
513 E Shasta Avenue, McAllen, TX 78504
Local realty services provided by:CENTURY 21 Johnston Company
513 E Shasta Avenue,McAllen, TX 78504
$259,000
- 4 Beds
- 3 Baths
- 1,962 sq. ft.
- Single family
- Active
Listed by: mari santana
Office: empire real estate
MLS#:513603
Source:TX_GMAR
Price summary
- Price:$259,000
- Price per sq. ft.:$132.01
About this home
Welcome to 513 E Shasta Ave in Crosspointe, McAllen! This beautifully maintained 1,962 sq. ft. home offers 4 bedrooms and 3 full baths. Enjoy a quiet neighborhood with convenient access to major roads and everyday essentials. Walmart Neighborhood Market 1 minute away, with restaurants, coffee shops, and a movie theater nearby. Located within McAllen ISD, with Gonzalez Elementary, Dr. Rodney D. Cathey Middle School (10/10 GreatSchools Rating), and McAllen Memorial High School serving the area. Inside, enjoy abundant natural light, high ceilings, spacious living areas, formal dining, breakfast nook, and a well-appointed kitchen with included appliances. The primary suite features a spa-inspired bath, soaking tub, and his-and-her closets. Four bedrooms and 3 full baths provide flexibility for family, guests, or a home office. A 2-car attached garage, mature landscaping, and 6,542 sq. ft. lot complete the property.
Schedule your private tour!
Schedule your private tour today!
Contact an agent
Home facts
- Year built:1994
- Listing ID #:513603
- Added:1 day(s) ago
- Updated:August 26, 2026 at 02:47 AM
Rooms and interior
- Bedrooms:4
- Total bathrooms:3
- Full bathrooms:3
- Flooring:Tile
- Dining Description:1 Dining Area(s)
- Bathrooms Description:Double Vanity, Soaking Tub
- Kitchen Description:Countertops (Granite), Dishwasher, Electric Water Heater, Microwave, Refrigerator, Stove/Range-Electric Smooth
- Bedroom Description:His and Hers Closets, Split Bedrooms, Walk-In Closet(s)
- Living area:1,962 sq. ft.
Heating and cooling
- Cooling:Ceiling Fan(s), Central Air
- Heating:Central
- Central air:Yes
Structure and exterior
- Roof:Shingle
- Year built:1994
- Building area:1,962 sq. ft.
- Lot Features:Mature Trees, Sidewalks
- Construction Materials:Brick
- Exterior Features:Mature Trees, Sidewalks
- Foundation Description:Slab
Schools
- High school:Memorial H.S.
- Middle school:Cathey
- Elementary school:Gonzalez
Utilities
- Water:Electric Water Heater, Public Water
- Sewer:City Sewer
Finances and disclosures
- Price:$259,000
- Price per sq. ft.:$132.01
- Tax amount:$5,423
Features and amenities
- Appliances:Microwave, Refrigerator, Stove/Range-Electric Smooth, Washer
- Laundry features:Dryer, Laundry Room, Washer, Washer/Dryer Connection
- Amenities:Decorative/High Ceilings, Dishwasher, Sidewalks, Street Lights, Wood/Faux Blinds
Parking
- Parking description:Attached, Garage Door Opener, Garage Faces Front
- Garage:Yes
- Garage spaces:2
New listings near 513 E Shasta Avenue
- New
 $229,000Active3 beds 2 baths1,268 sq. ft.
3124 Zurich Avenue, McAllen, TX 78504
MLS# 513609Listed by: Big Realty - New
 $408,750Active5 beds 4 baths2,441 sq. ft.
5302 N 43rd Lane, McAllen, TX 78504
MLS# 513607Listed by: Coldwell Banker La Mansion - New
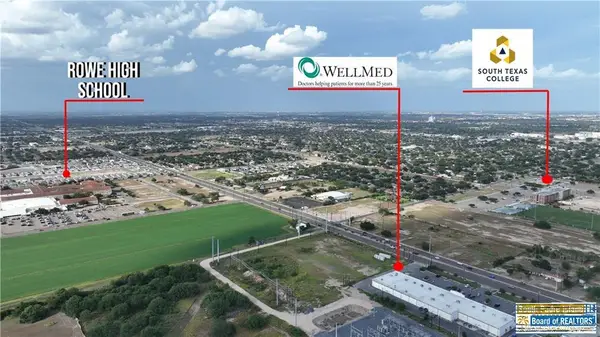 $1,850,000Active0 Acres
1617 N Ware Rd., McAllen, TX 78501
MLS# 106725Listed by: ZAPPHIRE REAL ESTATE GROUP - New
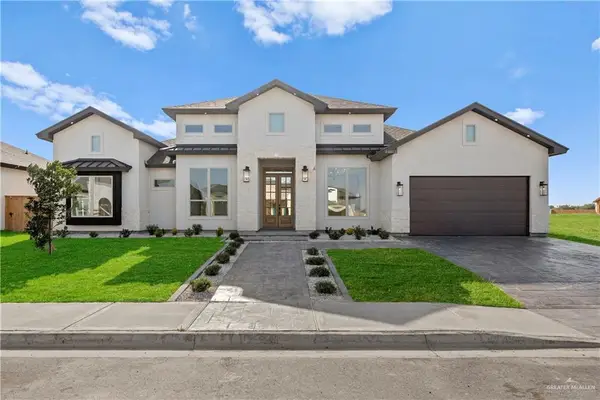 $489,000Active4 beds 3 baths2,330 sq. ft.
10015 N 33rd Lane, McAllen, TX 78504
MLS# 513550Listed by: Prime Luxury Real Estate Llc - New
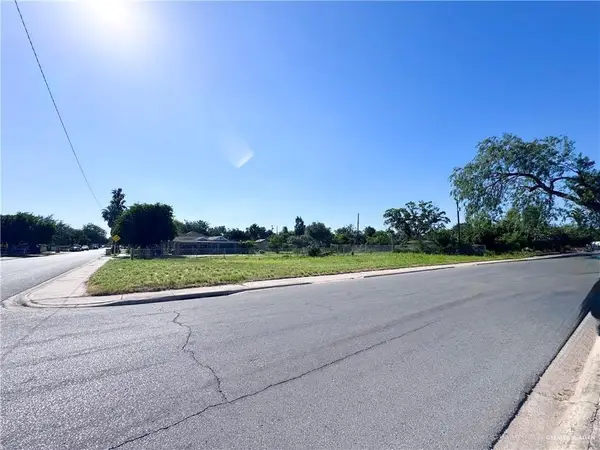 $82,000Active0 Acres
2204 Fir Avenue, McAllen, TX 78501
MLS# 513551Listed by: Saneti Realty Group - New
 $229,000Active4 beds 2 baths1,403 sq. ft.
4604 Toucan Avenue, McAllen, TX 78504
MLS# 513554Listed by: Elevate Real Estate - New
 $470,000Active4 beds 4 baths2,692 sq. ft.
14440 Chalk Ridge Drive, McAllen, TX 78504
MLS# 513470Listed by: Encore Fine Properties - New
 $190,000Active3 beds 2 baths1,333 sq. ft.
4217 Colbath Avenue #120B, McAllen, TX 78503
MLS# 513521Listed by: Coldwell Banker Realty - The Woodlands - New
 $265,000Active3 beds 2 baths1,682 sq. ft.
3608 Indian Creek Avenue, McAllen, TX 78504
MLS# 513303Listed by: Hch Realty


Protect your home and budget from life's surprises with an Assurant Home Warranty, backed by a partner that supports you through every step of homeownership. Explore Plans.
©2026 Century 21 Real Estate LLC. All rights reserved. CENTURY 21®, the CENTURY 21 Logo and C21® are service marks owned by Century 21 Real Estate LLC. Century 21 Real Estate LLC fully supports the principles of the Fair Housing Act and the Equal Opportunity Act. Each office is independently owned and operated. Listing information is deemed reliable but not guaranteed accurate.