
5713 N 39TH ST 39th Street, McAllen, TX 78504
Local realty services provided by:CENTURY 21 Johnston Company
5713 N 39TH ST 39th Street,McAllen, TX 78504
$195,000
- 3 Beds
- 2 Baths
- 1,062 sq. ft.
- Single family
- Active
Listed by: rick gutierrez
Office: encore fine properties
MLS#:515436
Source:TX_GMAR
Price summary
- Price:$195,000
- Price per sq. ft.:$183.62
About this home
Welcome to 5713 N 39th — a beautifully refreshed 3-bedroom, 2-full-bath home offering 1,062 sq. ft. of living space! This move-in-ready home features fresh paint throughout, newly remodeled bathrooms, updated flooring, a 1-car garage, and a spacious backyard perfect for relaxing, entertaining, or enjoying family time. ? With its great updates and inviting layout, this home is a fantastic opportunity at an affordable price!
Contact an agent
Home facts
- Year built:2002
- Listing ID #:515436
- Added:1 day(s) ago
- Updated:September 18, 2026 at 02:02 AM
Rooms and interior
- Bedrooms:3
- Total bathrooms:2
- Full bathrooms:2
- Flooring:Tile
- Dining Description:1 Dining Area(s)
- Bathrooms Description:Tub/Shower Combo
- Kitchen Description:Countertops (Tile), Electric Water Heater, Microwave, Refrigerator, Smooth Electric Cooktop
- Bedroom Description:Walk-In Closet(s)
- Living area:1,062 sq. ft.
Heating and cooling
- Cooling:Ceiling Fan(s), Central Air
- Heating:Central
- Central air:Yes
Structure and exterior
- Roof:Composition Shingle, Shingle
- Year built:2002
- Building area:1,062 sq. ft.
- Lot Features:Curb & Gutters, Mature Trees
- Construction Materials:Brick
- Exterior Features:Curb & Gutters, Mature Trees, Patio Slab
- Foundation Description:Slab
Schools
- High school:Rowe H.S.
- Middle school:Fossum
- Elementary school:Hendricks
Utilities
- Water:Electric Water Heater, Public Water, Water Heater (In Garage)
- Sewer:City Sewer
Finances and disclosures
- Price:$195,000
- Price per sq. ft.:$183.62
- Tax amount:$3,825
Features and amenities
- Appliances:Microwave, Refrigerator
- Laundry features:Washer/Dryer Connection
- Amenities:Curbs, Entrance Foyer, Mature Trees, Street Lights, Water Heater (In Garage)
Parking
- Parking description:Attached, Garage Faces Front
- Garage:Yes
- Garage spaces:1
New listings near 5713 N 39TH ST 39th Street
- New
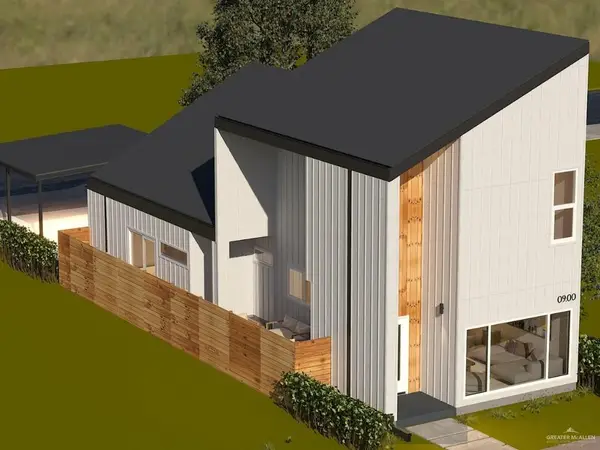 $213,000Active3 beds 3 baths1,034 sq. ft.
4013 Jay Street, McAllen, TX 78504
MLS# 515609Listed by: Encore Fine Properties - New
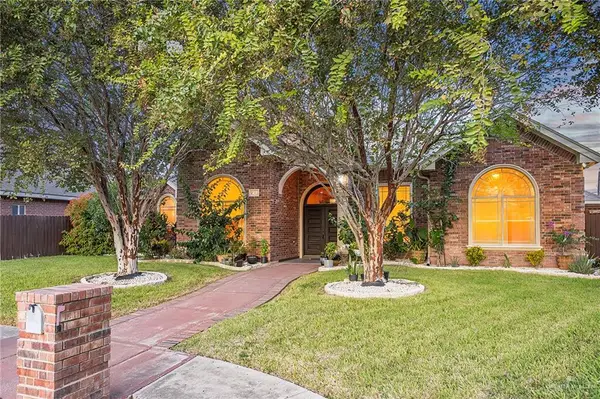 $325,000Active3 beds 2 baths2,257 sq. ft.
4802 N 29th Lane, McAllen, TX 78504
MLS# 515618Listed by: Exp Realty Llc - New
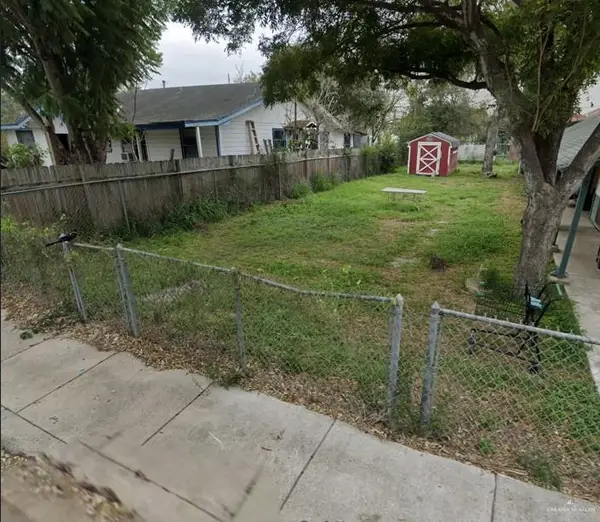 $69,000Active0 Acres
1623 Juniper Avenue, McAllen, TX 78501
MLS# 515128Listed by: Keller Williams Realty Rgv - New
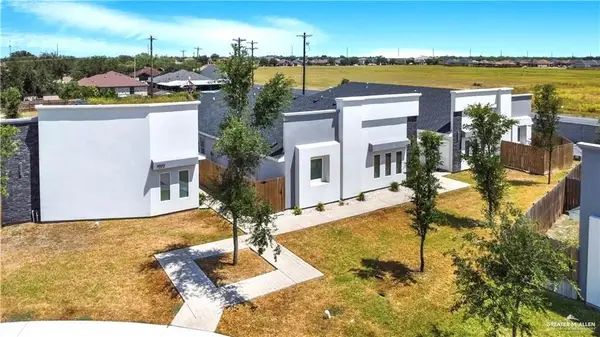 $664,900Active-- beds -- baths5,901 sq. ft.
11002 N 33rd Lane, McAllen, TX 78504
MLS# 515478Listed by: Star Realty Group, Llc - New
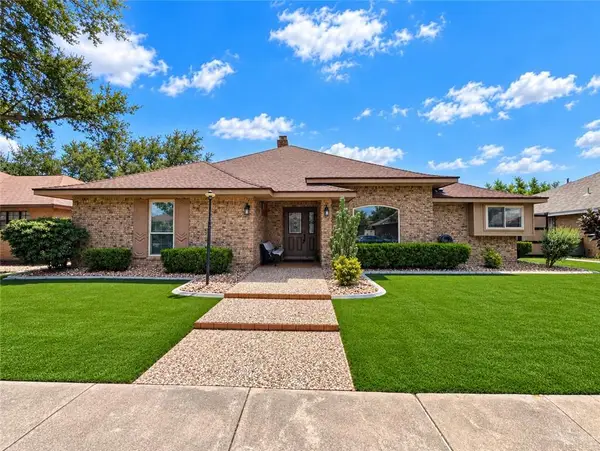 $299,500Active4 beds 3 baths2,502 sq. ft.
2421 Robin Avenue, McAllen, TX 78504
MLS# 515553Listed by: Coldwell Banker La Mansion - New
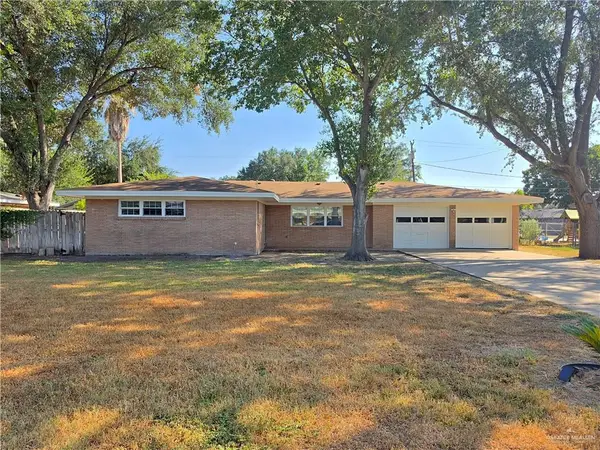 $275,000Active3 beds 2 baths1,719 sq. ft.
1613 W Fern Avenue, McAllen, TX 78501
MLS# 515287Listed by: Re/Max Integrity - New
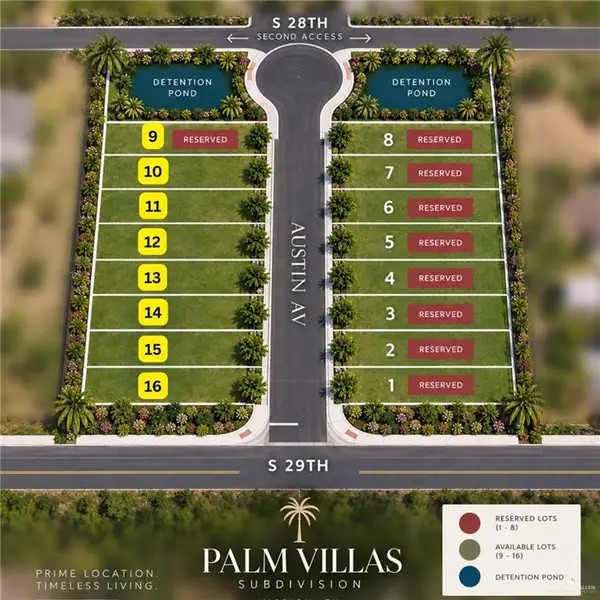 $70,000Active0 Acres
2814 Austin Avenue, McAllen, TX 78501
MLS# 515357Listed by: Re/Max Elite - New
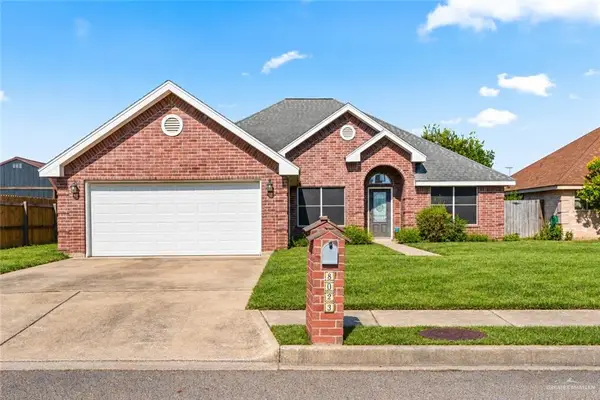 $258,000Active4 beds 2 baths2,143 sq. ft.
8023 N 27th Lane, McAllen, TX 78504
MLS# 515423Listed by: Imperio Real Estate Llc - New
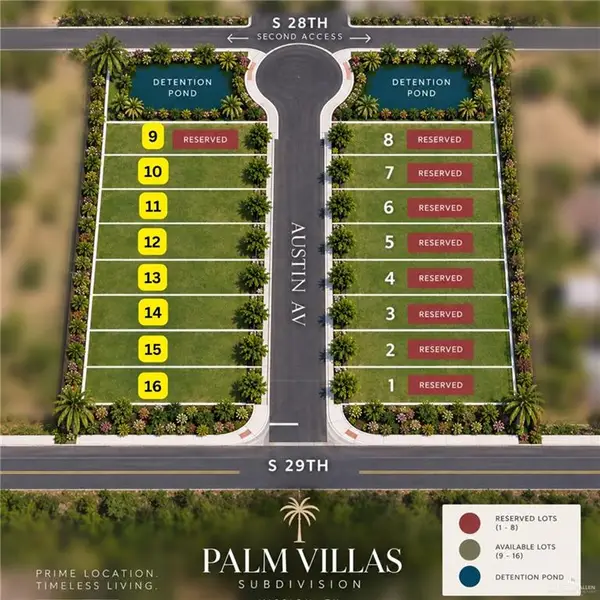 $70,000Active0 Acres
2812 Austin Avenue, McAllen, TX 78501
MLS# 515472Listed by: Re/Max Elite - New
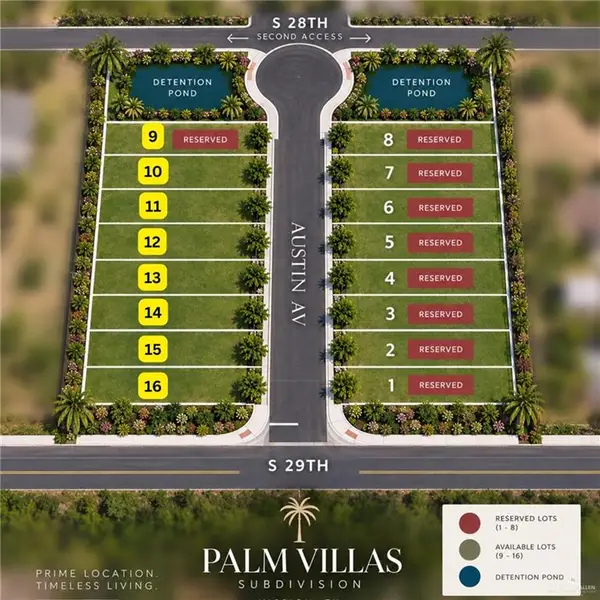 $70,000Active0 Acres
2810 Austin Avenue, McAllen, TX 78501
MLS# 515475Listed by: Re/Max Elite


Protect your home and budget from life's surprises with an Assurant Home Warranty, backed by a partner that supports you through every step of homeownership. Explore Plans.
©2026 Century 21 Real Estate LLC. All rights reserved. CENTURY 21®, the CENTURY 21 Logo and C21® are service marks owned by Century 21 Real Estate LLC. Century 21 Real Estate LLC fully supports the principles of the Fair Housing Act and the Equal Opportunity Act. Each office is independently owned and operated. Listing information is deemed reliable but not guaranteed accurate.