
5804 Nightingale Avenue, McAllen, TX 78573
Local realty services provided by:CENTURY 21 Johnston Company
5804 Nightingale Avenue,McAllen, TX 78573
$499,000
- - Beds
- - Baths
- 3,934 sq. ft.
- Multi-family
- Active
Listed by: juanita flores
Office: weichert, realtors - montalvo & associates
MLS#:513458
Source:TX_GMAR
Price summary
- Price:$499,000
- Price per sq. ft.:$126.84
- Monthly HOA dues:$208
About this home
Perfect investment properties like-new multi 4 units, located in gated community of Las Villitas at The Groves on Shary offers opportunity with real estate income potential. Great Location of Sheryland area. Two buildings with 2 Bedroom and 2 Bath units with 938 sq. ft. (HCAD) each, 2 Car Carport for each unit. Modern open Concept. All tile floors, High ceilins with fans, All granite countertops throughout. All appliances included; Stove, Refrigerator, Washer and Dryer. Great location with Sharyland Schools, Close to Shopping, Banking, Restaurants.
Contact an agent
Home facts
- Year built:2020
- Listing ID #:513458
- Added:1 day(s) ago
- Updated:September 01, 2026 at 04:46 AM
Rooms and interior
- Flooring:Tile
- Kitchen Description:Electric Water Heater, Refrigerator, Stove/Range-Electric Smooth
- Living area:3,934 sq. ft.
Heating and cooling
- Cooling:Ceiling Fan(s), Central Air, Electric
- Heating:Central, Electric
- Central air:Yes
Structure and exterior
- Roof:Shingle
- Year built:2020
- Building area:3,934 sq. ft.
- Lot Features:Sidewalks, Sprinkler System
- Construction Materials:Brick
- Exterior Features:Sidewalks, Sprinkler System
- Foundation Description:Slab
Schools
- High school:Sharyland Pioneer H.S.
- Middle school:Sharyland North Junior
- Elementary school:JFK
Utilities
- Water:Electric Water Heater, Public Water
- Sewer:City Sewer
Finances and disclosures
- Price:$499,000
- Price per sq. ft.:$126.84
- Tax amount:$11,259
Features and amenities
- Appliances:Refrigerator, Stove/Range-Electric Smooth, Washer
- Laundry features:Dryer, Laundry Closet, Washer, Washer/Dryer Connection, Water Heater (Laundry Room)
- Amenities:Decorative/High Ceilings, Dryer, Gated, Sidewalks, Sprinkler System, Street Lights
Parking
- Parking description:Attached
New listings near 5804 Nightingale Avenue
- New
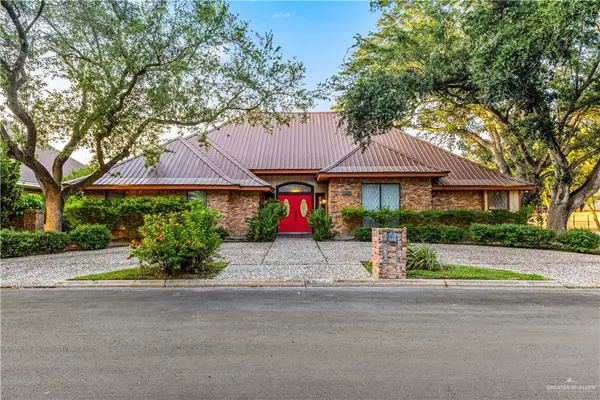 $499,000Active4 beds 3 baths3,145 sq. ft.
600 Wisteria Avenue, McAllen, TX 78504
MLS# 514099Listed by: Dominion Real Estate - New
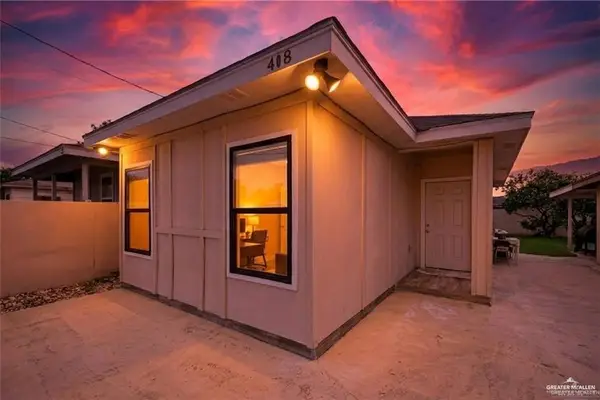 $175,000Active-- beds -- baths1,255 sq. ft.
408 S 21st Street, McAllen, TX 78501
MLS# 514075Listed by: Trademark Real Estate Group - New
 $145,000Active0 Acres
800 E Sadie Street, Edinburg, TX 78504
MLS# 514080Listed by: Trademark Real Estate Group - New
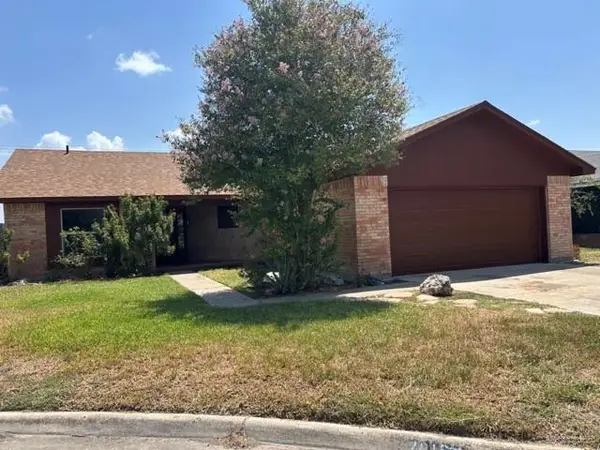 $245,000Active3 beds 2 baths1,404 sq. ft.
7016 N 14th Lane, McAllen, TX 78504
MLS# 513996Listed by: Imperio Real Estate Llc - New
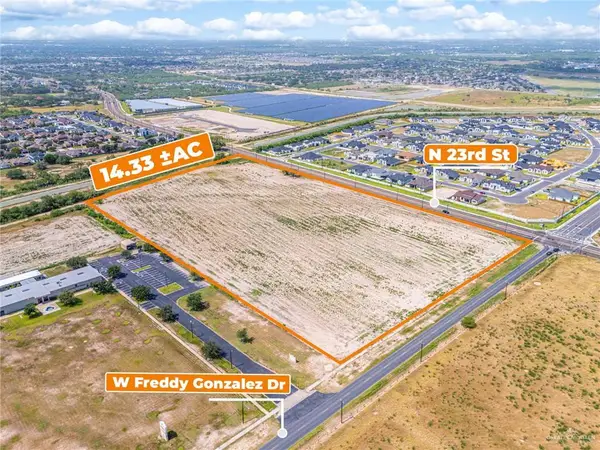 $2,500,000Active0 Acres
9800 23rd Street, McAllen, TX 78504
MLS# 514037Listed by: Svn | Hanna Solutions Commercial Real Estate - New
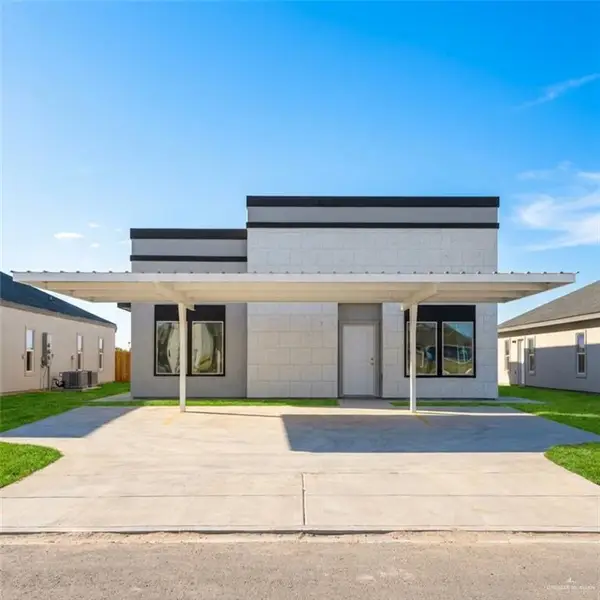 $345,000Active-- beds -- baths2,200 sq. ft.
10920 N 27th Street, McAllen, TX 78504
MLS# 514043Listed by: Texas Landmark Realty Llc - New
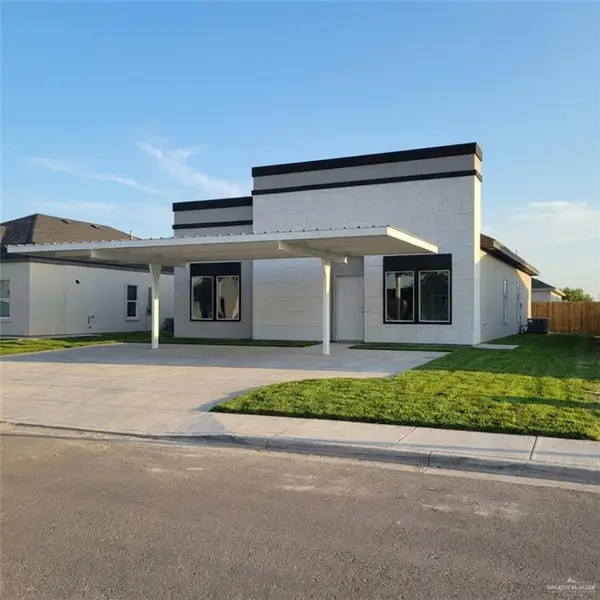 $340,000Active-- beds -- baths2,200 sq. ft.
11006 N 27th Street, McAllen, TX 78504
MLS# 514049Listed by: Texas Landmark Realty Llc - New
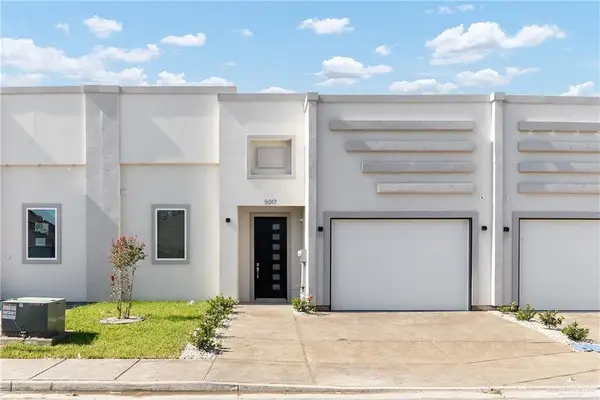 $225,000Active2 beds 2 baths1,334 sq. ft.
5101 Sequoia Avenue, McAllen, TX 78501
MLS# 514015Listed by: Casa Mia Real Estate, Llc. - New
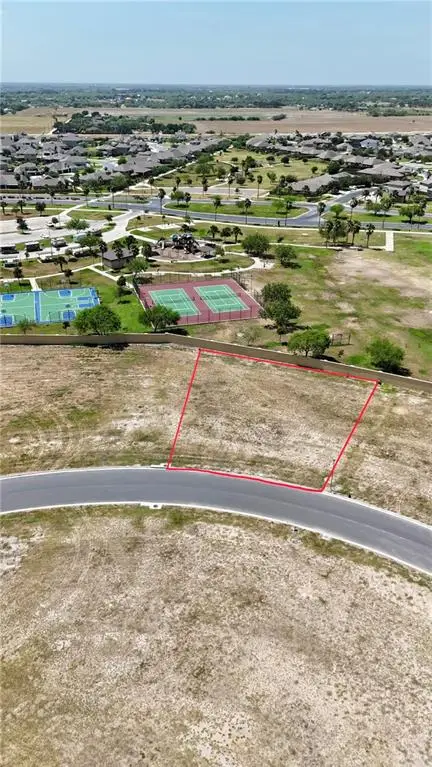 $170,000Active0 Acres
4817 Town Lake Drive, McAllen, TX 78504
MLS# 513991Listed by: Glass Realty


Protect your home and budget from life's surprises with an Assurant Home Warranty, backed by a partner that supports you through every step of homeownership. Explore Plans.
©2026 Century 21 Real Estate LLC. All rights reserved. CENTURY 21®, the CENTURY 21 Logo and C21® are service marks owned by Century 21 Real Estate LLC. Century 21 Real Estate LLC fully supports the principles of the Fair Housing Act and the Equal Opportunity Act. Each office is independently owned and operated. Listing information is deemed reliable but not guaranteed accurate.