
600 Wichita Avenue #405 & 404, McAllen, TX 78503
Local realty services provided by:CENTURY 21 Johnston Company
600 Wichita Avenue #405 & 404,McAllen, TX 78503
$539,000
- 5 Beds
- 4 Baths
- 1,607 sq. ft.
- Condominium
- Active
Listed by: carina veale
Office: veale properties
MLS#:504827
Source:TX_GMAR
Price summary
- Price:$539,000
- Price per sq. ft.:$335.41
- Monthly HOA dues:$2,256
About this home
Experience luxury high rise living at the iconic Fairway Condominiums overlooking the prestigious McAllen Country Club. Located on the 4th floor, this one of a kind condo offers 3,802 square feet with 5 bedrooms, 4 bathrooms, a bonus room, 2 full kitchens, and expansive living spaces designed for entertaining and multigenerational living. Floor to ceiling windows and oversized sliding glass doors fill the home with natural light while showcasing stunning views of the golf course and resort style pool. Two private balconies offer the perfect space to relax or entertain above the palms. Designer finishes throughout include rich wood flooring, custom lighting, mirrored accent walls, custom built ins, and curated modern design elements. Located in a gated community near shopping, dining, hospitals, and McAllen International Airport, this is a rare opportunity to own one of South McAllen’s most unique luxury condos.
Contact an agent
Home facts
- Year built:1978
- Listing ID #:504827
- Added:50 day(s) ago
- Updated:July 16, 2026 at 03:29 PM
Rooms and interior
- Bedrooms:5
- Total bathrooms:4
- Full bathrooms:4
- Flooring:Tile
- Dining Description:1 Dining Area(s)
- Bathrooms Description:Master - Shower Only
- Kitchen Description:Countertops (Granite), Countertops (Other), Electric Water Heater, Microwave
- Bedroom Description:Split Bedrooms, Walk-In Closet(s)
- Living area:1,607 sq. ft.
Heating and cooling
- Cooling:Ceiling Fan(s), Central Air, Electric
- Heating:Central, Electric
- Central air:Yes
Structure and exterior
- Roof:Flat
- Year built:1978
- Building area:1,607 sq. ft.
- Lot Features:Curb & Gutters, Mature Trees, Professional Landscaping, Sprinkler System
- Architectural Style:Condo
- Construction Materials:Brick
- Exterior Features:Balcony, Curb & Gutters, Decorative Metal, Mature Trees, Motorized Gate, Professional Landscaping, Sprinkler System
- Foundation Description:Slab
Schools
- High school:McAllen H.S.
- Middle school:Travis
- Elementary school:Fields
Utilities
- Water:Electric Water Heater, Public Water, Water Heater (Other Location), Water Heater (Programmable thermostat)
- Sewer:City Sewer
Finances and disclosures
- Price:$539,000
- Price per sq. ft.:$335.41
- Tax amount:$3,838
Features and amenities
- Laundry features:Dryer, Laundry Closet, Washer
- Amenities:Balcony, Curbs, Gated, Mature Trees, Motorized Gate, Pool, Sprinkler System, Window Coverings (Other)
- Pool features:In Ground, Outdoor Pool, Pool
Parking
- Parking description:Detached
- Garage:Yes
- Garage spaces:2
New listings near 600 Wichita Avenue #405 & 404
- New
 $247,500Active3 beds 2 baths1,942 sq. ft.
7507 N 55th St., MCALLEN, TX 78504
MLS# 29778019Listed by: TRINITY REALTY & INVESTMENTS - New
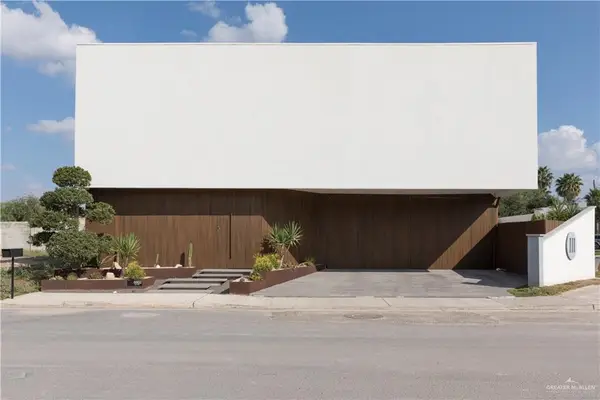 $629,000Active4 beds 4 baths2,956 sq. ft.
6602 N 11th Lane, McAllen, TX 78504
MLS# 509775Listed by: Keller Williams Realty Rgv - New
 $146,900Active2 beds 3 baths1 sq. ft.
5309 N 17th Street #9, McAllen, TX 78504
MLS# 509755Listed by: Encore Fine Properties - New
 $139,000Active2 beds 2 baths1,175 sq. ft.
5325 N 17th Street #11, McAllen, TX 78504
MLS# 509756Listed by: Encore Fine Properties - New
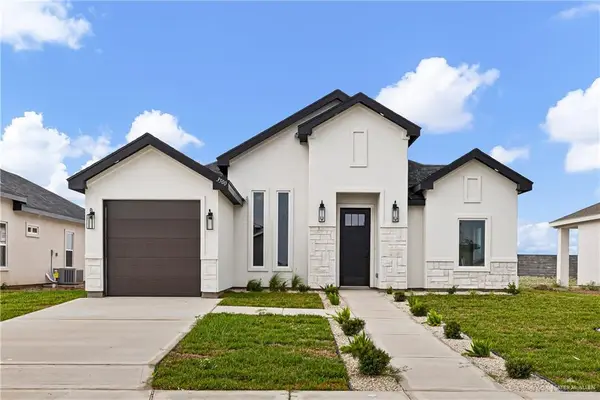 $249,900Active3 beds 2 baths1,318 sq. ft.
3500 Xochimilco Avenue, McAllen, TX 78539
MLS# 509771Listed by: Rio Valley Realty - New
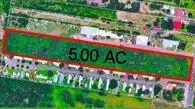 $999,999Active0 Acres
6703 N Taylor Road, McAllen, TX 78504
MLS# 509783Listed by: Encore Fine Properties - New
 $129,000Active0 Acres
3701 Sims Drive, McAllen, TX 78504
MLS# 509766Listed by: A. Reyes & Associates - New
 $255,900Active3 beds 2 baths1,358 sq. ft.
3412 Xochimilco Avenue, McAllen, TX 78539
MLS# 509767Listed by: Rio Valley Realty - New
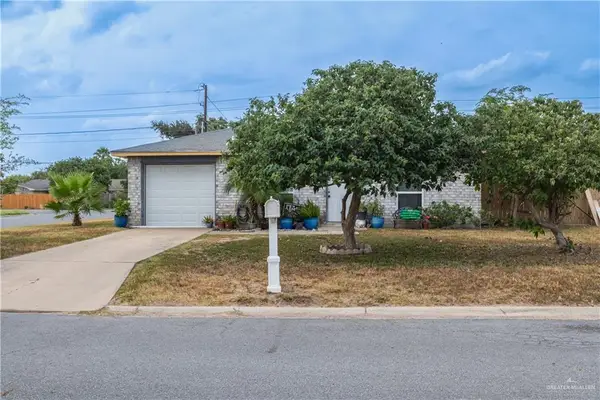 $220,000Active3 beds 3 baths1,114 sq. ft.
2704 Carnation Avenue, McAllen, TX 78501
MLS# 509765Listed by: Red & Co Realty Services - Open Sat, 1am to 4pmNew
 $330,000Active3 beds 3 baths1,663 sq. ft.
8039 N 51st Street, McAllen, TX 78504
MLS# 509734Listed by: Cobos Real Estate Services Llc


Protect your home and budget from life's surprises with an Assurant Home Warranty, backed by a partner that supports you through every step of homeownership. Explore Plans.
©2026 Century 21 Real Estate LLC. All rights reserved. CENTURY 21®, the CENTURY 21 Logo and C21® are service marks owned by Century 21 Real Estate LLC. Century 21 Real Estate LLC fully supports the principles of the Fair Housing Act and the Equal Opportunity Act. Each office is independently owned and operated. Listing information is deemed reliable but not guaranteed accurate.