
7024 N 15th Lane, McAllen, TX 78504
Local realty services provided by:CENTURY 21 Johnston Company
7024 N 15th Lane,McAllen, TX 78504
$275,000
- 3 Beds
- 2 Baths
- 1,626 sq. ft.
- Single family
- Active
Listed by: rodolfo velasquez
Office: envision real estate group
MLS#:516958
Source:TX_GMAR
Price summary
- Price:$275,000
- Price per sq. ft.:$169.13
About this home
Beautifully updated and thoughtfully maintained, this inviting home offers comfort, style, and plenty of space to enjoy. The remodeled primary bathroom, updated windows, and custom blinds add modern touches throughout, while major improvements including a newer 5-ton AC unit (approximately 2 years old), new plumbing, and updated ductwork provide added peace of mind. A versatile bonus room offers extra space for a home office, playroom, or entertainment area. Relax by the wood-burning fireplace or step outside to enjoy the stamped concrete patio, gazebo, and spacious 10x13 storage shed. Ideally located within walking distance of Rayburn Elementary and just minutes from Sam’s Club, shopping, hospitals, and banks. A wonderful opportunity to own a move-in-ready home in a convenient location!
Contact an agent
Home facts
- Year built:1983
- Listing ID #:516958
- Added:1 day(s) ago
- Updated:October 03, 2026 at 07:00 PM
Rooms and interior
- Bedrooms:3
- Total bathrooms:2
- Full bathrooms:2
- Flooring:Tile
- Dining Description:1 Dining Area(s)
- Bathrooms Description:Tub/Shower Combo
- Kitchen Description:Countertops (Granite), Electric Water Heater
- Bedroom Description:His and Hers Closets
- Living area:1,626 sq. ft.
Heating and cooling
- Cooling:Ceiling Fan(s), Central Air, Electric
- Heating:Central, Electric
- Central air:Yes
Structure and exterior
- Roof:Composition Shingle
- Year built:1983
- Building area:1,626 sq. ft.
- Lot Features:Cul-De-Sac, Irregular Lot
- Construction Materials:Brick
- Exterior Features:Covered Patio, Cul-De-Sac, Mature Trees, Patio Slab, Sprinkler System, Storage
- Foundation Description:Slab
Schools
- High school:McAllen H.S.
- Middle school:Morris
- Elementary school:Garza
Utilities
- Water:Electric Water Heater, Public Water
- Sewer:City Sewer
Finances and disclosures
- Price:$275,000
- Price per sq. ft.:$169.13
- Tax amount:$3,719
Features and amenities
- Appliances:No Conveying Appliances
- Laundry features:Laundry Room, Washer/Dryer Connection
- Amenities:Entrance Foyer, Mature Trees, Partial Window Coverings, Sprinkler System
- Pool features:In Ground, Outdoor Pool
Parking
- Parking description:Attached, Garage Faces Front
- Garage:Yes
- Garage spaces:2
New listings near 7024 N 15th Lane
- New
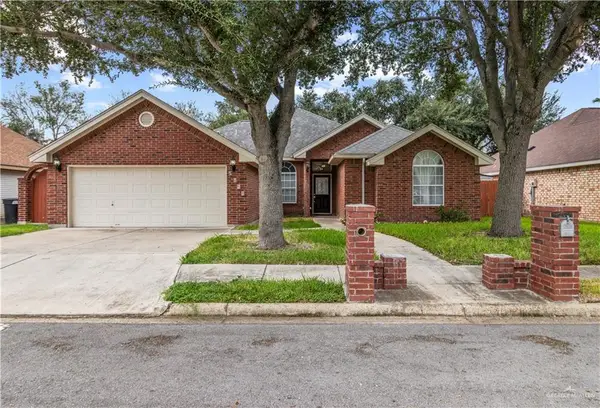 $298,500Active4 beds 3 baths2,045 sq. ft.
2317 Pelican Avenue, McAllen, TX 78504
MLS# 516709Listed by: Cordel Real Estate - New
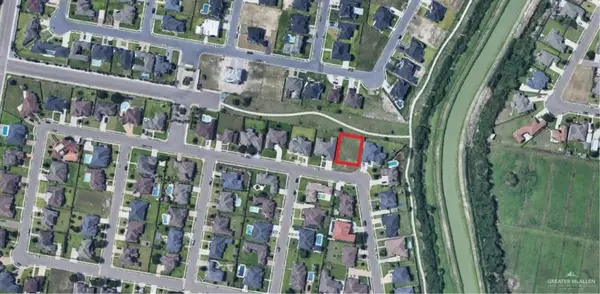 $125,000Active0 Acres
3308 Northern Lights Avenue, McAllen, TX 78541
MLS# 516970Listed by: Exp Realty Llc - New
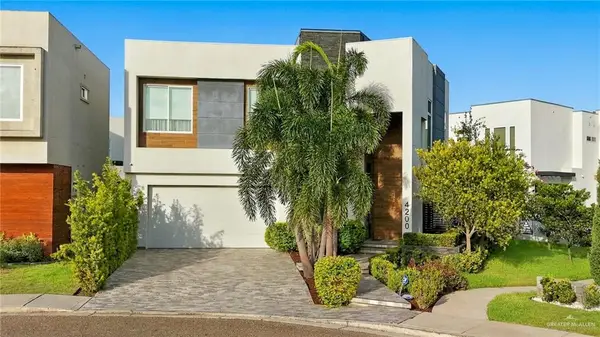 $499,000Active3 beds 3 baths2,659 sq. ft.
4200 S Worthington Avenue, McAllen, TX 78503
MLS# 516857Listed by: Coldwell Banker La Mansion - New
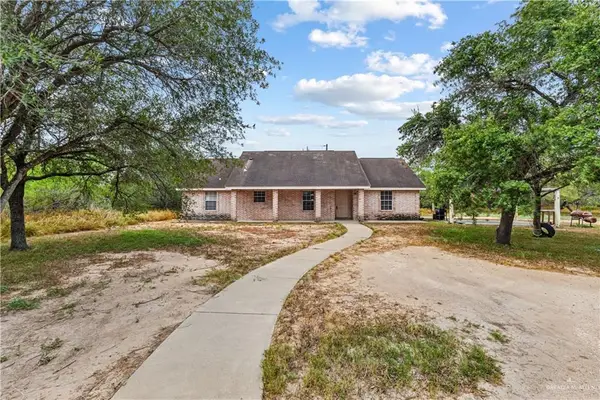 $399,900Active3 beds 2 baths1,720 sq. ft.
5402 State Highway 107 Highway, McAllen, TX 78504
MLS# 516733Listed by: Zapphire Real Estate Group - New
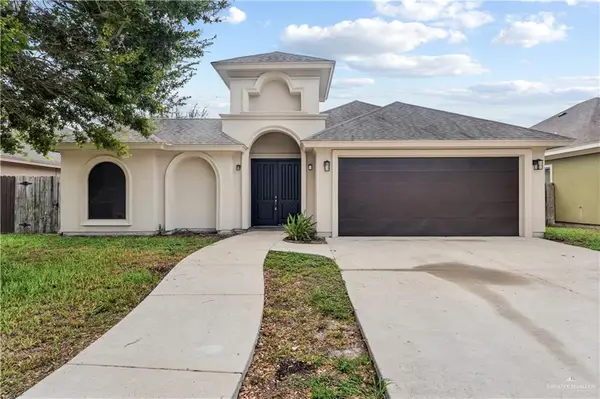 $295,000Active4 beds 3 baths1,894 sq. ft.
2021 Rice Avenue, McAllen, TX 78504
MLS# 516851Listed by: Zapphire Real Estate Group - New
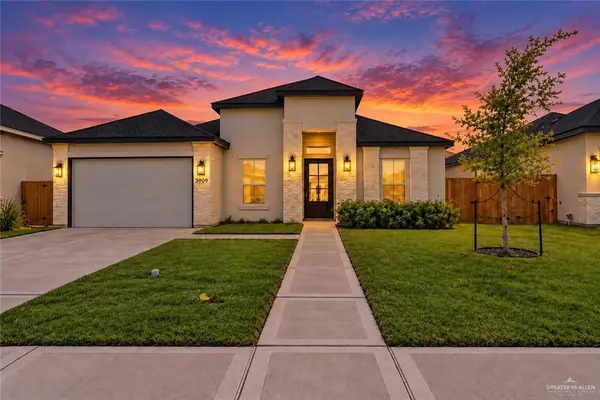 $339,000Active3 beds 3 baths2,057 sq. ft.
3909 Zenker Avenue, McAllen, TX 78504
MLS# 516717Listed by: Zapphire Real Estate Group - New
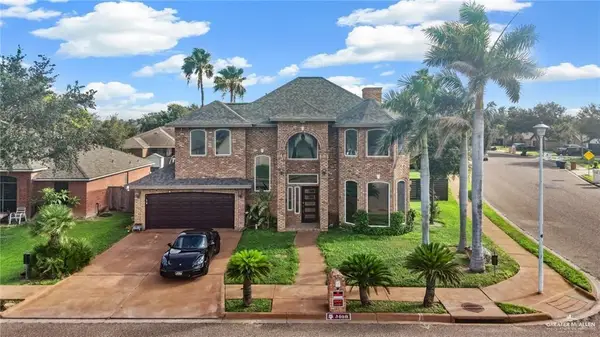 $439,000Active3 beds 3 baths2,435 sq. ft.
3400 Ulex Avenue, McAllen, TX 78504
MLS# 516927Listed by: Ursa Real Estate - New
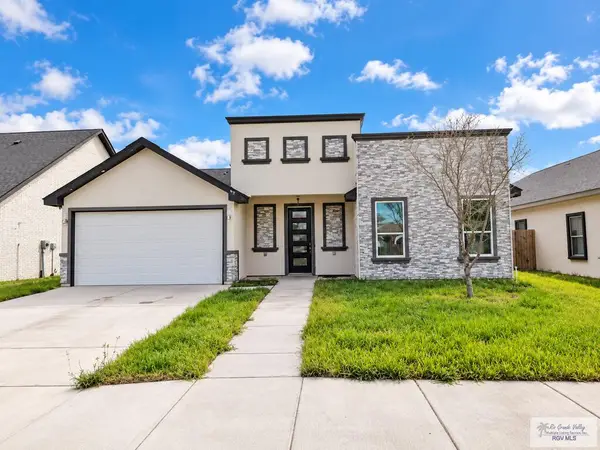 $399,000Active5 beds 4 baths2,441 sq. ft.
5302 N 43rd. St., MCALLEN, TX 78504
MLS# 29779958Listed by: MONICA & COMPANY REAL ESTATE - New
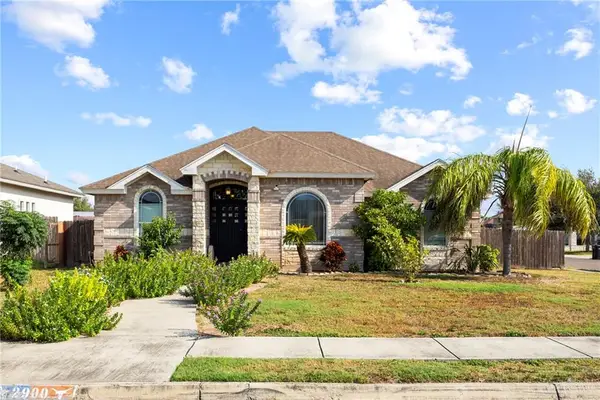 $265,000Active3 beds 2 baths1,350 sq. ft.
2900 La Puerta Avenue, Edinburg, TX 78541
MLS# 516822Listed by: Fox Real Estate Pros


Protect your home and budget from life's surprises with an Assurant Home Warranty, backed by a partner that supports you through every step of homeownership. Explore Plans.
©2026 Century 21 Real Estate LLC. All rights reserved. CENTURY 21®, the CENTURY 21 Logo and C21® are service marks owned by Century 21 Real Estate LLC. Century 21 Real Estate LLC fully supports the principles of the Fair Housing Act and the Equal Opportunity Act. Each office is independently owned and operated. Listing information is deemed reliable but not guaranteed accurate.