
2317 Pelican Avenue, McAllen, TX 78504
Local realty services provided by:CENTURY 21 Johnston Company
2317 Pelican Avenue,McAllen, TX 78504
$298,500
- 4 Beds
- 3 Baths
- 2,045 sq. ft.
- Single family
- Active
Listed by: jose cortez
Office: cordel real estate
MLS#:516709
Source:TX_GMAR
Price summary
- Price:$298,500
- Price per sq. ft.:$145.97
About this home
Beautiful Home in a convenient McAllen location, This recently remodeled home offers 4 bedrroms, 3 full bathrooms, a laundry room, and a 2 car garage. With approximatley 2,045 living sqft area situated on an 8,598 sqft lot, there is plenty of space for comfortable living and entertaining. Enjoy the spacious backyard , perfect for family gatherings, entertaining friends, or simply relaxing and enjoying the outdoors. The home is coveniently located in the McAllen area, close to schools, shopping, restaurants, and many other ameneties.
Schedule your showing today and come see everything this beautifully remodeled home has to offer!
Contact an agent
Home facts
- Year built:1999
- Listing ID #:516709
- Added:1 day(s) ago
- Updated:October 05, 2026 at 12:35 PM
Rooms and interior
- Bedrooms:4
- Total bathrooms:3
- Full bathrooms:3
- Flooring:Porcelain Tile
- Dining Description:1 Dining Area(s)
- Bathrooms Description:Double Vanity
- Kitchen Description:Countertops (Granite), Dishwasher, Electric Water Heater, Refrigerator, Smooth Electric Cooktop
- Bedroom Description:His and Hers Closets, Split Bedrooms, Walk-In Closet(s)
- Living area:2,045 sq. ft.
Heating and cooling
- Cooling:Ceiling Fan(s), Central Air, Electric
- Heating:Central, Electric
- Central air:Yes
Structure and exterior
- Roof:Shingle
- Year built:1999
- Building area:2,045 sq. ft.
- Lot Features:Curb & Gutters, Sidewalks
- Construction Materials:Brick
- Exterior Features:Covered Patio, Curb & Gutters, Deck/Balcony/Porch, Mature Trees, Sidewalks
- Foundation Description:Slab
Schools
- High school:Rowe H.S.
- Middle school:Fossum
- Elementary school:Garza
Utilities
- Water:Electric Water Heater, Public Water, Water Heater (In Garage)
- Sewer:City Sewer
Finances and disclosures
- Price:$298,500
- Price per sq. ft.:$145.97
- Tax amount:$6,124
Features and amenities
- Appliances:Refrigerator
- Laundry features:Laundry Room, Washer/Dryer Connection
- Amenities:Curbs, Decorative/High Ceilings, Dishwasher, Entrance Foyer, Mature Trees, Sidewalks, Street Lights, Water Heater (In Garage)
Parking
- Parking description:Attached, Garage Faces Front
- Garage:Yes
- Garage spaces:2
New listings near 2317 Pelican Avenue
- New
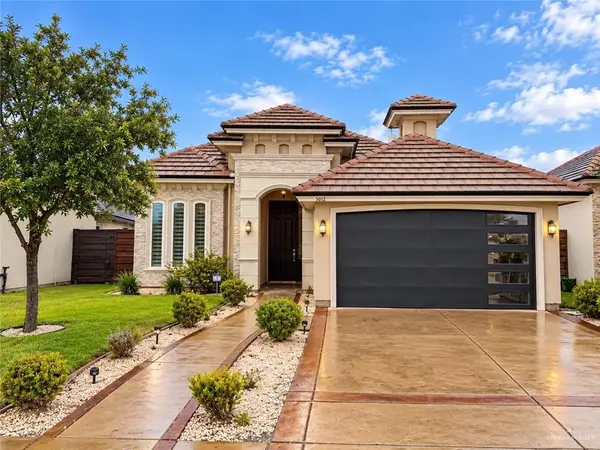 $371,500Active4 beds 3 baths1,650 sq. ft.
5012 Sonora Avenue, McAllen, TX 78503
MLS# 517016Listed by: Imperio Real Estate Llc - New
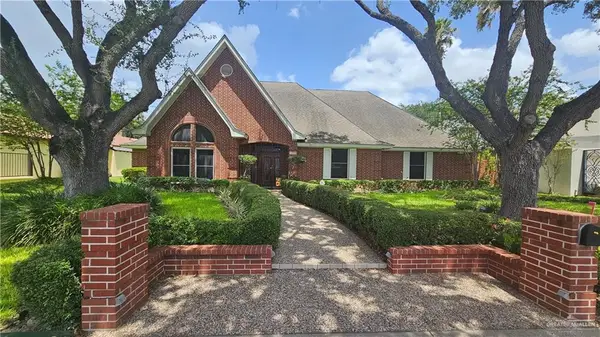 $699,000Active4 beds 4 baths3,853 sq. ft.
1225 S Peking Street, McAllen, TX 78501
MLS# 516802Listed by: Robby Valadez Real Estate, Llc - New
 $289,000Active4 beds 3 baths2,398 sq. ft.
2813 Ivy Avenue W, McAllen, TX 78501
MLS# 516803Listed by: Fox Real Estate Pros - New
 $140,000Active0 Acres
2221 Pecan Boulevard, McAllen, TX 78501
MLS# 516899Listed by: Star Properties Real Estate - New
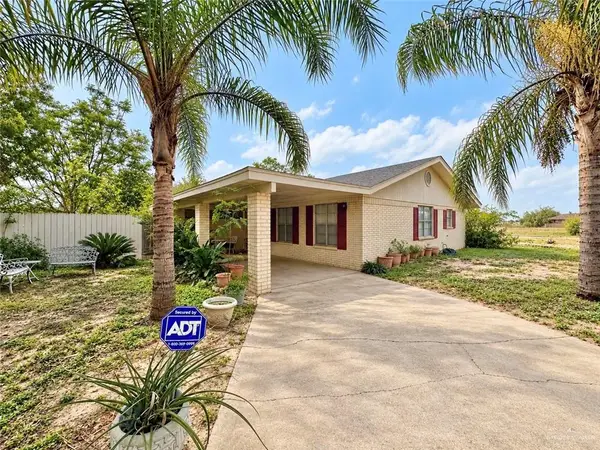 $203,000Active3 beds 2 baths1,504 sq. ft.
3217 Upas Lane, McAllen, TX 78501
MLS# 516994Listed by: Marcus Phipps Real Estate Llc - New
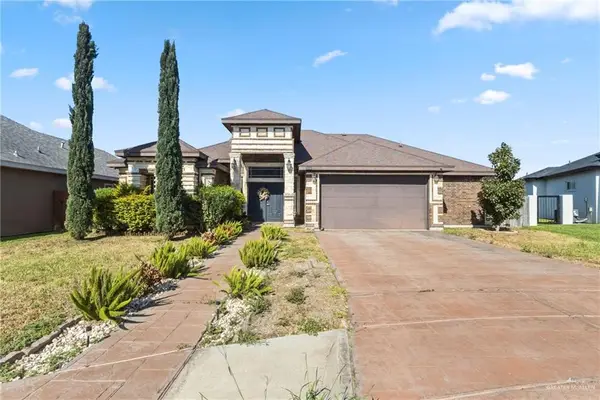 $330,000Active3 beds 2 baths1,962 sq. ft.
10805 N 30th Street, McAllen, TX 78504
MLS# 516981Listed by: Imperio Real Estate Llc - New
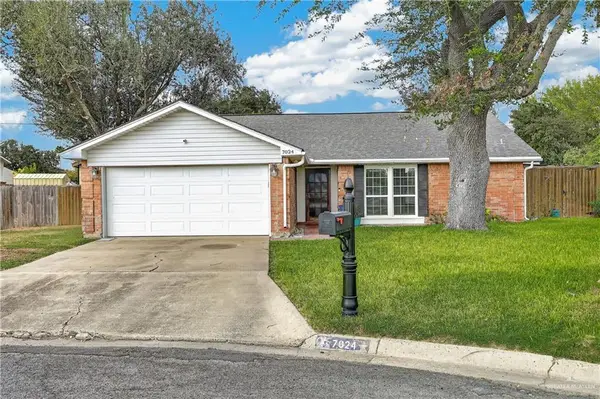 $275,000Active3 beds 2 baths1,626 sq. ft.
7024 N 15th Lane, McAllen, TX 78504
MLS# 516958Listed by: Envision Real Estate Group - New
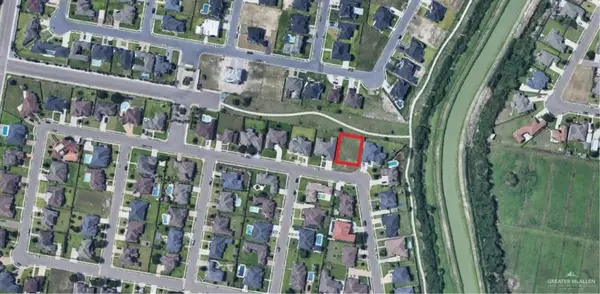 $125,000Active0 Acres
3308 Northern Lights Avenue, McAllen, TX 78541
MLS# 516970Listed by: Exp Realty Llc - New
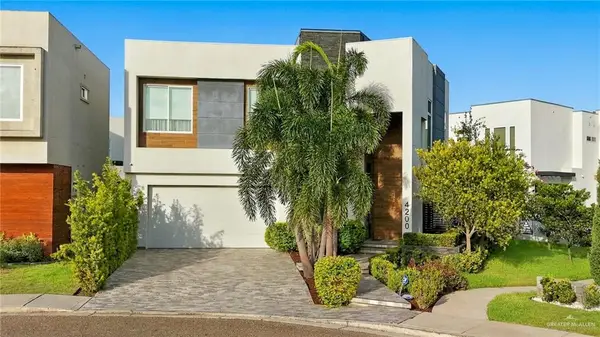 $499,000Active3 beds 3 baths2,659 sq. ft.
4200 S Worthington Avenue, McAllen, TX 78503
MLS# 516857Listed by: Coldwell Banker La Mansion


Protect your home and budget from life's surprises with an Assurant Home Warranty, backed by a partner that supports you through every step of homeownership. Explore Plans.
©2026 Century 21 Real Estate LLC. All rights reserved. CENTURY 21®, the CENTURY 21 Logo and C21® are service marks owned by Century 21 Real Estate LLC. Century 21 Real Estate LLC fully supports the principles of the Fair Housing Act and the Equal Opportunity Act. Each office is independently owned and operated. Listing information is deemed reliable but not guaranteed accurate.