
7400 N 4th Street, McAllen, TX 78504
Local realty services provided by:CENTURY 21 Johnston Company
7400 N 4th Street,McAllen, TX 78504
$539,950
- 5 Beds
- 4 Baths
- 5,315 sq. ft.
- Single family
- Active
Listed by: edward maldonado
Office: acero real estate experts llc
MLS#:516216
Source:TX_GMAR
Price summary
- Price:$539,950
- Price per sq. ft.:$101.59
- Monthly HOA dues:$35.42
About this home
This Beauty is located in the well desired Trenton Village Subdivision, Just 2 blocks from H.E.B. on 10th & Trenton Road. Conveniently located in the heart of McAllen where shopping is so easy because of the close proximity to shopping centers and diners. This 2 story Home has a Sparkling Pool and a Nicely Landscaped on a vey large 1/4 Acre Lot with tall shade trees and Palm Trees. The property features 5 Large Bedrooms and 4 bathrooms, Upstairs Office. All Ceramic Tile, Very Huge Back Porch overlooking the back Yard and the Pool. Gourmet Kitchen with Nice Breakfast area, Maids Quarters, Formal Dining Room, Don't miss this buying Opportunity, Call your Realtor and schedule your showing today!
Contact an agent
Home facts
- Year built:2002
- Listing ID #:516216
- Added:1 day(s) ago
- Updated:September 24, 2026 at 05:41 PM
Rooms and interior
- Bedrooms:5
- Total bathrooms:4
- Full bathrooms:4
- Flooring:Tile
- Dining Description:2 Dining Area(s)
- Bathrooms Description:Double Vanity, Separate Shower, Tub/Shower Combo, Whirlpool Jets
- Kitchen Description:Countertops (Granite), Electric Water Heater
- Bedroom Description:His and Hers Closets, Outside Access, Private Commode, Split Bedrooms, Walk-In Closet(s)
- Living area:5,315 sq. ft.
Heating and cooling
- Cooling:Ceiling Fan(s), Central Air
- Heating:Central
- Central air:Yes
Structure and exterior
- Roof:Clay Tile
- Year built:2002
- Building area:5,315 sq. ft.
- Lot Features:Curb & Gutters, Mature Trees, Professional Landscaping, Sidewalks, Sprinkler System
- Construction Materials:Stucco
- Exterior Features:Balcony, Covered Patio, Curb & Gutters, Mature Trees, Patio Slab, Professional Landscaping, Sidewalks, Sprinkler System
- Foundation Description:Slab
Schools
- High school:Memorial H.S.
- Middle school:Cathey
- Elementary school:Gonzalez
Utilities
- Water:Electric Water Heater, Public Water, Water Heater (In Attic), Water Heater (In Garage)
- Sewer:City Sewer
Finances and disclosures
- Price:$539,950
- Price per sq. ft.:$101.59
- Tax amount:$15,874
Features and amenities
- Appliances:No Conveying Appliances
- Laundry features:Laundry Room, Washer/Dryer Connection
- Amenities:Balcony, Curbs, Entrance Foyer, Mature Trees, Partial Window Coverings, Sidewalks, Sprinkler System, Street Lights, Water Heater (In Attic), Water Heater (In Garage)
- Pool features:Heated, In Ground, Outdoor Pool
Parking
- Parking description:Attached, Garage Faces Side
- Garage:Yes
- Garage spaces:2
New listings near 7400 N 4th Street
- New
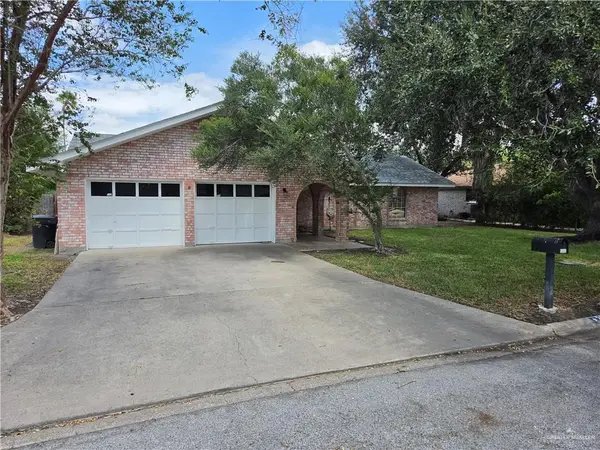 $270,000Active3 beds 3 baths1,836 sq. ft.
2712 W Fern Avenue, McAllen, TX 78501
MLS# 516100Listed by: Wise Properties - New
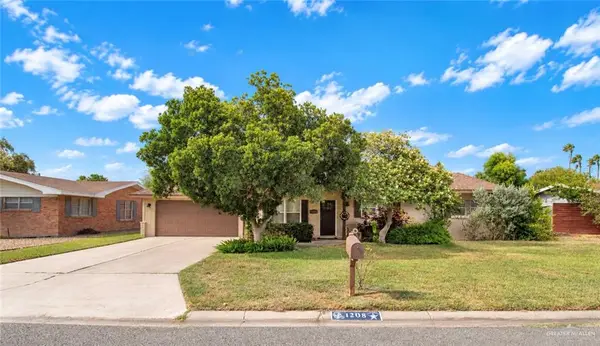 $285,000Active4 beds 2 baths1,964 sq. ft.
1208 W Gardenia Avenue, McAllen, TX 78501
MLS# 516162Listed by: Star Properties Real Estate - New
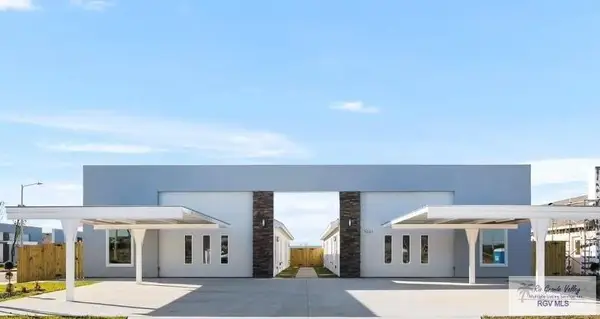 $550,000Active-- beds -- baths4,100 sq. ft.
5601 Ozark Ave., MCALLEN, TX 78504
MLS# 29779767Listed by: IMPERIO REAL ESTATE - New
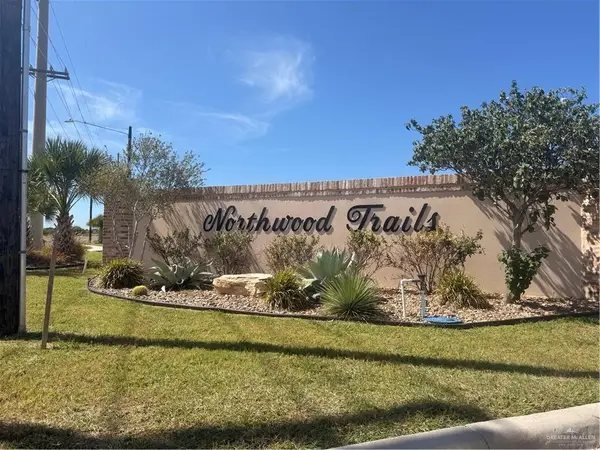 $245,000Active0 Acres
2901 Vanderbilt Avenue, McAllen, TX 78504
MLS# 515582Listed by: Jade Real Estate Llc - New
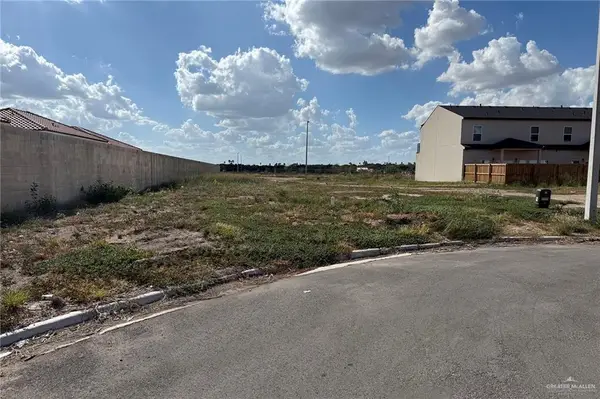 $82,500Active0 Acres
3534 S K Lane, McAllen, TX 78503
MLS# 515977Listed by: Dominion Real Estate - New
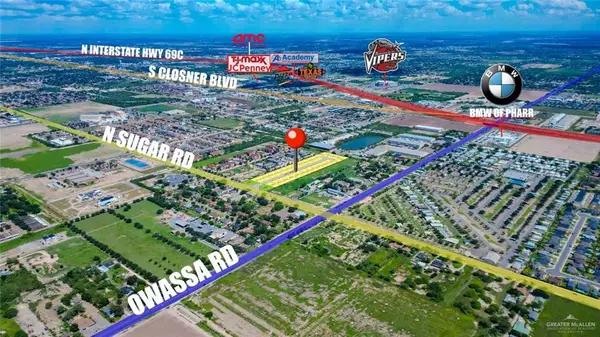 $175,000Active0 Acres
LOT 2 W Viya Street, Edinburg, TX 78539
MLS# 516011Listed by: Big Realty - New
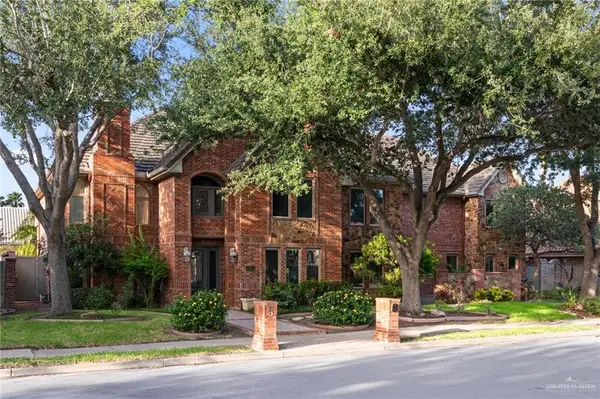 $1,250,000Active6 beds 6 baths6,802 sq. ft.
112 Cardinal Avenue, McAllen, TX 78504
MLS# 516057Listed by: Monarca Real Estate Group Llc - New
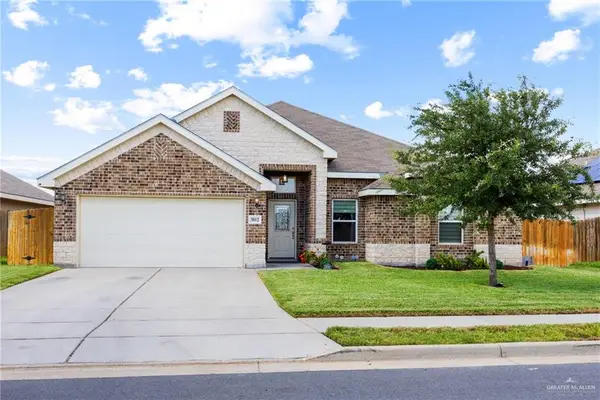 $295,000Active4 beds 2 baths1,957 sq. ft.
3812 Zenaida Avenue, McAllen, TX 78504
MLS# 516107Listed by: Jade Real Estate Llc - New
 $180,000Active0 Acres
LOT 26 W Viya Street, Edinburg, TX 78539
MLS# 516140Listed by: Big Realty


Protect your home and budget from life's surprises with an Assurant Home Warranty, backed by a partner that supports you through every step of homeownership. Explore Plans.
©2026 Century 21 Real Estate LLC. All rights reserved. CENTURY 21®, the CENTURY 21 Logo and C21® are service marks owned by Century 21 Real Estate LLC. Century 21 Real Estate LLC fully supports the principles of the Fair Housing Act and the Equal Opportunity Act. Each office is independently owned and operated. Listing information is deemed reliable but not guaranteed accurate.