
7612 N 27th Lane, McAllen, TX 78504
Local realty services provided by:CENTURY 21 Johnston Company
7612 N 27th Lane,McAllen, TX 78504
$399,000
- 4 Beds
- 4 Baths
- 2,902 sq. ft.
- Single family
- Active
Listed by: maggie harris
Office: keller williams realty rgv
MLS#:518451
Source:TX_GMAR
Price summary
- Price:$399,000
- Price per sq. ft.:$137.49
About this home
Beautiful two-story, 4-bedroom, 3.5-bath home located in an established North McAllen neighborhood! This spacious home features a downstairs primary suite with walk-in closets and a garden tub, high ceilings, built-ins, two dining areas, and a generous kitchen with granite countertops. The spacious backyard is perfect for entertaining, featuring a covered patio, built-in BBQ grill, and a variety of fruit trees, including fig, papaya, peach, and banana. Enjoy outdoor gatherings and the charm of your own backyard fruit garden! Offering comfort, space, and a desirable location, this home has so much to offer. Don’t miss your opportunity to make this North McAllen gem your own! Schedule your private showing TODAY and discover everything this beautiful property has to offer!
Contact an agent
Home facts
- Year built:2001
- Listing ID #:518451
- Added:1 day(s) ago
- Updated:October 21, 2026 at 10:43 PM
Rooms and interior
- Bedrooms:4
- Total bathrooms:4
- Full bathrooms:4
- Flooring:Tile
- Dining Description:1 Dining Area(s)
- Bathrooms Description:Double Vanity, Soaking Tub
- Kitchen Description:Countertops (Granite), Dishwasher, Disposal, Electric Cooktop, Electric Water Heater
- Bedroom Description:Private Commode, Walk-In Closet(s)
- Living area:2,902 sq. ft.
Heating and cooling
- Cooling:Ceiling Fan(s), Central Air, Electric
- Heating:Central, Electric
- Central air:Yes
Structure and exterior
- Roof:Shingle
- Year built:2001
- Building area:2,902 sq. ft.
- Lot Features:Cul-De-Sac, Curb & Gutters, Mature Trees, Professional Landscaping, Sidewalks, Sprinkler System
- Construction Materials:Brick
- Exterior Features:Covered Patio, Cul-De-Sac, Curb & Gutters, Mature Trees, Professional Landscaping, Sidewalks, Sprinkler System
- Foundation Description:Slab
Schools
- High school:Rowe H.S.
- Middle school:Fossum
- Elementary school:Garza
Utilities
- Water:Electric Water Heater, Public Water
- Sewer:City Sewer
Finances and disclosures
- Price:$399,000
- Price per sq. ft.:$137.49
- Tax amount:$6,918
Features and amenities
- Appliances:No Conveying Appliances
- Laundry features:Laundry Room, Washer/Dryer Connection
- Amenities:Crown/Cove Molding, Curbs, Decorative/High Ceilings, Dishwasher, Disposal, Mature Trees, Mini Blinds, Sidewalks, Street Lights
Parking
- Parking description:Attached
- Garage:Yes
- Garage spaces:2
New listings near 7612 N 27th Lane
- New
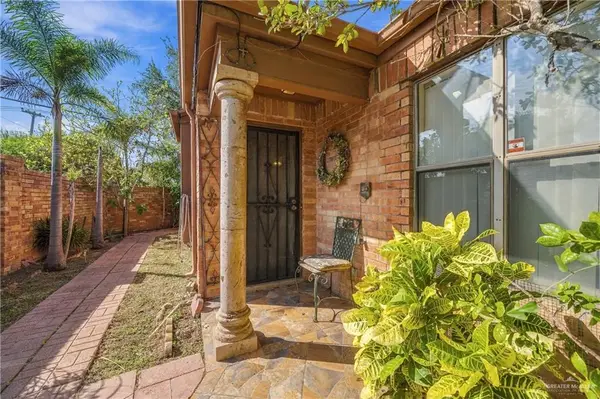 $245,000Active2 beds 2 baths1,685 sq. ft.
3620 Gumwood Avenue #1, McAllen, TX 78501
MLS# 514918Listed by: Gallo Realty - New
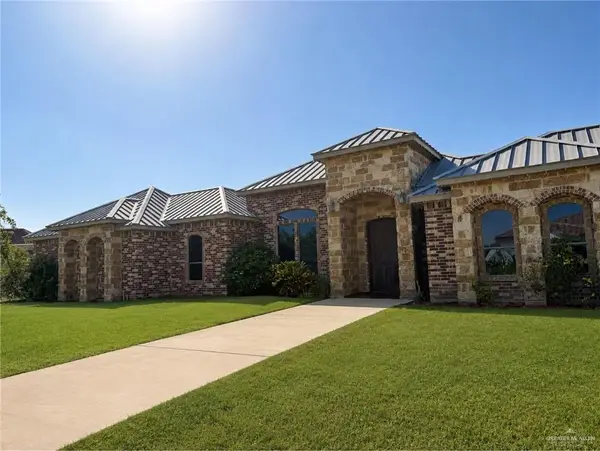 $625,000Active5 beds 4 baths4,490 sq. ft.
2716 Brazos Avenue, McAllen, TX 78504
MLS# 518433Listed by: Winners Circle - New
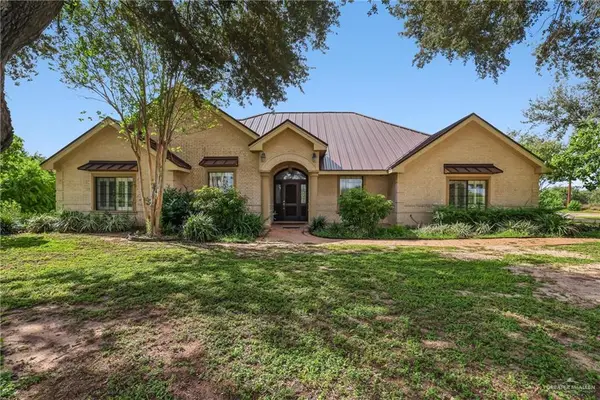 $945,000Active5 beds 4 baths4,245 sq. ft.
4901 W State Highway 107, McAllen, TX 78504
MLS# 518395Listed by: Big Realty - New
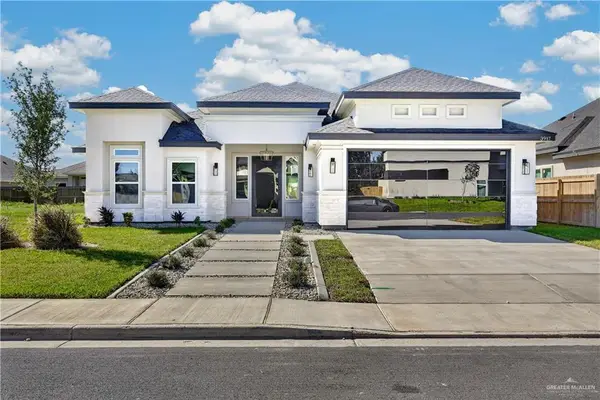 $445,000Active4 beds 4 baths2,254 sq. ft.
3917 Zimmerius Avenue, McAllen, TX 78504
MLS# 518280Listed by: Keller Williams Realty Rgv - New
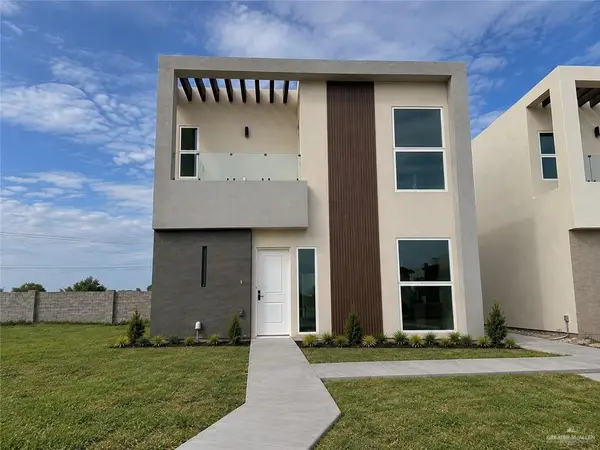 $237,000Active3 beds 3 baths1,462 sq. ft.
9407 Providence Avenue #I, McAllen, TX 78504
MLS# 518362Listed by: Big Realty - New
 $234,500Active3 beds 3 baths1,462 sq. ft.
9407 Providence Avenue #H, McAllen, TX 78504
MLS# 518363Listed by: Big Realty - New
 $212,500Active2 beds 3 baths1,253 sq. ft.
9407 Providence Avenue #F, McAllen, TX 78504
MLS# 518364Listed by: Big Realty - New
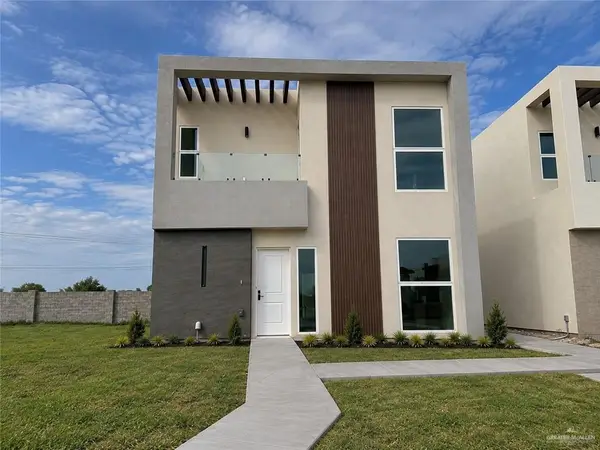 $212,500Active2 beds 3 baths1,253 sq. ft.
9407 Providence Avenue #E, McAllen, TX 78504
MLS# 518368Listed by: Big Realty - New
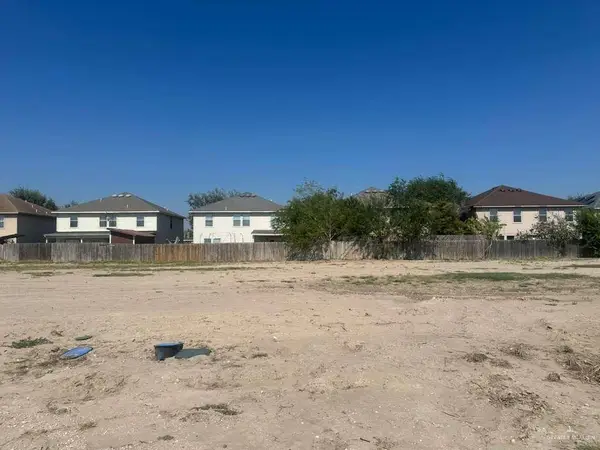 $75,000Active0 Acres
3500 Zinnia Avenue, McAllen, TX 78504
MLS# 518369Listed by: Alliance Real Estate Group


Protect your home and budget from life's surprises with an Assurant Home Warranty, backed by a partner that supports you through every step of homeownership. Explore Plans.
©2026 Century 21 Real Estate LLC. All rights reserved. CENTURY 21®, the CENTURY 21 Logo and C21® are service marks owned by Century 21 Real Estate LLC. Century 21 Real Estate LLC fully supports the principles of the Fair Housing Act and the Equal Opportunity Act. Each office is independently owned and operated. Listing information is deemed reliable but not guaranteed accurate.