
8107 N 27th Lane, McAllen, TX 78504
Local realty services provided by:CENTURY 21 Johnston Company
8107 N 27th Lane,McAllen, TX 78504
$269,000
- 4 Beds
- 3 Baths
- 2,209 sq. ft.
- Single family
- Pending
Listed by: leonel flores
Office: mi familia realty
MLS#:494375
Source:TX_GMAR
Price summary
- Price:$269,000
- Price per sq. ft.:$121.77
About this home
Welcome to this stunning home located in North McAllen. This beautiful brick home features 4 bedrooms 2 full 1 half bath, living, dining, breakfast area, celling fans throughout, and granite countertops. Home has 2,209 sq ft there is plenty of space to live in comfort. The home comes with stainless steel refrigerator, and stove as well as a washer and dryer. The outside of this home boasts mature trees and green carpet grass. This entire property has been cared for carefully by the original owners since the day it was constructed. Don't wait and schedule your showing today!
Contact an agent
Home facts
- Year built:2005
- Listing ID #:494375
- Added:482 day(s) ago
- Updated:February 25, 2026 at 10:42 PM
Rooms and interior
- Bedrooms:4
- Total bathrooms:3
- Full bathrooms:2
- Half bathrooms:1
- Flooring:Tile
- Dining Description:2 Dining Area(s)
- Bathrooms Description:Separate Shower, Soaking Tub
- Kitchen Description:Countertops (Granite), Electric Water Heater, Stove/Range
- Bedroom Description:Private Commode, Walk-In Closet(s)
- Living area:2,209 sq. ft.
Heating and cooling
- Cooling:Ceiling Fan(s), Central Air
- Heating:Central
- Central air:Yes
Structure and exterior
- Roof:Composition Shingle
- Year built:2005
- Building area:2,209 sq. ft.
- Lot area:0.15 Acres
- Lot Features:Cul-De-Sac, Mature Trees, Sidewalks
- Construction Materials:Brick
- Exterior Features:Covered Patio, Cul-De-Sac, Mature Trees, Sidewalks
- Foundation Description:Slab
Schools
- High school:Rowe H.S.
- Middle school:Fossum
- Elementary school:Sanchez
Utilities
- Water:Electric Water Heater
- Sewer:City Sewer
Finances and disclosures
- Price:$269,000
- Price per sq. ft.:$121.77
- Tax amount:$6,163
Features and amenities
- Appliances:Stove/Range, Washer
- Laundry features:Dryer, Laundry Room, Washer
- Amenities:Curbs, Dryer, Mature Trees, Sidewalks, Street Lights, Wood/Faux Blinds
Parking
- Parking description:Attached
- Garage:Yes
- Garage spaces:2
New listings near 8107 N 27th Lane
- New
 $814,000Active6 beds 5 baths3,473 sq. ft.
1712 N 49th Street, McAllen, TX 78504
MLS# 510952Listed by: D1 Texas Realty - New
 $490,000Active5 beds 4 baths2,658 sq. ft.
13519 N 36th Lane, McAllen, TX 78541
MLS# 510749Listed by: Jade Real Estate Llc - New
 $170,500Active3 beds 2 baths980 sq. ft.
4212 Hummingbird Avenue #70, McAllen, TX 78504
MLS# 510883Listed by: Texas Landmark Realty Llc - New
 $175,500Active3 beds 2 baths980 sq. ft.
4212 Hummingbird Avenue #72, McAllen, TX 78504
MLS# 510888Listed by: Texas Landmark Realty Llc - New
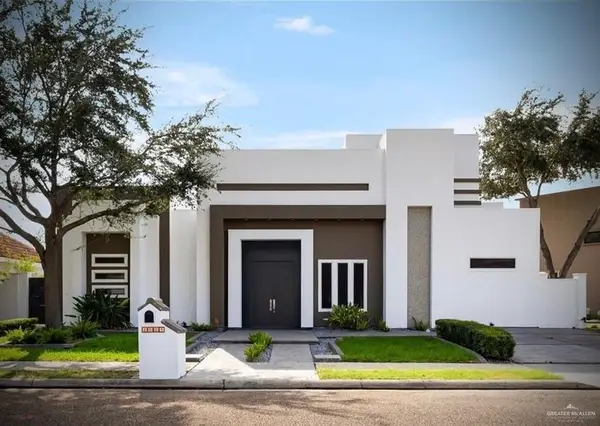 $669,000Active5 beds 4 baths3,716 sq. ft.
4605 Vermont Avenue, McAllen, TX 78503
MLS# 510736Listed by: Big Realty - New
 $309,999Active4 beds 2 baths1,957 sq. ft.
3812 Zenaida Avenue, McAllen, TX 78504
MLS# 511043Listed by: Jade Real Estate Llc - New
 $404,500Active4 beds 3 baths2,113 sq. ft.
130 E Redwood Drive, McAllen, TX 78503
MLS# 511084Listed by: Imperio Real Estate Llc  $99,900Active0 Acres
3301 Trinity Avenue, McAllen, TX 78504
MLS# 502737Listed by: Exp Realty Llc- New
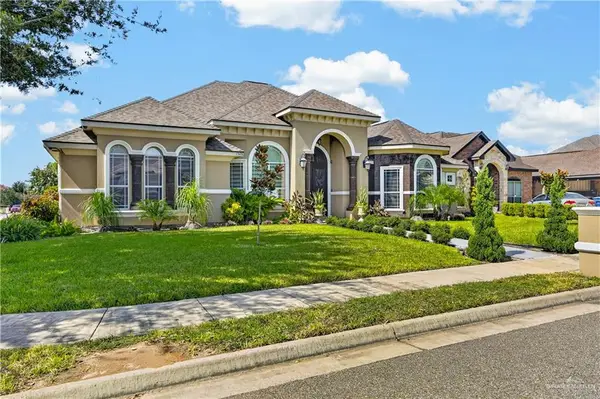 $528,000Active3 beds 4 baths2,706 sq. ft.
1328 E Keeton Avenue, McAllen, TX 78503
MLS# 511017Listed by: Saneti Realty Group - New
 $244,900Active3 beds 2 baths1,487 sq. ft.
1609 Robin Avenue, McAllen, TX 78504
MLS# 510813Listed by: Real Broker Llc


Protect your home and budget from life's surprises with an Assurant Home Warranty, backed by a partner that supports you through every step of homeownership. Explore Plans.
©2026 Century 21 Real Estate LLC. All rights reserved. CENTURY 21®, the CENTURY 21 Logo and C21® are service marks owned by Century 21 Real Estate LLC. Century 21 Real Estate LLC fully supports the principles of the Fair Housing Act and the Equal Opportunity Act. Each office is independently owned and operated. Listing information is deemed reliable but not guaranteed accurate.