
1020 Waverly Drive, McKinney, TX 75071
Local realty services provided by:CENTURY 21 Alliance Properties
Listed by: katherine niesman
Office: ebby halliday realtors
MLS#:21400318
Source:GDAR
Price summary
- Price:$650,000
- Price per sq. ft.:$167.92
- Monthly HOA dues:$55.33
About this home
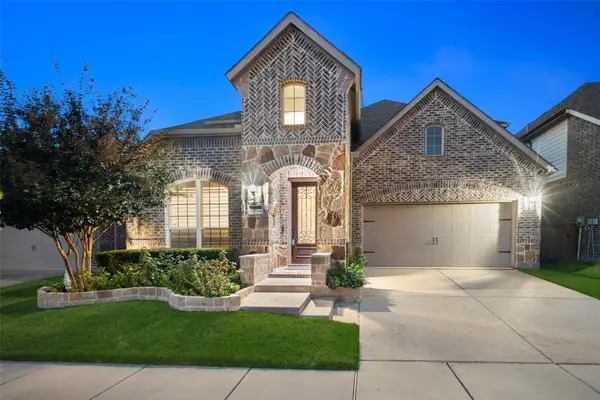
Fall in Love With This Priced-to-Sell Upgraded 5-Bedroom on an Oversized, Premium North-facing Corner Lot in McKinney's Willow Wood Neighborhood. Popular Boston floorplan of nearly 3900 sqft by First Texas Homes with a 3-car garage & just 4 years old! Zoned to outstanding Melissa ISD. Interior features that make this home special: 5 very big Bedrooms; dedicated Study; Flex space for a formal Dining Room, Lounge or Playroom; Pre-wired Media & Game Rooms upstairs; extensive 5-inch hardwood floors on the first floor, upgraded carpet & pad; sizeable Family Room centered around the impressive gas log fireplace; Luxe Kitchen with quartz counters, California island pendants, glass-front cabinets, double ovens, 36-inch 5-burner cooktop & more; sweeping staircase boasting a Juliet balcony; spa-like Primary Bath compliments the large Primary Bedroom. Exterior appointments you'll also love: upgraded Frost Brick with white mortar, stone accents & an 8 ft entry door; extended Garage bay with 240V EV charger; Paragon whole-home water softener & water filtration system; Ring Smart Home with cameras. Enjoy outdoor living all year long on the extended 12x22 covered patio with its vaulted ceiling & handy gas stub for your grill. This wide corner lot offers plenty of room for a future pool, playset, sports gear, etc. that both kids & pets will appreciate! The sellers added backyard fruit trees: apple, cherry, peach + rose bushes. Willow Wood community amenities nearby include a swimming pool & playground. No MUD or PID! Builder structural warranty continues too. Take Advantage of this Remarkable Value for a Home of this Caliber!...
Contact an agent
Home facts
- Year built:2022
- Subdivision & Development:Willow Wood
- Listing ID #:21400318
- Added:1 day(s) ago
- Updated:October 17, 2026 at 09:49 PM
Rooms and interior
- Bedrooms:5
- Total bathrooms:4
- Full bathrooms:3
- Half bathrooms:1
- Flooring:Carpet, Ceramic Tile, Wood
- Kitchen Description:Dishwasher, Disposal, Double Oven, Gas Cooktop, Microwave, Water Purifier, Water Softener
- Living area:3,871 sq. ft.
Heating and cooling
- Cooling:Ceiling Fans, Central Air, Electric, Zoned
- Heating:Central, Zoned
- Central air:Yes
Structure and exterior
- Roof:Composition
- Year built:2022
- Building area:3,871 sq. ft.
- Lot area:0.23 Acres
- Lot Features:Sprinkler System
- Architectural Style:Traditional
- Construction Materials:Brick, Stone
- Foundation Description:Slab
- Levels:2 Story
Schools
- High school:Melissa
- Middle school:East Cardinal,Sixth Grade Center
- Elementary school:Willow Wood
Finances and disclosures
- Price:$650,000
- Price per sq. ft.:$167.92
- Tax amount:$13,388
Features and amenities
- Appliances:Dishwasher, Disposal, Double Oven, Gas Cooktop, Gas Water Heater, Microwave, Tankless Water Heater, Water Purifier, Water Softener
- Amenities:Window Coverings
- Smart home:Yes
Parking
- Garage:Yes
- Garage spaces:3
 Information provided, in part, by North Texas Real Estate Information Systems, Inc. Last Updated October 17, 2026 Listings with the NTREIS logo are listed by brokerages other than CENTURY 21 Alliance Properties. GDAR Member Broker: Roger Del Brandt II
New listings near 1020 Waverly Drive
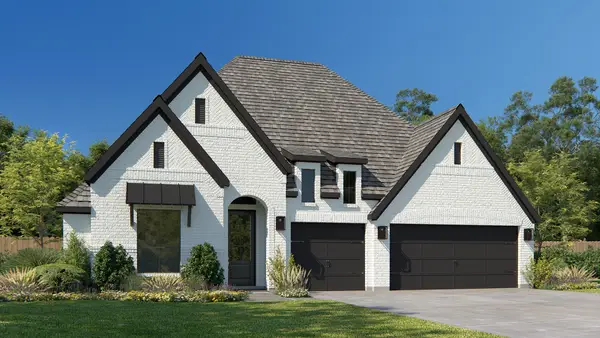 $706,900Pending4 beds 3 baths2,895 sq. ft.
4908 Zig Zag Lane, McKinney, TX 75071
MLS# 21414669Listed by: PERRY HOMES REALTY LLC- Open Sat, 12:30 to 3pmNew
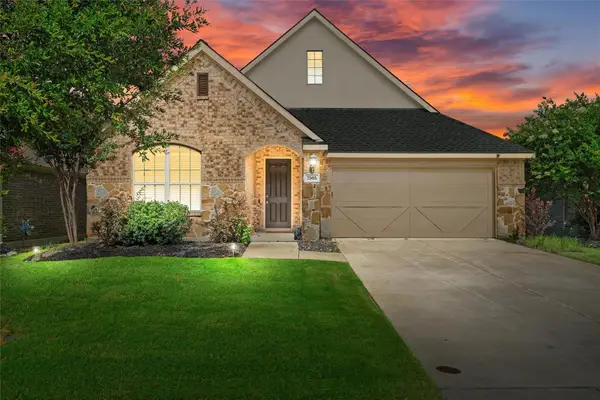 $399,900Active3 beds 2 baths1,915 sq. ft.
7505 Comal River Trace, McKinney, TX 75071
MLS# 21405884Listed by: KELLER WILLIAMS LONESTAR DFW - New
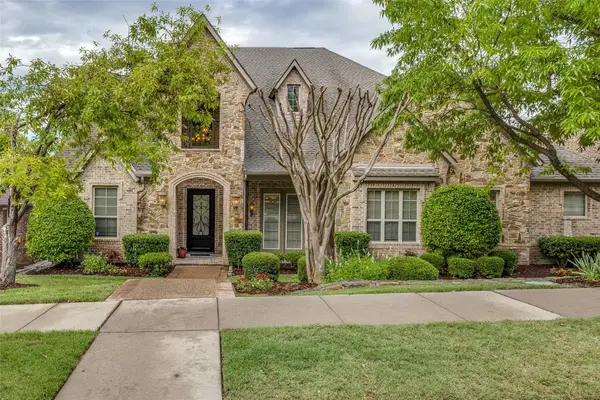 $995,000Active5 beds 4 baths4,663 sq. ft.
4312 Blue Quail Drive, McKinney, TX 75072
MLS# 21407022Listed by: STONEBRIAR REALTY GROUP - New
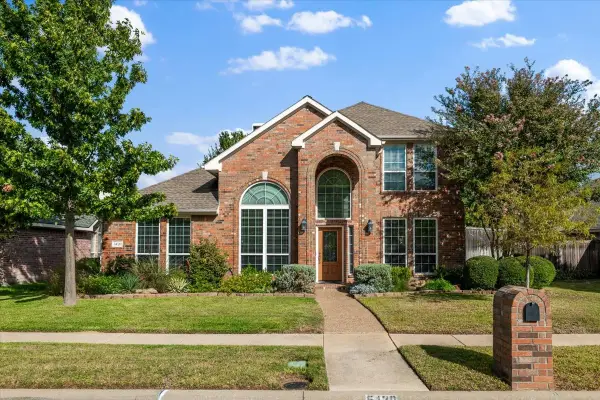 $445,900Active4 beds 3 baths2,448 sq. ft.
5420 Highlands Drive, McKinney, TX 75070
MLS# 21410205Listed by: RE/MAX DALLAS SUBURBS - New
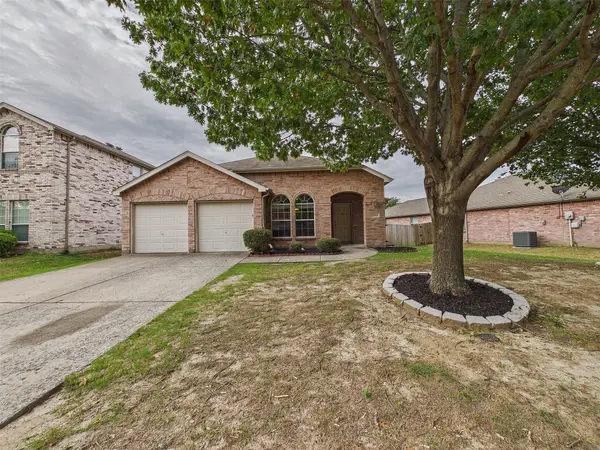 $310,000Active3 beds 2 baths1,684 sq. ft.
3309 Grant Street, McKinney, TX 75071
MLS# 21414426Listed by: EXP REALTY LLC - New
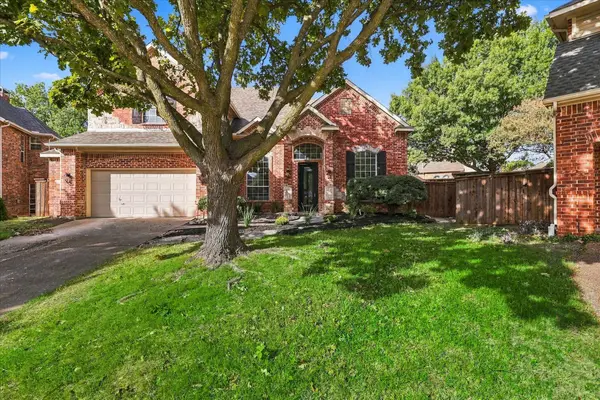 $749,999Active4 beds 5 baths3,493 sq. ft.
5609 Hillview Court, McKinney, TX 75072
MLS# 21411467Listed by: UNITED REAL ESTATE - Open Sat, 1 to 3pmNew
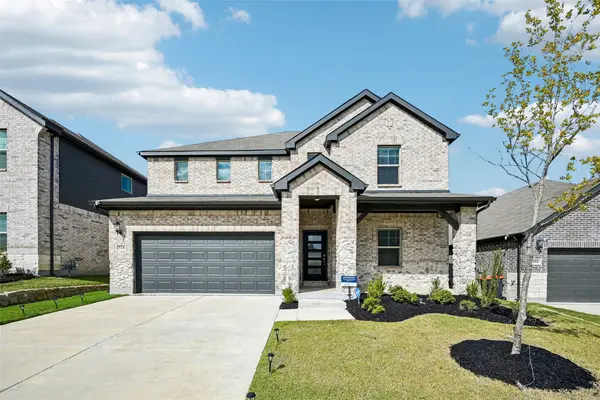 $410,000Active5 beds 3 baths3,019 sq. ft.
518 Stagg Street, McKinney, TX 75069
MLS# 21412753Listed by: ORCHARD BROKERAGE - New
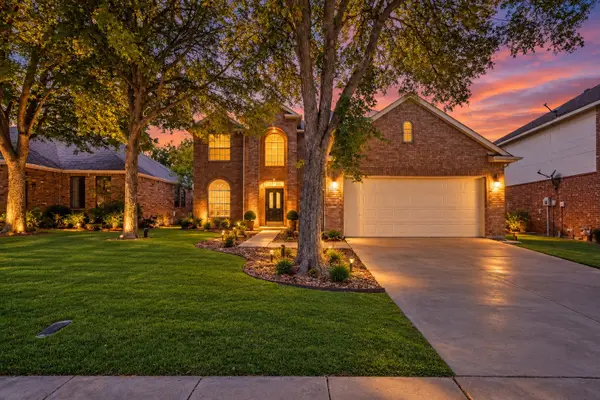 $460,000Active4 beds 3 baths2,725 sq. ft.
2608 Hudson Crossing, McKinney, TX 75072
MLS# 21410613Listed by: MARK SPAIN REAL ESTATE - Open Sun, 2 to 4pmNew
 $699,900Active4 beds 3 baths3,187 sq. ft.
6512 Mandalay Court, McKinney, TX 75070
MLS# 21411136Listed by: KELLER WILLIAMS LEGACY


Protect your home and budget from life's surprises with an Assurant Home Warranty, backed by a partner that supports you through every step of homeownership. Explore Plans.
©2026 Century 21 Real Estate LLC. All rights reserved. CENTURY 21®, the CENTURY 21 Logo and C21® are service marks owned by Century 21 Real Estate LLC. Century 21 Real Estate LLC fully supports the principles of the Fair Housing Act and the Equal Opportunity Act. Each office is independently owned and operated. Listing information is deemed reliable but not guaranteed accurate.