
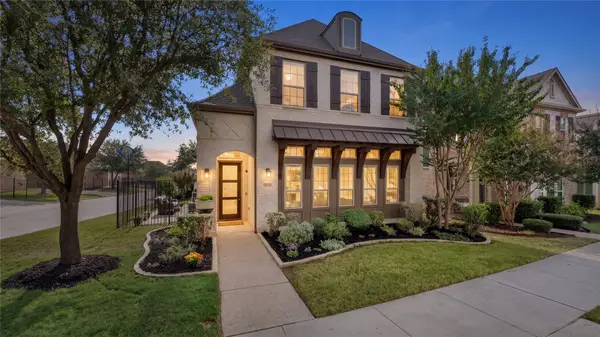
5609 Hillview Court, McKinney, TX 75072
Local realty services provided by:CENTURY 21 Crew
Listed by: katie fitzpatrick
Office: united real estate
MLS#:21411467
Source:GDAR
Price summary
- Price:$749,999
- Price per sq. ft.:$214.71
- Monthly HOA dues:$87.75
About this home
Welcome to this stunning, fully reimagined home nestled on an expansive 0.30-acre cul-de-sac lot in the highly sought-after Stonebridge Ranch community! Meticulously remodeled from top to bottom, this exceptional residence seamlessly blends refined luxury, timeless elegance, and everyday functionality. Soaring ceilings, an open-concept layout, and carefully curated designer finishes create an inviting atmosphere of sophistication and style. The thoughtfully designed floor plan offers 4 bedrooms, 3 full bathrooms, 2 half bathrooms, a dedicated home office, and a private theater room ideal for movie nights and entertaining. The luxurious primary suite serves as a peaceful sanctuary, complete with a beautifully appointed, spa-inspired bathroom retreat. Secondary bedrooms connected by a Jack-and-Jill bathroom provide both comfort and convenience, while the upstairs junior suite offers additional privacy and versatility. Step outside to your own private backyard oasis, where a sparkling pool and spa with cascading waterfall features create the ultimate setting for relaxation and entertaining. The generous cul-de-sac lot provides an exceptional sense of space, while the 3-car garage offers ample parking and storage. Situated in one of McKinney's most desirable master-planned communities, with access to highly regarded schools and the exceptional amenities of Stonebridge Ranch, this remarkable property delivers an extraordinary combination of upscale finishes, thoughtful design, and resort-style living. A truly exceptional home that must be experienced in person, come see your new home today!...
Contact an agent
Home facts
- Year built:1999
- Subdivision & Development:Spring Hill Ph II
- Listing ID #:21411467
- Added:1 day(s) ago
- Updated:October 17, 2026 at 02:09 PM
Rooms and interior
- Bedrooms:4
- Total bathrooms:5
- Full bathrooms:3
- Half bathrooms:2
- Flooring:Carpet, Ceramic Tile, Luxury Vinyl Plank
- Kitchen Description:Dishwasher, Disposal, Electric Oven, Gas Cooktop, Microwave
- Living area:3,493 sq. ft.
Structure and exterior
- Year built:1999
- Building area:3,493 sq. ft.
- Lot area:0.3 Acres
- Lot Features:Cul De Sac
- Foundation Description:Slab
- Levels:2 Story
Schools
- High school:Mckinney Boyd
- Middle school:Evans
- Elementary school:Wolford
Finances and disclosures
- Price:$749,999
- Price per sq. ft.:$214.71
- Tax amount:$12,085
Features and amenities
- Appliances:Dishwasher, Disposal, Electric Oven, Gas Cooktop, Microwave
Parking
- Garage:Yes
- Garage spaces:3
 Information provided, in part, by North Texas Real Estate Information Systems, Inc. Last Updated October 17, 2026 Listings with the NTREIS logo are listed by brokerages other than CENTURY 21 Crew. GDAR Member Broker: William Medlock
New listings near 5609 Hillview Court
- Open Sat, 12:30 to 3pmNew
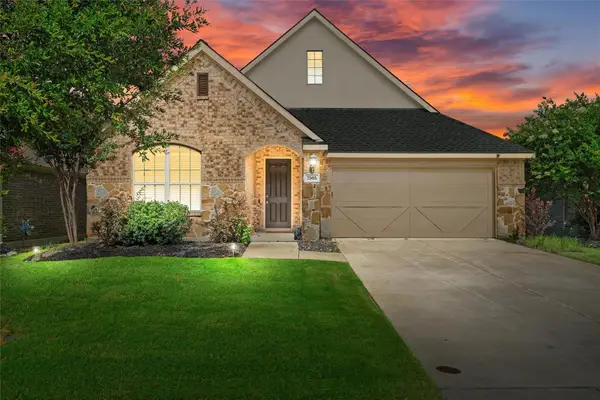 $399,900Active3 beds 2 baths1,915 sq. ft.
7505 Comal River Trace, McKinney, TX 75071
MLS# 21405884Listed by: KELLER WILLIAMS LONESTAR DFW - New
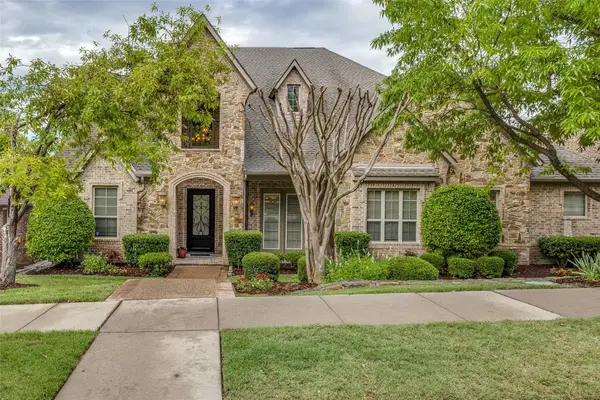 $995,000Active5 beds 4 baths4,663 sq. ft.
4312 Blue Quail Drive, McKinney, TX 75072
MLS# 21407022Listed by: STONEBRIAR REALTY GROUP - New
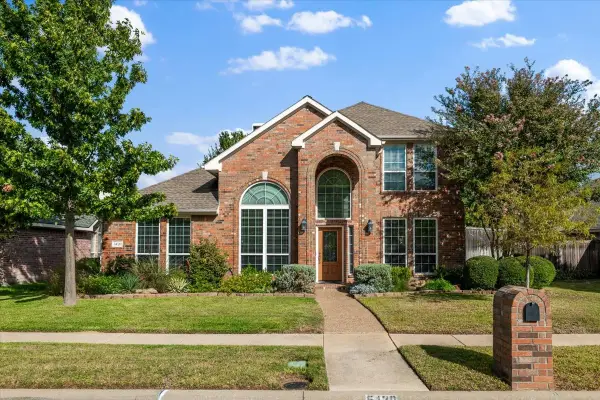 $445,900Active4 beds 3 baths2,448 sq. ft.
5420 Highlands Drive, McKinney, TX 75070
MLS# 21410205Listed by: RE/MAX DALLAS SUBURBS - New
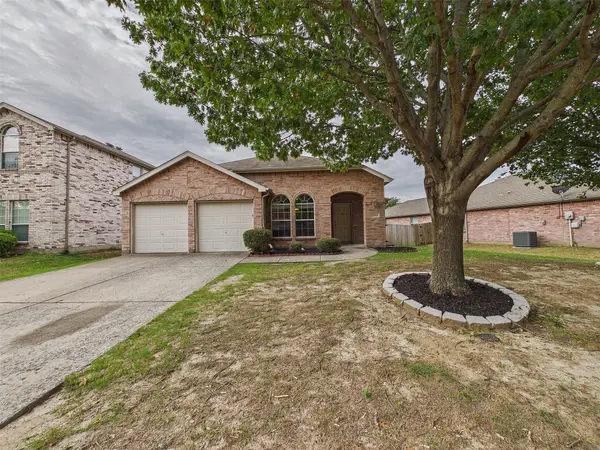 $310,000Active3 beds 2 baths1,684 sq. ft.
3309 Grant Street, McKinney, TX 75071
MLS# 21414426Listed by: EXP REALTY LLC - Open Sat, 1 to 3pmNew
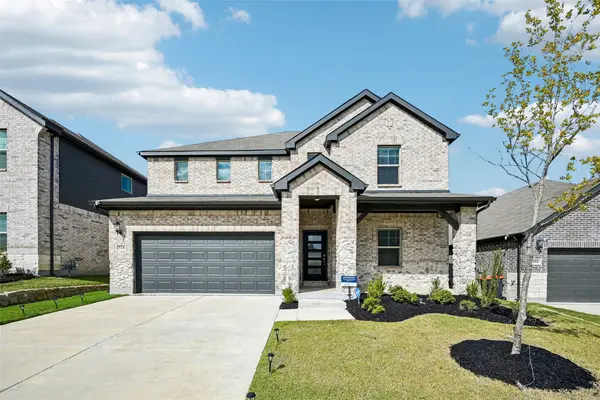 $410,000Active5 beds 3 baths3,019 sq. ft.
518 Stagg Street, McKinney, TX 75069
MLS# 21412753Listed by: ORCHARD BROKERAGE - New
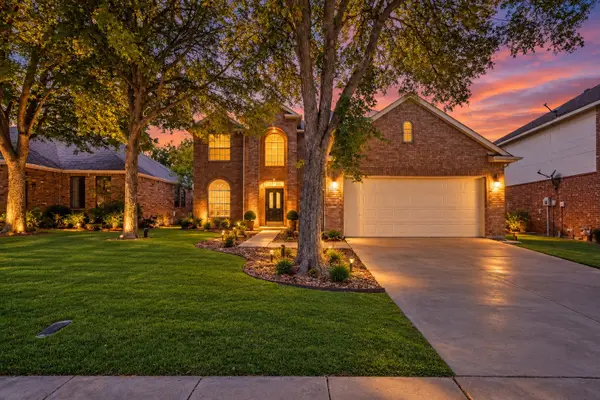 $460,000Active4 beds 3 baths2,725 sq. ft.
2608 Hudson Crossing, McKinney, TX 75072
MLS# 21410613Listed by: MARK SPAIN REAL ESTATE - Open Sun, 2 to 4pmNew
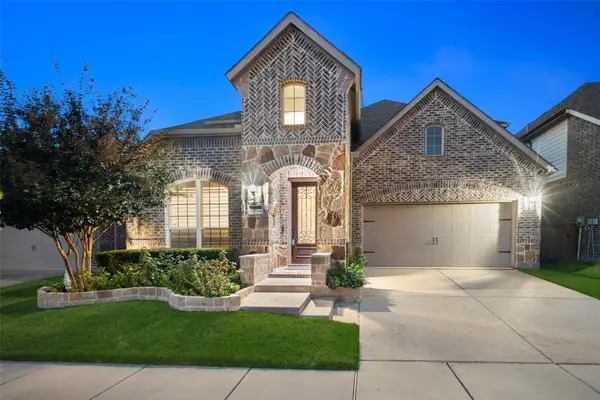 $699,900Active4 beds 3 baths3,187 sq. ft.
6512 Mandalay Court, McKinney, TX 75070
MLS# 21411136Listed by: KELLER WILLIAMS LEGACY - Open Sat, 1 to 3pmNew
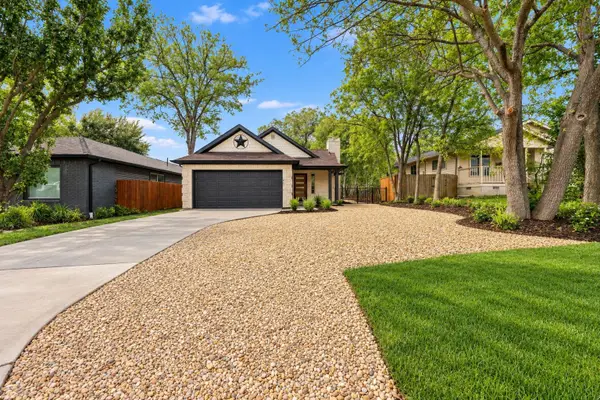 $589,990Active4 beds 2 baths1,830 sq. ft.
1005 W White Avenue, McKinney, TX 75069
MLS# 21413697Listed by: ONDEMAND REALTY - New
 $700,000Active4 beds 4 baths3,058 sq. ft.
5925 Mayhew Court, McKinney, TX 75070
MLS# 21399908Listed by: VIVO REALTY


Protect your home and budget from life's surprises with an Assurant Home Warranty, backed by a partner that supports you through every step of homeownership. Explore Plans.
©2026 Century 21 Real Estate LLC. All rights reserved. CENTURY 21®, the CENTURY 21 Logo and C21® are service marks owned by Century 21 Real Estate LLC. Century 21 Real Estate LLC fully supports the principles of the Fair Housing Act and the Equal Opportunity Act. Each office is independently owned and operated. Listing information is deemed reliable but not guaranteed accurate.