
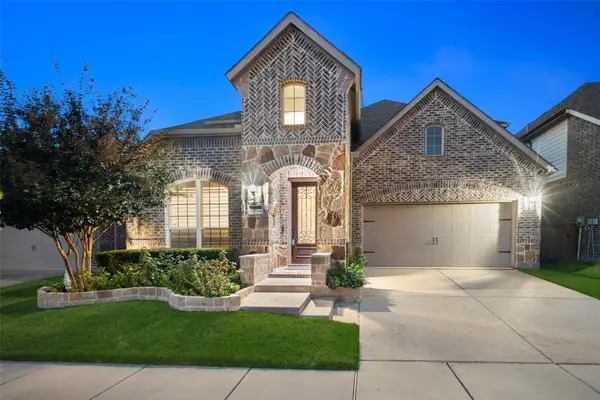
5420 Highlands Drive, McKinney, TX 75070
Local realty services provided by:CENTURY 21 Harvey Properties
Listed by: vicky giorgetti, monica giorgetti
Office: re/max dallas suburbs
MLS#:21410205
Source:GDAR
Price summary
- Price:$445,900
- Price per sq. ft.:$182.15
- Monthly HOA dues:$29.17
About this home
4 Bedrooms,3 Living areas with Primary suite on the first floor. Grand entrance into split formals with Vaulted ceiling of the formal living area and
dramatic view of stairs to 2nd floor. Wood flooring in entry, formal living, dining, kitchen and steps to 2nd floor. The kitchen features painted cabinets, gas range, granite counter tops with an island and open to the breakfast area and family room.
The stainless refrigerator remains with the home. The family room features a beautiful custom fireplace, cabinets with shelving for a desk area, wall bracket for TV and access to the half bath on the way to the primary suite. New carpet is on hold for the primary suite to be installed after seller moves out. Ensuite includes jetted tub, separate shower, 2 walk in closets, separate vanities each with mirrored medicine cabinets. The sellers have replaced all the windows with a warranty. Upstairs is an open game room, a full bath with tub, shower and sliding door enclosure. The 2nd floor has carpet installed August 2026 and the same carpet to be installed in the 1st floor suite. All three bedrooms have large wall closets and shelving plus ceiling fans. One bedroom could be an office as there are can lights in ceiling and crown molding highlighted. If you love gardening, you will enjoy the storage building with 2 huge rain barrels for the garden. There is an outside patio with flagstone enjoyed by an east exposure. You can walk to the elementary school with playground, track, sports courts and lots of trails. The community pool is also 2 blocks from the home 1 street behind the home. For grocery stores, Walmart, restaurants and medical you are in the right location. Highway 121 is very close for business and commuting. Don't miss the Historic downtown McKinney which is close as well with activities year around, a country town atmosphere and town square. You will enjoy living in this vibrant community with something for all ages....
Contact an agent
Home facts
- Year built:1998
- Subdivision & Development:Eldorado Heights Sec II Ph II
- Listing ID #:21410205
- Added:1 day(s) ago
- Updated:October 17, 2026 at 09:49 PM
Rooms and interior
- Bedrooms:4
- Total bathrooms:3
- Full bathrooms:2
- Half bathrooms:1
- Flooring:Carpet, Ceramic Tile
- Kitchen Description:Gas Oven, Gas Range, Microwave, Refrigerator
- Living area:2,448 sq. ft.
Heating and cooling
- Cooling:Ceiling Fans, Central Air, Electric, Zoned
- Heating:Natural Gas, Zoned
- Central air:Yes
Structure and exterior
- Roof:Composition
- Year built:1998
- Building area:2,448 sq. ft.
- Lot area:0.15 Acres
- Lot Features:Interior Lot, Level, Sprinkler System, Subdivision
- Architectural Style:Traditional
- Foundation Description:Slab
- Levels:2 Story
Schools
- High school:Mckinney
- Middle school:Evans
- Elementary school:Johnson
Finances and disclosures
- Price:$445,900
- Price per sq. ft.:$182.15
- Tax amount:$8,291
Features and amenities
- Appliances:Gas Oven, Gas Range, Gas Water Heater, Microwave, Plumbed For Gas, Refrigerator, Some Gas Appliances
- Amenities:Window Coverings
Parking
- Garage:Yes
- Garage spaces:2
 Information provided, in part, by North Texas Real Estate Information Systems, Inc. Last Updated October 17, 2026 Listings with the NTREIS logo are listed by brokerages other than CENTURY 21 Harvey Properties. GDAR Member Broker: Renee Harvey
New listings near 5420 Highlands Drive
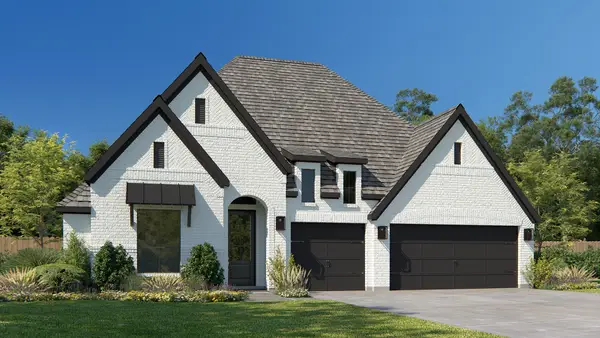 $706,900Pending4 beds 3 baths2,895 sq. ft.
4908 Zig Zag Lane, McKinney, TX 75071
MLS# 21414669Listed by: PERRY HOMES REALTY LLC- New
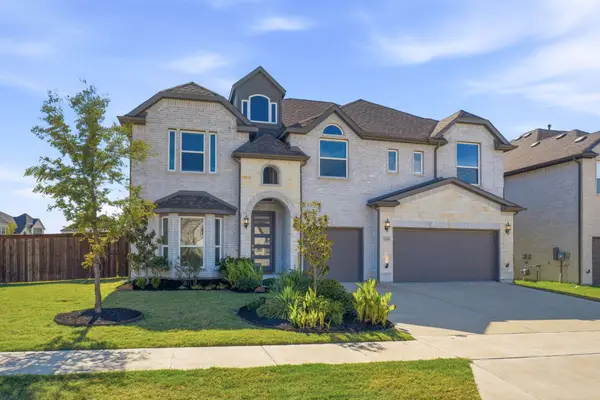 $650,000Active5 beds 4 baths3,871 sq. ft.
1020 Waverly Drive, McKinney, TX 75071
MLS# 21400318Listed by: EBBY HALLIDAY REALTORS - Open Sat, 12:30 to 3pmNew
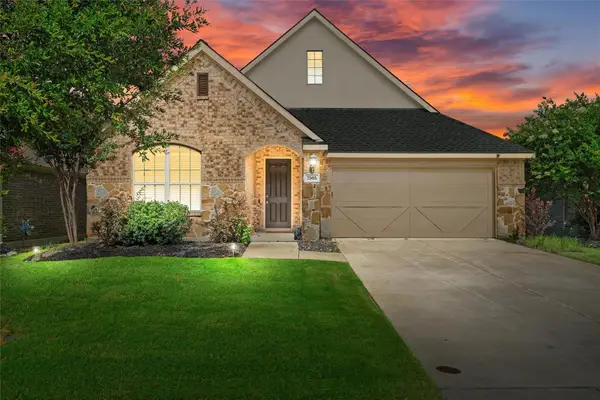 $399,900Active3 beds 2 baths1,915 sq. ft.
7505 Comal River Trace, McKinney, TX 75071
MLS# 21405884Listed by: KELLER WILLIAMS LONESTAR DFW - New
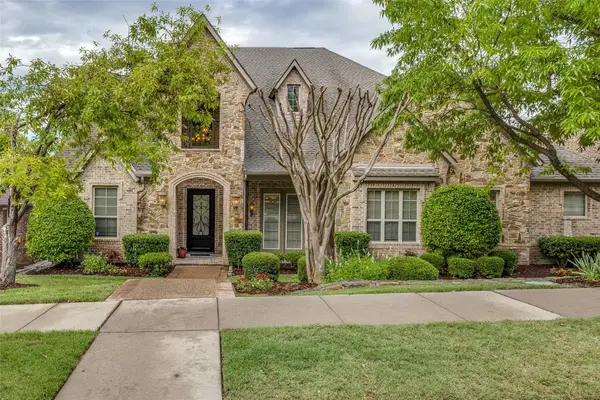 $995,000Active5 beds 4 baths4,663 sq. ft.
4312 Blue Quail Drive, McKinney, TX 75072
MLS# 21407022Listed by: STONEBRIAR REALTY GROUP - New
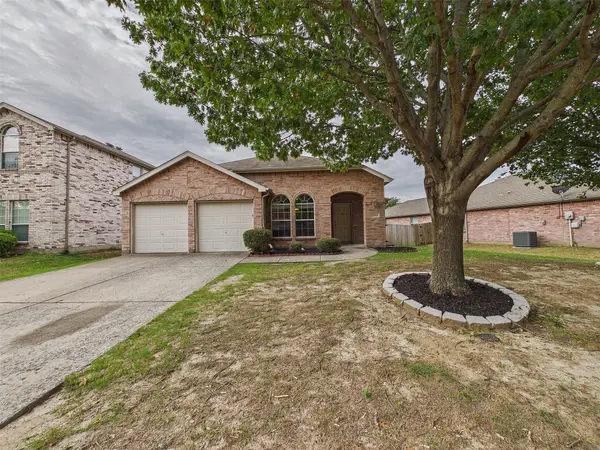 $310,000Active3 beds 2 baths1,684 sq. ft.
3309 Grant Street, McKinney, TX 75071
MLS# 21414426Listed by: EXP REALTY LLC - New
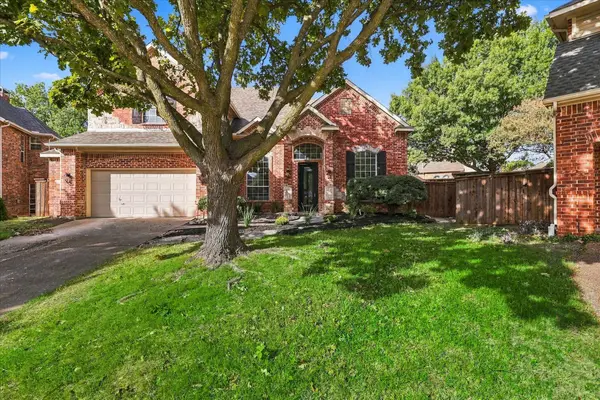 $749,999Active4 beds 5 baths3,493 sq. ft.
5609 Hillview Court, McKinney, TX 75072
MLS# 21411467Listed by: UNITED REAL ESTATE - Open Sat, 1 to 3pmNew
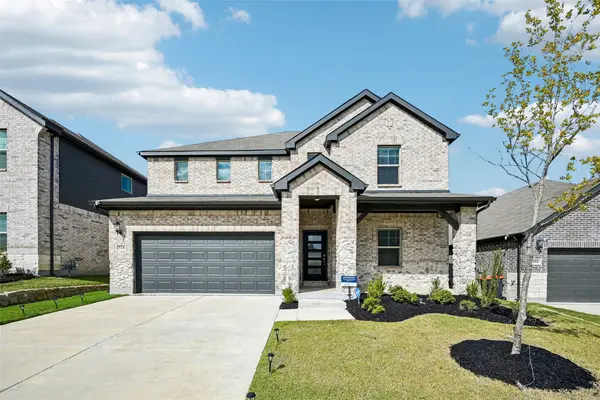 $410,000Active5 beds 3 baths3,019 sq. ft.
518 Stagg Street, McKinney, TX 75069
MLS# 21412753Listed by: ORCHARD BROKERAGE - New
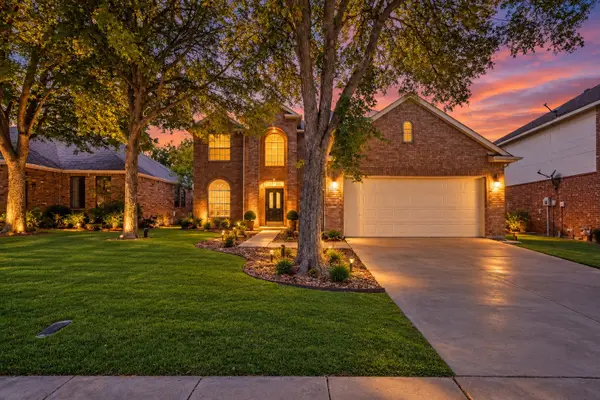 $460,000Active4 beds 3 baths2,725 sq. ft.
2608 Hudson Crossing, McKinney, TX 75072
MLS# 21410613Listed by: MARK SPAIN REAL ESTATE - Open Sun, 2 to 4pmNew
 $699,900Active4 beds 3 baths3,187 sq. ft.
6512 Mandalay Court, McKinney, TX 75070
MLS# 21411136Listed by: KELLER WILLIAMS LEGACY


Protect your home and budget from life's surprises with an Assurant Home Warranty, backed by a partner that supports you through every step of homeownership. Explore Plans.
©2026 Century 21 Real Estate LLC. All rights reserved. CENTURY 21®, the CENTURY 21 Logo and C21® are service marks owned by Century 21 Real Estate LLC. Century 21 Real Estate LLC fully supports the principles of the Fair Housing Act and the Equal Opportunity Act. Each office is independently owned and operated. Listing information is deemed reliable but not guaranteed accurate.