
1212 Steepleview Lane, McKinney, TX 75069
Local realty services provided by:CENTURY 21 Elite
1212 Steepleview Lane,McKinney, TX 75069
$529,000
- 3 Beds
- 2 Baths
- 1,602 sq. ft.
- Single family
- Active
Upcoming open houses
- Sat, Aug 2902:00 pm - 04:00 pm
Listed by: angela fowler, christy oakes
Office: re/max four corners
MLS#:21368008
Source:GDAR
Price summary
- Price:$529,000
- Price per sq. ft.:$330.21
- Monthly HOA dues:$140.42
About this home
Exceptional location. Thoughtful design. Effortless McKinney living. Welcome to 1212 Steepleview Lane, a beautifully crafted custom home in Chapel Hill, ideally positioned approximately one mile from Historic Downtown McKinney. Striking curb appeal, lush landscaping, and an inviting covered front porch set the tone for what awaits inside.
The open, flowing floor plan is anchored by an impressive great room featuring hand-scraped hardwood floors, a stone fireplace, and tray ceilings. The kitchen makes a statement with an oversized center island, light granite countertops, rich 42-inch cabinetry, 5-burner gas cooktop, tiled backsplash, and stainless steel appliances—designed to transition seamlessly from everyday living to entertaining.
The spacious primary suite features an upgraded bath with granite countertops and a large walk-in shower, while two generously sized secondary bedrooms offer flexibility for family, guests, or a home office.
Outside, a newly updated back deck and privacy-fenced backyard extend the living space outdoors—perfect for entertaining, dining, or unwinding. Nearby hike and bike trails make it easy to enjoy the outdoors right from the neighborhood.
And then there’s the location. Historic Downtown McKinney is within walking distance, putting some of the area’s best dining, boutique shopping, entertainment, and year-round events practically at your doorstep.
Custom details, an exceptional location, and a lifestyle that’s difficult to replicate—1212 Steepleview Lane delivers on all three....
Contact an agent
Home facts
- Year built:2013
- Subdivision & Development:Chapel Hill Ph 1b
- Listing ID #:21368008
- Added:1 day(s) ago
- Updated:August 26, 2026 at 10:57 PM
Rooms and interior
- Bedrooms:3
- Total bathrooms:2
- Full bathrooms:2
- Flooring:Carpet, Ceramic Tile, Wood
- Kitchen Description:Dishwasher, Disposal, Gas Oven, Gas Range, Microwave, Vented Exhaust Fan
- Living area:1,602 sq. ft.
Structure and exterior
- Roof:Composition
- Year built:2013
- Building area:1,602 sq. ft.
- Lot area:0.13 Acres
- Architectural Style:Traditional
- Foundation Description:Slab
- Levels:1 Story
Schools
- High school:Mckinney
- Middle school:Dr Jack Cockrill
- Elementary school:Davis Malvern
Finances and disclosures
- Price:$529,000
- Price per sq. ft.:$330.21
- Tax amount:$8,314
Features and amenities
- Appliances:Dishwasher, Disposal, Gas Oven, Gas Range, Gas Water Heater, Microwave, Plumbed For Gas, Some Gas Appliances, Vented Exhaust Fan
- Amenities:Carbon Monoxide Detectors, Smoke Detectors
Parking
- Garage:Yes
- Garage spaces:2
 Information provided, in part, by North Texas Real Estate Information Systems, Inc. Last Updated August 26, 2026 Listings with the NTREIS logo are listed by brokerages other than CENTURY 21 Elite. GDAR Member Broker: Mike Salter
New listings near 1212 Steepleview Lane
- New
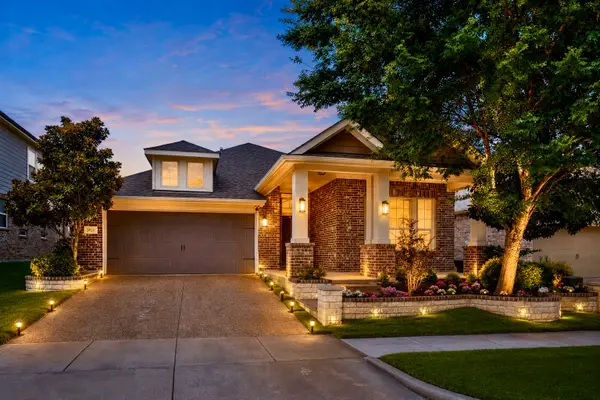 $549,000Active4 beds 3 baths2,391 sq. ft.
5928 Silverton Avenue, McKinney, TX 75070
MLS# 21365846Listed by: LOCAL PRO REALTY LLC - New
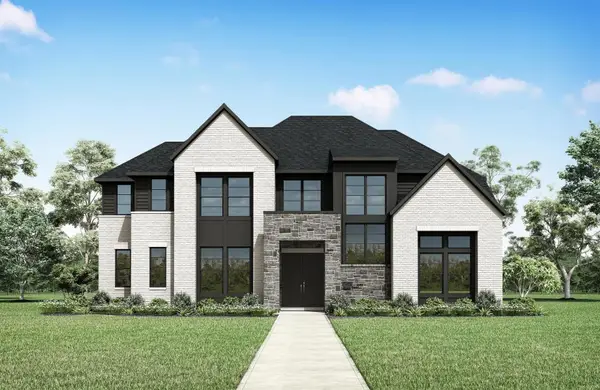 $1,049,990Active5 beds 6 baths4,396 sq. ft.
3359 Andesite Road, McKinney, TX 75071
MLS# 21370497Listed by: HOMESUSA.COM - New
 $725,000Active5 beds 5 baths3,765 sq. ft.
2500 Ever Birch Way, McKinney, TX 75071
MLS# 21358725Listed by: REDFIN CORPORATION - Open Sat, 2 to 4pmNew
 $850,000Active4 beds 5 baths4,120 sq. ft.
8609 Tuscan Oaks Drive, McKinney, TX 75071
MLS# 21366049Listed by: LPT REALTY LLC - Open Fri, 1 to 3pmNew
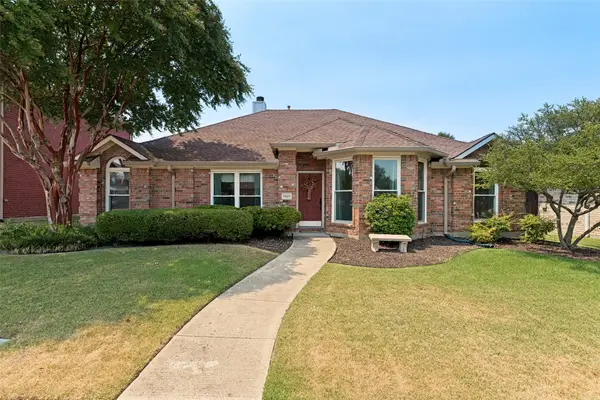 $399,900Active4 beds 2 baths2,224 sq. ft.
3528 Snapdragon Lane, McKinney, TX 75070
MLS# 21367057Listed by: REAL BROKER, LLC - New
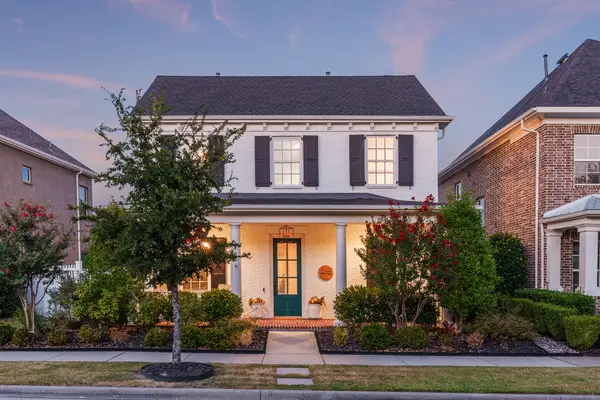 $645,000Active4 beds 3 baths2,335 sq. ft.
2216 Tremont Boulevard, McKinney, TX 75071
MLS# 21367619Listed by: COMPASS RE TEXAS, LLC - New
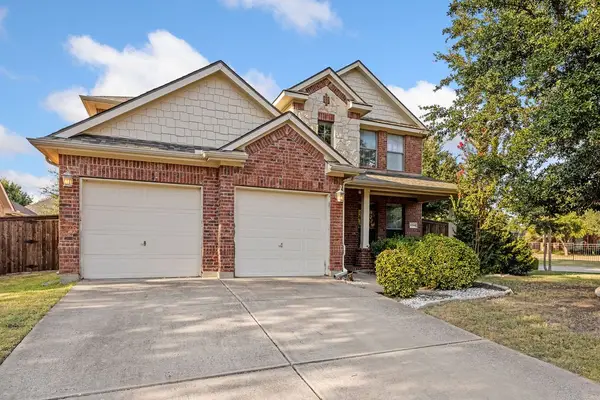 $449,900Active4 beds 3 baths2,604 sq. ft.
9300 Jerico Drive, McKinney, TX 75072
MLS# 21368553Listed by: LPT REALTY LLC - New
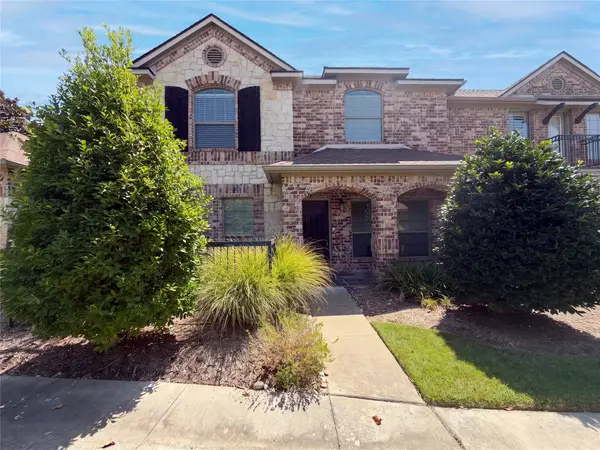 $336,000Active3 beds 3 baths1,710 sq. ft.
3075 Willow Grove Boulevard #1105, McKinney, TX 75070
MLS# 21368615Listed by: MARK SPAIN REAL ESTATE - New
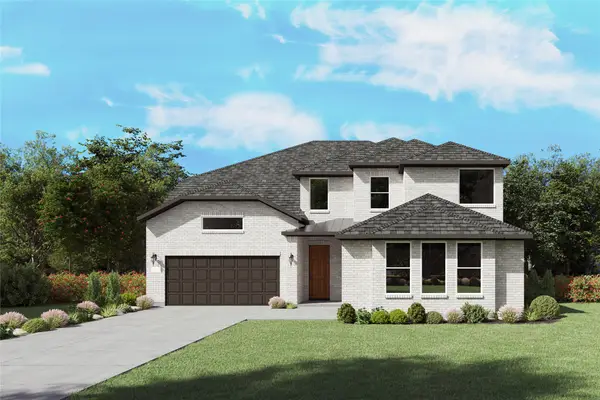 $716,030Active5 beds 5 baths4,043 sq. ft.
6812 Alvarado Drive, McKinney, TX 75071
MLS# 21369861Listed by: WILLIAM ROBERDS


Protect your home and budget from life's surprises with an Assurant Home Warranty, backed by a partner that supports you through every step of homeownership. Explore Plans.
©2026 Century 21 Real Estate LLC. All rights reserved. CENTURY 21®, the CENTURY 21 Logo and C21® are service marks owned by Century 21 Real Estate LLC. Century 21 Real Estate LLC fully supports the principles of the Fair Housing Act and the Equal Opportunity Act. Each office is independently owned and operated. Listing information is deemed reliable but not guaranteed accurate.