
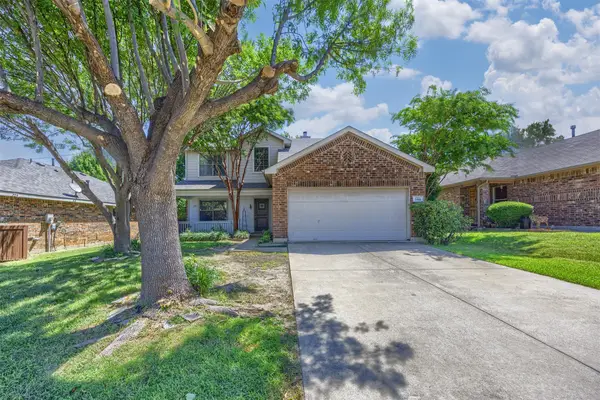
222 Gwendola Drive, McKinney, TX 75071
Local realty services provided by:CENTURY 21 Middleton
Listed by: christie cannon, rachel ding
Office: lpt realty llc.
MLS#:21347194
Source:GDAR
Price summary
- Price:$400,000
- Price per sq. ft.:$188.15
About this home
Welcome home to this one-of-a-kind modern Craftsman offering timeless character, eclectic charm, and an unbeatable McKinney location with exceptional curb appeal highlighted by a beautiful mature shade tree. Step inside to a light-filled living and dining area where soaring natural light, a cozy wood-burning fireplace, and distinctive architectural details create a warm and inviting atmosphere. The unique staircase and catwalk add a fun nod to the home's original 1970s design while blending seamlessly with its modern updates.
The functional floor plan features the primary suite and two additional bedrooms with two full bathrooms on the main level, plus a private upstairs bedroom with its own ensuite bath—ideal for guests, multigenerational living, or a home office.
Enjoy easy maintenance with no carpet throughout. Recent improvements include a new privacy fence (2024) and new water heater (July 2026), providing added peace of mind.
Conveniently located approximately half a mile from US-75 and only 5 minutes from downtown McKinney! You'll enjoy quick access to shopping, dining, and everyday conveniences, with Costco, H-E-B, and Trader Joe's, nearby. With its distinctive style, abundant natural light, thoughtful layout, and prime location, this home is truly one you won't want to miss....
Contact an agent
Home facts
- Year built:1978
- Subdivision & Development:Northwood Park Add #3
- Listing ID #:21347194
- Added:1 day(s) ago
- Updated:August 12, 2026 at 09:48 PM
Rooms and interior
- Bedrooms:4
- Total bathrooms:3
- Full bathrooms:3
- Flooring:Luxury Vinyl Plank, Tile
- Kitchen Description:Disposal, Electric Oven, Microwave
- Living area:2,126 sq. ft.
Heating and cooling
- Cooling:Central Air
- Heating:Central, Fireplaces, Natural Gas
- Central air:Yes
Structure and exterior
- Year built:1978
- Building area:2,126 sq. ft.
- Lot area:0.17 Acres
- Lot Features:Few Trees, Landscaped, Lawn, Sprinkler System, Subdivision
- Architectural Style:Craftsman, Traditional
- Construction Materials:Fiber Cement, Stone
- Foundation Description:Slab
- Levels:2 Story
Schools
- High school:Mckinney Boyd
- Middle school:Dr Jack Cockrill
- Elementary school:Slaughter
Finances and disclosures
- Price:$400,000
- Price per sq. ft.:$188.15
- Tax amount:$6,637
Features and amenities
- Appliances:Disposal, Electric Oven, Gas Water Heater, Microwave
- Amenities:Smoke Detectors, Window Coverings
Parking
- Garage:Yes
- Garage spaces:2
 Information provided, in part, by North Texas Real Estate Information Systems, Inc. Last Updated August 12, 2026 Listings with the NTREIS logo are listed by brokerages other than CENTURY 21 Middleton.
New listings near 222 Gwendola Drive
- New
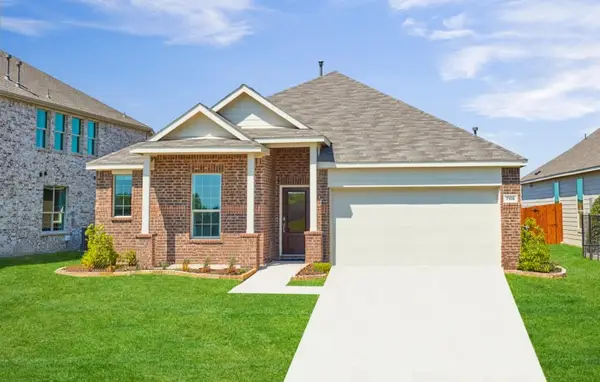 $409,900Active4 beds 2 baths1,990 sq. ft.
7109 Black Cherry Lane, McKinney, TX 75071
MLS# 21349018Listed by: MONUMENT REALTY - Open Sun, 12 to 2pmNew
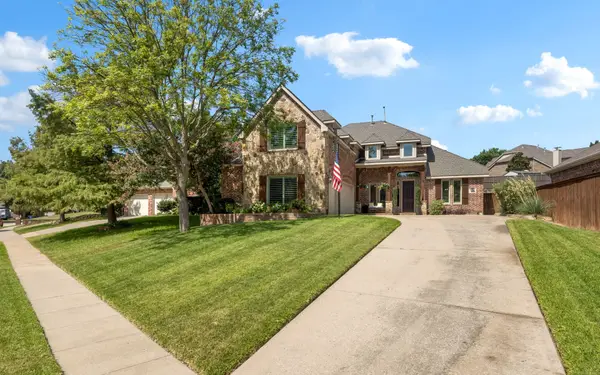 $770,000Active4 beds 3 baths3,435 sq. ft.
1708 Chessington Lane, McKinney, TX 75072
MLS# 21356601Listed by: COLDWELL BANKER APEX, REALTORS - Open Sat, 12 to 2pmNew
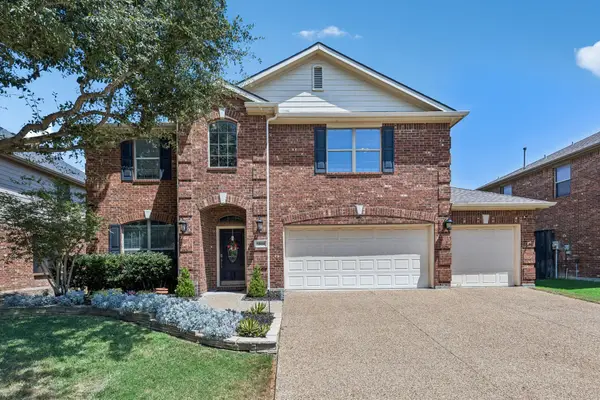 $550,000Active4 beds 3 baths2,889 sq. ft.
5804 Silver Leaf Drive, McKinney, TX 75070
MLS# 21356802Listed by: KELLER WILLIAMS REALTY DPR - Open Sat, 11am to 2pmNew
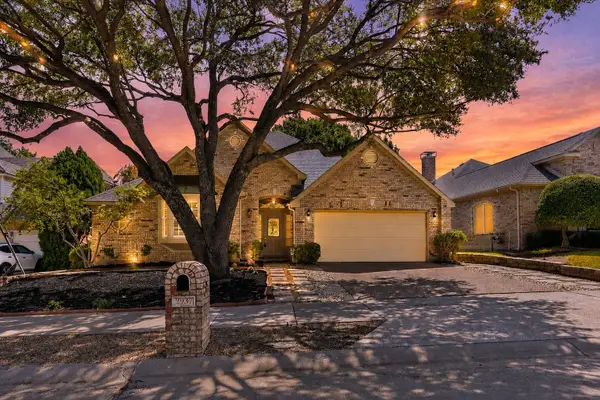 $575,000Active4 beds 3 baths2,787 sq. ft.
2937 Sunset Ridge, McKinney, TX 75072
MLS# 21357911Listed by: NEJAT GROUP - New
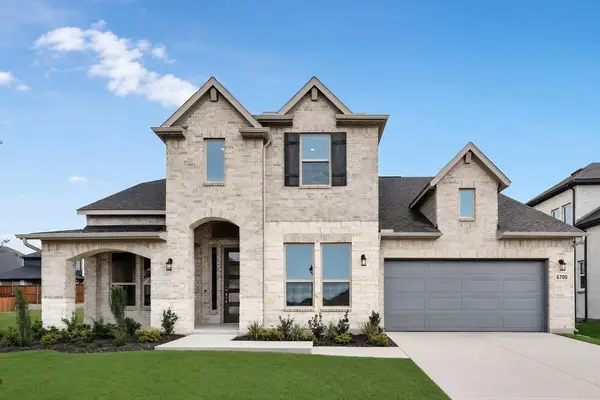 $639,862Active4 beds 3 baths3,169 sq. ft.
6700 Mill Creek Drive, McKinney, TX 75071
MLS# 21357848Listed by: ALEXANDER PROPERTIES - New
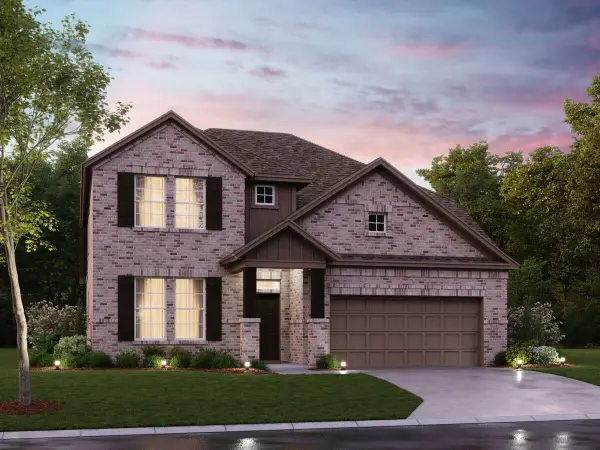 $599,990Active4 beds 4 baths2,811 sq. ft.
6520 Lacombe Point, McKinney, TX 75071
MLS# 21339642Listed by: ESCAPE REALTY - New
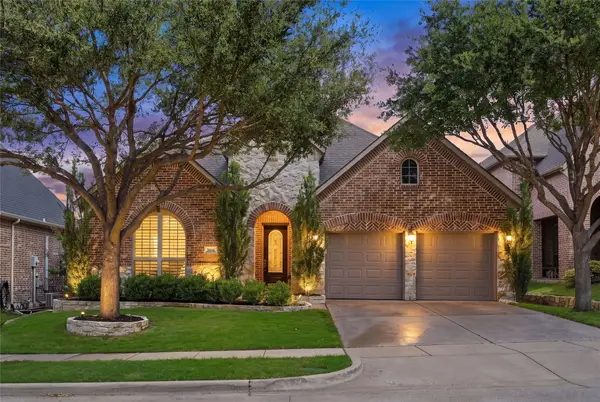 $540,000Active4 beds 3 baths2,513 sq. ft.
7800 Rockledge Drive, McKinney, TX 75071
MLS# 21343341Listed by: CLASSIC HOMES REALTY LLC - New
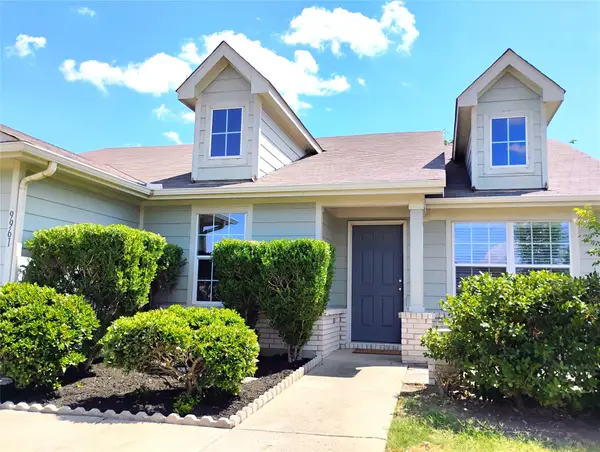 $329,900Active4 beds 2 baths1,848 sq. ft.
9961 George Washington Drive, McKinney, TX 75072
MLS# 21357133Listed by: TEXAS ALLY REAL ESTATE GROUP - New
 $385,000Active3 beds 3 baths2,176 sq. ft.
1100 Chesterfield Drive, McKinney, TX 75071
MLS# 21352676Listed by: RE/MAX FOUR CORNERS


Protect your home and budget from life's surprises with an Assurant Home Warranty, backed by a partner that supports you through every step of homeownership. Explore Plans.
©2026 Century 21 Real Estate LLC. All rights reserved. CENTURY 21®, the CENTURY 21 Logo and C21® are service marks owned by Century 21 Real Estate LLC. Century 21 Real Estate LLC fully supports the principles of the Fair Housing Act and the Equal Opportunity Act. Each office is independently owned and operated. Listing information is deemed reliable but not guaranteed accurate.