
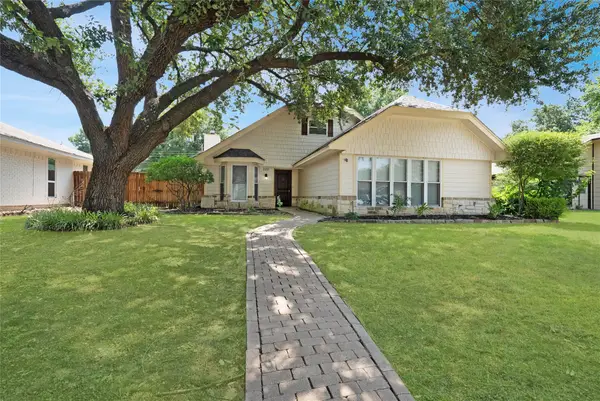
7800 Rockledge Drive, McKinney, TX 75071
Local realty services provided by:CENTURY 21 Mike Bowman, Inc.
Listed by: becky rensing, rose rensing
Office: classic homes realty llc.
MLS#:21343341
Source:GDAR
Price summary
- Price:$540,000
- Price per sq. ft.:$214.88
- Monthly HOA dues:$85.83
About this home
Welcome to this beautifully maintained ONE STORY 4-bedroom, 3 full bathroom home in Stonebridge Ranch. This home offers an open floor plan with hardwood floors & ceramic tile in the bathrooms. The backyard is an entertainer's dream, featuring a built-in outdoor kitchen complete with a gas grill, Big Green Egg, refrigerator hookup, and a cozy outdoor fireplace; perfect for relaxing on cool Texas evenings. Inside, the formal dining room provides an elegant space for hosting gatherings and is enhanced by upgraded decorative lighting. The spacious kitchen is the heart of the home, showcasing an oversized island that overlooks the living room, abundant counter space, and a generous breakfast area. The living room features a beautiful gas fireplace, creating a warm and welcoming atmosphere. The private primary suite overlooks the backyard and includes a luxurious ensuite bath with a large vanity, a soaking tub, a separate shower, and an oversized walk-in closet that leads to the laundry room. All four bedrooms are generously sized and include walk-in closets. Two private guest suites with an ensuite bathroom offers comfort and convenience for visitors or multi-generational living. This home combines thoughtful design, spacious living, and outstanding indoor-outdoor amenities in one of McKinney's premier master-planned communities. Stonebridge Ranch is one of the most respected and sought-after master-planned communities in North Texas. Spanning over 5,000 acres and featuring more than 70 distinctive villages along with over 500 acres of open space, our vibrant community offers a welcoming environment for families, retirees, and individuals from all walks of life. Amenities Include: Aquatic Center, Beach Club, Picnic Pavilions, Fishing, Lakes & Ponds, Parks & Playgrounds, Pickleball Courts, Tennis Courts, Trails and so much more. Roof (2019)...
Contact an agent
Home facts
- Year built:2011
- Subdivision & Development:Wren Creek Add Ph Ii-B
- Listing ID #:21343341
- Added:1 day(s) ago
- Updated:August 13, 2026 at 12:52 AM
Rooms and interior
- Bedrooms:4
- Total bathrooms:3
- Full bathrooms:3
- Flooring:Ceramic Tile, Wood
- Kitchen Description:Dishwasher, Disposal, Electric Oven, Gas Cooktop, Microwave, Vented Exhaust Fan
- Living area:2,513 sq. ft.
Heating and cooling
- Cooling:Ceiling Fans, Central Air, Electric, Zoned
- Heating:Central, Fireplaces, Natural Gas
- Central air:Yes
Structure and exterior
- Roof:Composition
- Year built:2011
- Building area:2,513 sq. ft.
- Lot area:0.14 Acres
- Lot Features:Few Trees, Interior Lot, Landscaped, Level, Sprinkler System, Subdivision
- Architectural Style:Ranch, Traditional
- Construction Materials:Brick, Stone
- Foundation Description:Slab
- Levels:1 Story
Schools
- High school:McKinney North
- Middle school:Dr Jack Cockrill
- Elementary school:Wilmeth
Finances and disclosures
- Price:$540,000
- Price per sq. ft.:$214.88
- Tax amount:$9,994
Features and amenities
- Appliances:Dishwasher, Disposal, Electric Oven, Gas Cooktop, Gas Water Heater, Microwave, Plumbed For Gas, Some Gas Appliances, Vented Exhaust Fan
- Amenities:Bay Windows, Prewired, Security System, Security System Owned, Smoke Detectors
Parking
- Garage:Yes
- Garage spaces:2
 Information provided, in part, by North Texas Real Estate Information Systems, Inc. Last Updated August 13, 2026 Listings with the NTREIS logo are listed by brokerages other than CENTURY 21 Mike Bowman, Inc.. GDAR Member Broker: Dave Bowman
New listings near 7800 Rockledge Drive
- New
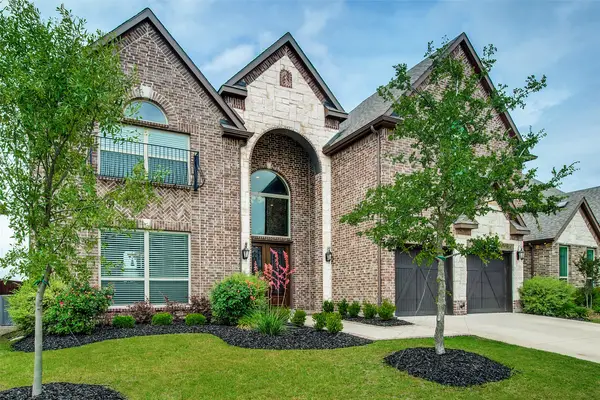 $679,000Active5 beds 4 baths4,186 sq. ft.
1209 Summer Lane, McKinney, TX 75071
MLS# 21347928Listed by: UNBUNDLE REALTY, L.L.C. - New
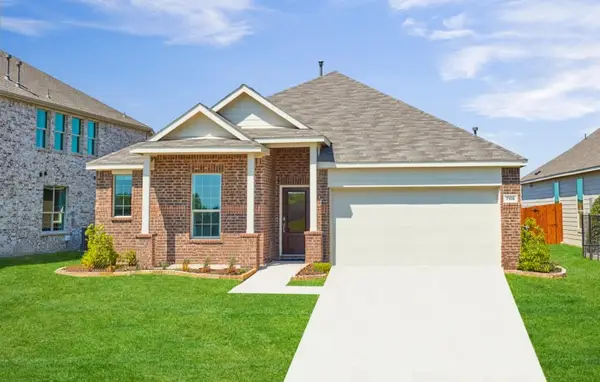 $409,900Active4 beds 2 baths1,990 sq. ft.
7109 Black Cherry Lane, McKinney, TX 75071
MLS# 21349018Listed by: MONUMENT REALTY - Open Sun, 12 to 2pmNew
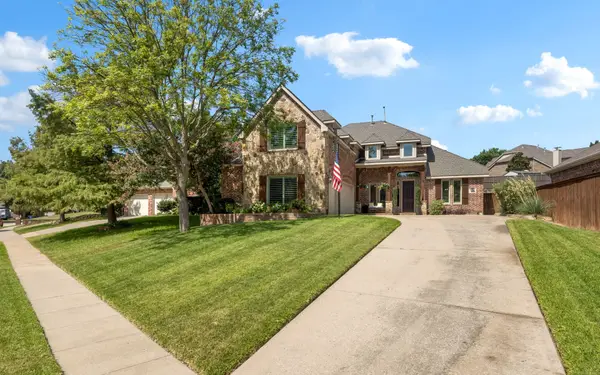 $770,000Active4 beds 3 baths3,435 sq. ft.
1708 Chessington Lane, McKinney, TX 75072
MLS# 21356601Listed by: COLDWELL BANKER APEX, REALTORS - Open Sat, 12 to 2pmNew
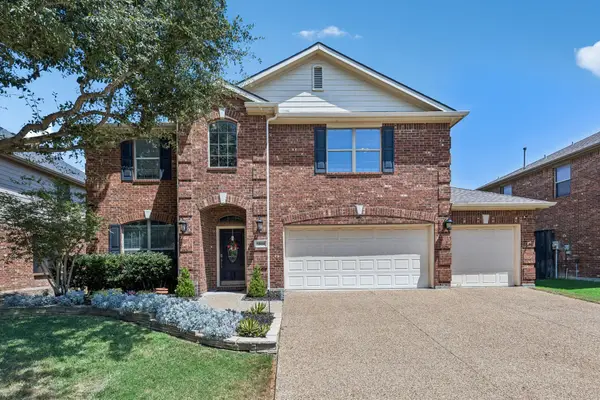 $550,000Active4 beds 3 baths2,889 sq. ft.
5804 Silver Leaf Drive, McKinney, TX 75070
MLS# 21356802Listed by: KELLER WILLIAMS REALTY DPR - Open Sat, 11am to 2pmNew
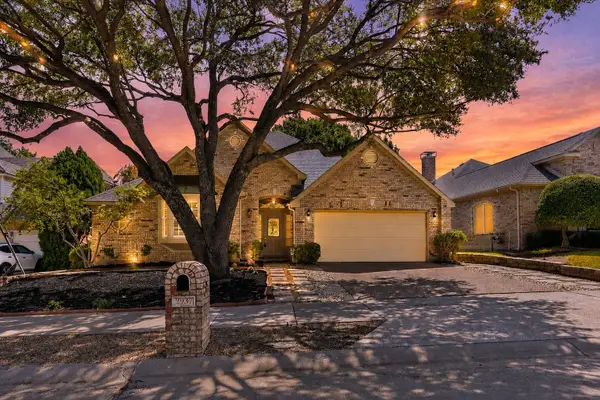 $575,000Active4 beds 3 baths2,787 sq. ft.
2937 Sunset Ridge, McKinney, TX 75072
MLS# 21357911Listed by: NEJAT GROUP - New
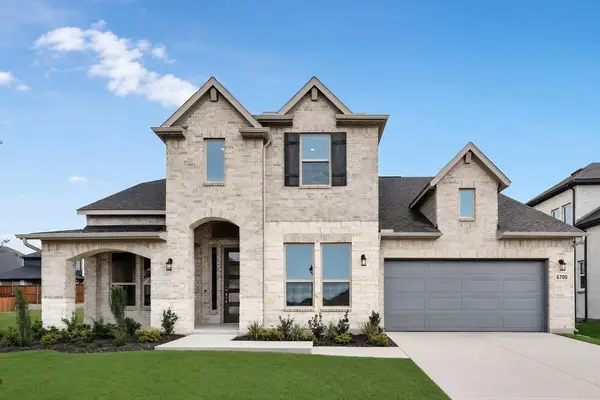 $639,862Active4 beds 3 baths3,169 sq. ft.
6700 Mill Creek Drive, McKinney, TX 75071
MLS# 21357848Listed by: ALEXANDER PROPERTIES - New
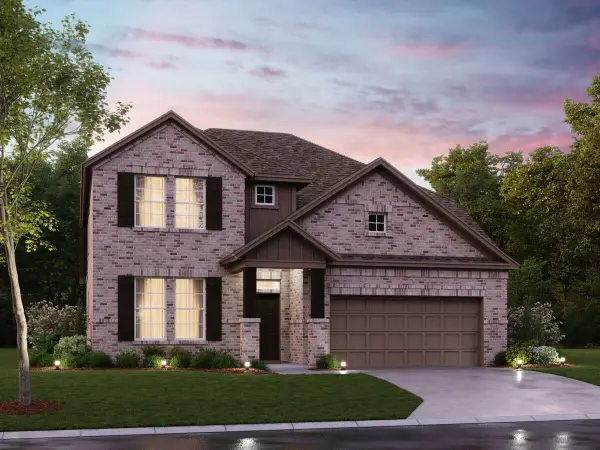 $599,990Active4 beds 4 baths2,811 sq. ft.
6520 Lacombe Point, McKinney, TX 75071
MLS# 21339642Listed by: ESCAPE REALTY - New
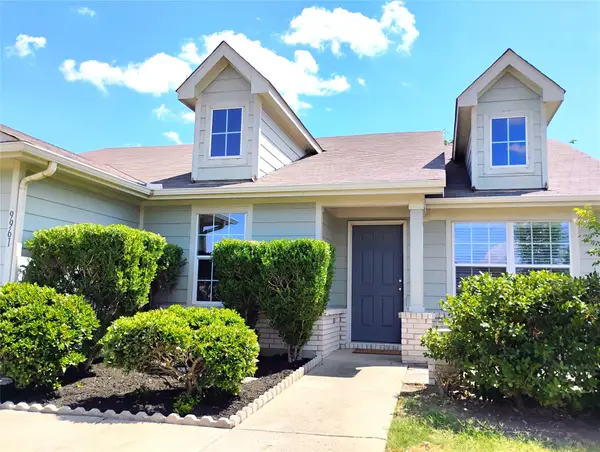 $329,900Active4 beds 2 baths1,848 sq. ft.
9961 George Washington Drive, McKinney, TX 75072
MLS# 21357133Listed by: TEXAS ALLY REAL ESTATE GROUP - New
 $400,000Active4 beds 3 baths2,126 sq. ft.
222 Gwendola Drive, McKinney, TX 75071
MLS# 21347194Listed by: LPT REALTY LLC


Protect your home and budget from life's surprises with an Assurant Home Warranty, backed by a partner that supports you through every step of homeownership. Explore Plans.
©2026 Century 21 Real Estate LLC. All rights reserved. CENTURY 21®, the CENTURY 21 Logo and C21® are service marks owned by Century 21 Real Estate LLC. Century 21 Real Estate LLC fully supports the principles of the Fair Housing Act and the Equal Opportunity Act. Each office is independently owned and operated. Listing information is deemed reliable but not guaranteed accurate.