313 Cherry Spring Drive, McKinney, TX 75072
Local realty services provided by:CENTURY 21 Elite
Listed by: james fomby
Office: stonebriar realty group
MLS#:21223348
Source:GDAR
Price summary
- Price:$430,000
- Price per sq. ft.:$242.25
- Monthly HOA dues:$88.33
About this home
Impressive home in Valor Pointe and Prosper ISD! Fresh neutral paint, and neutral colors throughout compliment nicely open and flowing floorplan. Large island kitchen is complete with granite countertops, 42-inch upper cabinets, stainless built-in appliances including gas cooktop, electric oven, dishwasher, and microwave, all surrounded by tasteful tile flooring extending into breakfast nook. Spacious family room has wood floors, gas starter fireplace, and ceiling fan. Fourth bedroom at front of the home could be a nice home office. Primary bedroom has luxury vinyl plank flooring, ceiling fan, and ensuite bath with garden tub, separate shower and vanities, water closet, and walk-in closet. Secondary bedrooms have ceiling fans and new carpet. Relaxing back yard fully fenced around beautiful lawn to enjoy beneath a covered patio. Walk to neighborhood elementary school in Prosper ISD. Westridge HOA Center nearby that is rich with amenities. Easy drive to shopping, restaurants, and major roads....
Contact an agent
Home facts
- Year built:2014
- Subdivision & Development:Valor Pointe - The Reserve At Westridge Ph 12
- Listing ID #:21223348
- Added:104 day(s) ago
- Updated:September 11, 2026 at 11:59 AM
Rooms and interior
- Bedrooms:4
- Total bathrooms:2
- Full bathrooms:2
- Flooring:Carpet, Ceramic Tile, Luxury Vinyl Plank, Wood
- Kitchen Description:Dishwasher, Disposal, Electric Oven, Gas Cooktop, Microwave
- Living area:1,775 sq. ft.
Heating and cooling
- Cooling:Ceiling Fans, Central Air, Electric
- Heating:Central, Fireplaces, Natural Gas
- Central air:Yes
Structure and exterior
- Roof:Composition
- Year built:2014
- Building area:1,775 sq. ft.
- Lot area:0.14 Acres
- Lot Features:Few Trees, Interior Lot, Irregular Lot, Landscaped, Lawn, Sprinkler System, Subdivision
- Architectural Style:Traditional
- Construction Materials:Brick, Fiber Cement, Stone
- Foundation Description:Slab
- Levels:1 Story
Schools
- High school:Rock Hill
- Middle school:Bill Hays
- Elementary school:Jack and June Furr
Finances and disclosures
- Price:$430,000
- Price per sq. ft.:$242.25
Features and amenities
- Appliances:Dishwasher, Disposal, Electric Oven, Gas Cooktop, Gas Water Heater, Microwave, Plumbed For Gas, Some Gas Appliances
- Amenities:Prewired, Security System, Security System Owned, Smoke Detectors, Window Coverings
Parking
- Garage:Yes
- Garage spaces:2
 Information provided, in part, by North Texas Real Estate Information Systems, Inc. Last Updated September 11, 2026 Listings with the NTREIS logo are listed by brokerages other than CENTURY 21 Elite. GDAR Member Broker: Mike Salter
New listings near 313 Cherry Spring Drive
- Open Sun, 1 to 3pmNew
 $825,000Active4 beds 4 baths3,778 sq. ft.
601 Fallen Branch Drive, McKinney, TX 75072
MLS# 21382398Listed by: KELLER WILLIAMS NO. COLLIN CTY - New
 $649,999Active5 beds 4 baths4,293 sq. ft.
1301 Baynes Drive, McKinney, TX 75071
MLS# 21380503Listed by: GAGE REALTY - New
 $399,000Active3 beds 3 baths1,837 sq. ft.
9817 Diamondback, McKinney, TX 75071
MLS# 21383948Listed by: JONES-PAPADOPOULOS & CO - Open Sun, 12 to 2pmNew
 $369,900Active2 beds 2 baths1,594 sq. ft.
9109 Tranquil Trail, McKinney, TX 75071
MLS# 21383172Listed by: COMPASS RE TEXAS, LLC - New
 $299,990Active3 beds 2 baths1,613 sq. ft.
1215 Hyde Park Drive, McKinney, TX 75069
MLS# 21382341Listed by: RE/MAX DFW ASSOCIATES - Open Sun, 1 to 3pmNew

 $340,000Active4 beds 2 baths1,848 sq. ft.
9917 George Washington Drive, McKinney, TX 75072
MLS# 21377302Listed by: C21 FINE HOMES JUDGE FITE - Open Sat, 1 to 3pmNew
 $1,300,000Active4 beds 5 baths4,170 sq. ft.
6205 Avalon Woods Drive, McKinney, TX 75072
MLS# 21378862Listed by: KELLER WILLIAMS REALTY DPR - Open Sat, 1 to 3pmNew
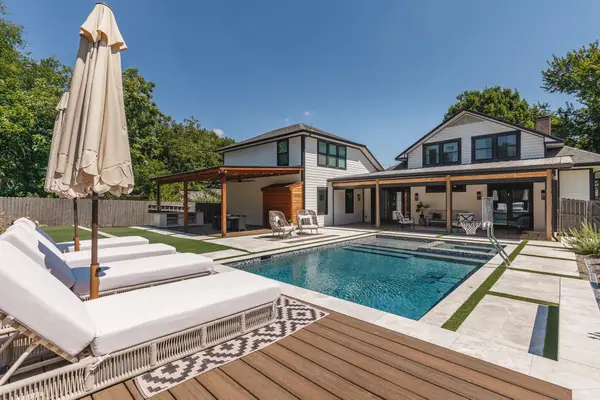 $1,750,000Active5 beds 5 baths4,430 sq. ft.
611 N Church Street, McKinney, TX 75069
MLS# 21369149Listed by: RE/MAX FOUR CORNERS - Open Sat, 12:01 to 4pmNew
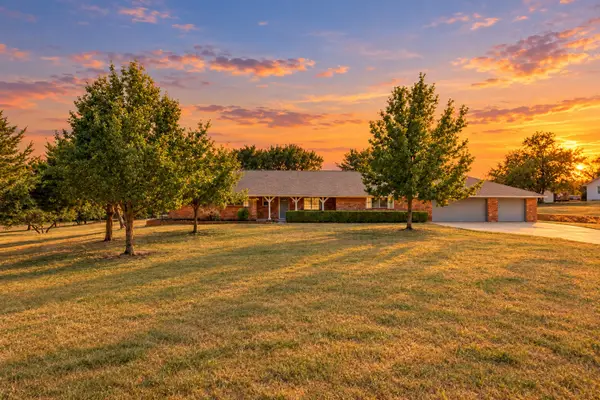 $895,000Active4 beds 4 baths3,246 sq. ft.
2406 County Road 852, McKinney, TX 75071
MLS# 21376354Listed by: KELLER WILLIAMS NO. COLLIN CTY - New
 $335,000Active3 beds 2 baths1,320 sq. ft.
5332 Bridgeport Road, McKinney, TX 75071
MLS# 21354641Listed by: PRO DEO REALTY


Protect your home and budget from life's surprises with an Assurant Home Warranty, backed by a partner that supports you through every step of homeownership. Explore Plans.
©2026 Century 21 Real Estate LLC. All rights reserved. CENTURY 21®, the CENTURY 21 Logo and C21® are service marks owned by Century 21 Real Estate LLC. Century 21 Real Estate LLC fully supports the principles of the Fair Housing Act and the Equal Opportunity Act. Each office is independently owned and operated. Listing information is deemed reliable but not guaranteed accurate.