
3500 Blainville, McKinney, TX 75071
Local realty services provided by:CENTURY 21 Mike Bowman, Inc.
3500 Blainville,McKinney, TX 75071
$789,226
- 4 Beds
- 4 Baths
- 2,932 sq. ft.
- Single family
- Active
Listed by: ben caballero
Office: homesusa.com
MLS#:21430286
Source:GDAR
Price summary
- Price:$789,226
- Price per sq. ft.:$269.18
- Monthly HOA dues:$90
About this home
MLS# 21430286 - Built by Coventry Homes - January 2027 completion ~ Discover effortless luxury in this stunning west-facing one-story home offering 2,932 sq ft of beautifully designed living space. Featuring soaring 14-foot ceilings, a spacious 3-car garage, and an open-concept layout, this home delivers the perfect blend of elegance and everyday functionality. The great room is anchored by a beautiful fireplace and flows seamlessly into the kitchen and dining areas, creating an inviting space for entertaining and gathering. The private primary suite offers a spa-inspired retreat complete with a luxurious freestanding soaking tub, separate shower, and spacious walk-in closet. Step outside to the Texas-sized covered patio, perfect for relaxing, grilling, and enjoying beautiful Texas evenings. Located in the award-winning Painted Tree community, you’ll enjoy resort-style pools, miles of scenic trails, parks, playgrounds, fishing ponds, and vibrant community events. Experience the home, the lifestyle, and the community everyone is talking about—schedule your private tour today!...
Contact an agent
Home facts
- Year built:2026
- Subdivision & Development:Painted Tree
- Listing ID #:21430286
- Added:1 day(s) ago
- Updated:November 07, 2026 at 01:08 AM
Rooms and interior
- Bedrooms:4
- Total bathrooms:4
- Full bathrooms:4
- Flooring:Carpet, Tile, Vinyl
- Kitchen Description:Convection Oven, Dishwasher, Disposal, Gas Cooktop, Microwave, Vented Exhaust Fan
- Living area:2,932 sq. ft.
Heating and cooling
- Cooling:Central Air
- Heating:Central
- Central air:Yes
Structure and exterior
- Roof:Composition
- Year built:2026
- Building area:2,932 sq. ft.
- Lot area:0.21 Acres
- Lot Features:Lawn
- Architectural Style:Traditional
- Construction Materials:Brick
- Foundation Description:Slab
- Levels:1 Story
Schools
- High school:Mckinney Boyd
- Middle school:Johnson
- Elementary school:Lizzie Nell Cundiff McClure
Finances and disclosures
- Price:$789,226
- Price per sq. ft.:$269.18
Features and amenities
- Appliances:Convection Oven, Dishwasher, Disposal, Gas Cooktop, Microwave, Tankless Water Heater, Vented Exhaust Fan
- Amenities:Prewired
Parking
- Garage:Yes
- Garage spaces:3
- Carport spaces:2
 Information provided, in part, by North Texas Real Estate Information Systems, Inc. Last Updated November 7, 2026 Listings with the NTREIS logo are listed by brokerages other than CENTURY 21 Mike Bowman, Inc.. GDAR Member Broker: Dave Bowman
New listings near 3500 Blainville
- Open Sat, 2 to 4pmNew
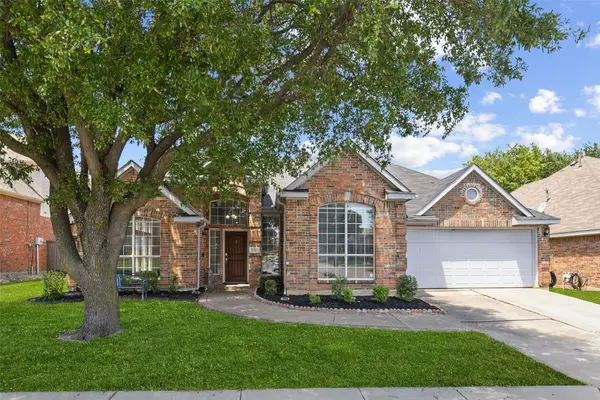 $450,000Active4 beds 3 baths2,327 sq. ft.
400 Sparrow Hawk, McKinney, TX 75072
MLS# 21430097Listed by: REDFIN CORPORATION - Open Sat, 12 to 2pmNew
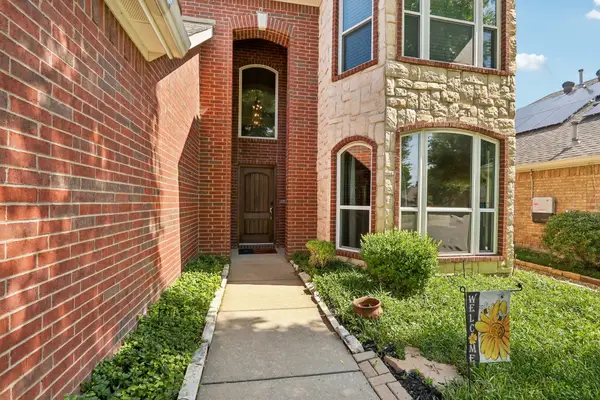 $475,000Active4 beds 3 baths2,572 sq. ft.
8204 Olympia Drive, McKinney, TX 75072
MLS# 21430634Listed by: PREMIER PROPERTIES REALTY - New
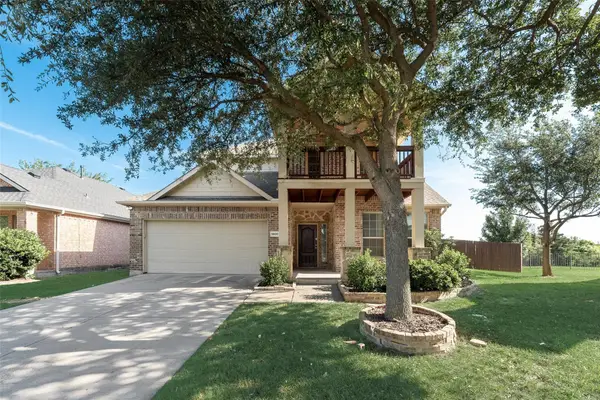 $509,000Active5 beds 4 baths3,081 sq. ft.
9600 Mystic Dunes, McKinney, TX 75072
MLS# 21430817Listed by: DFW HOME 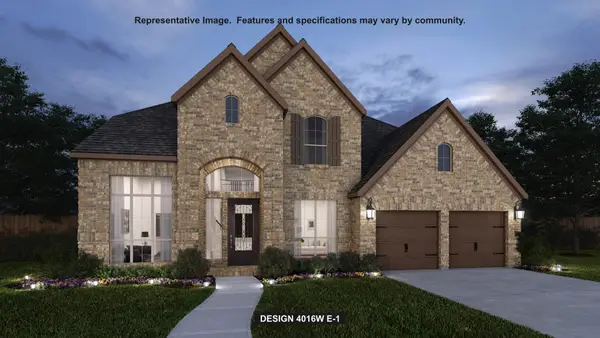 $784,900Pending5 beds 5 baths4,016 sq. ft.
2925 Animas Trail, McKinney, TX 75071
MLS# 21430399Listed by: PERRY HOMES REALTY LLC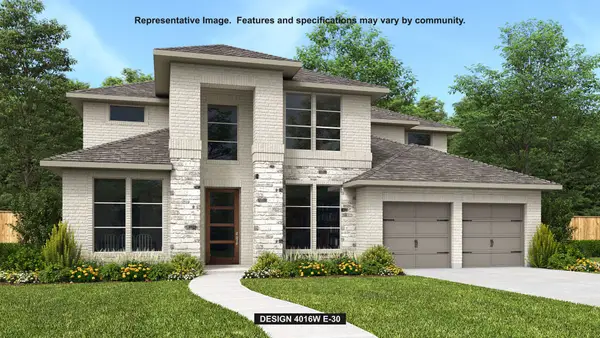 $819,900Pending5 beds 6 baths4,016 sq. ft.
4916 Zig Zag Lane, McKinney, TX 75071
MLS# 21430429Listed by: PERRY HOMES REALTY LLC- New
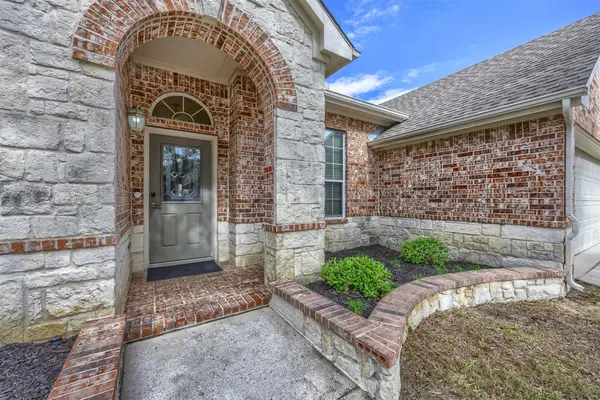 $452,000Active3 beds 2 baths2,547 sq. ft.
2612 Meadowview Court, McKinney, TX 75071
MLS# 21429715Listed by: COTTAGE & CO REALTY - New
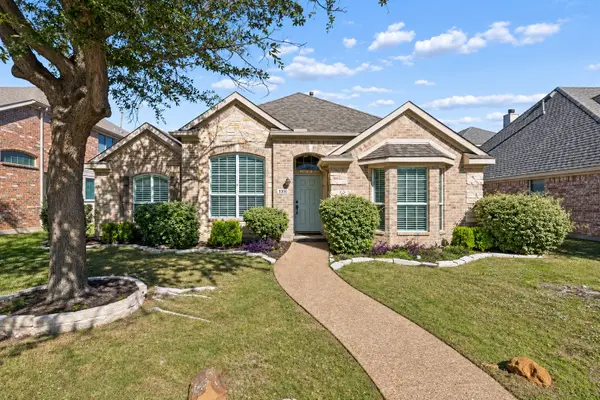 $379,000Active3 beds 2 baths1,803 sq. ft.
9300 Regal Oaks Drive, McKinney, TX 75072
MLS# 21430201Listed by: MONUMENT REALTY - New
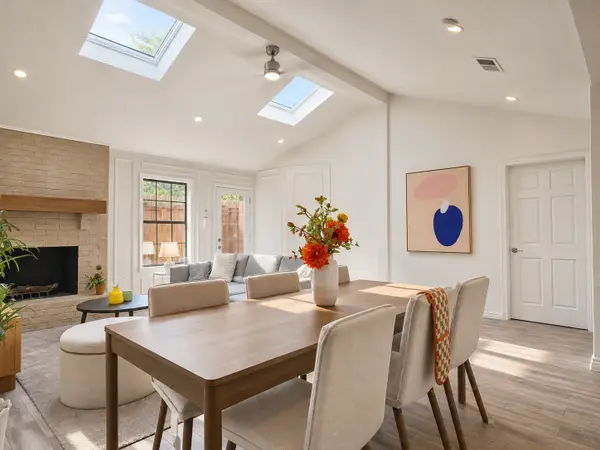 $334,890Active3 beds 2 baths1,331 sq. ft.
1304C Coleman, McKinney, TX 75069
MLS# 21430463Listed by: VIP REALTY - New
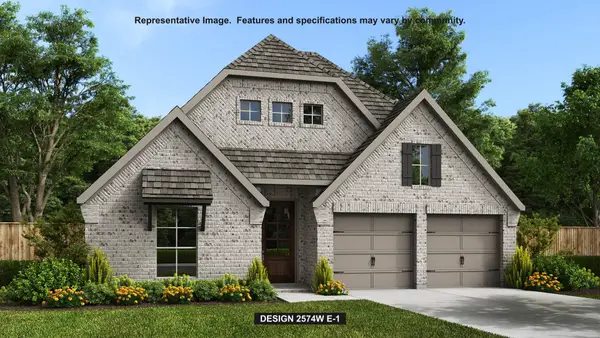 $730,900Active4 beds 4 baths2,574 sq. ft.
4516 Begonia Way, McKinney, TX 75071
MLS# 21430555Listed by: PERRY HOMES REALTY LLC - New
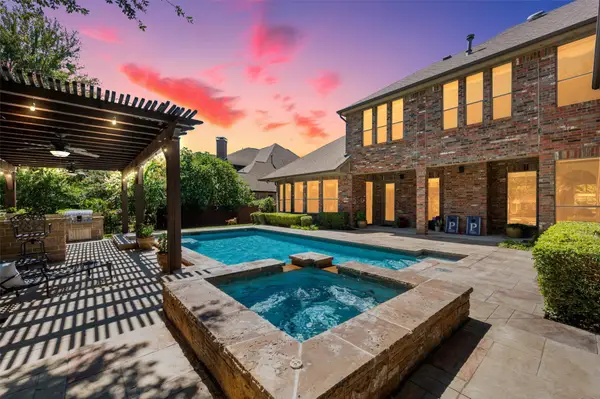 $1,355,000Active5 beds 5 baths4,753 sq. ft.
1301 Silverlake Road, McKinney, TX 75072
MLS# 21419632Listed by: COLDWELL BANKER APEX, REALTORS


Protect your home and budget from life's surprises with an Assurant Home Warranty, backed by a partner that supports you through every step of homeownership. Explore Plans.
©2026 Century 21 Real Estate LLC. All rights reserved. CENTURY 21®, the CENTURY 21 Logo and C21® are service marks owned by Century 21 Real Estate LLC. Century 21 Real Estate LLC fully supports the principles of the Fair Housing Act and the Equal Opportunity Act. Each office is independently owned and operated. Listing information is deemed reliable but not guaranteed accurate.