
4590 County Road 340, McKinney, TX 75071
Local realty services provided by:CENTURY 21 Harvey Properties
4590 County Road 340,McKinney, TX 75071
$2,475,000Last list price
- 5 Beds
- 7 Baths
- - sq. ft.
- Single family
- Sold
Listed by: janelle alcantara, adam zoblotsky
Office: briggs freeman sotheby's int'l
MLS#:21135883
Source:GDAR
Sorry, we are unable to map this address
Price summary
- Price:$2,475,000
About this home
AUCTION BIDDING OPEN: Bidding ends August 15th. Previously Listed $5M. Current High Bid $2.475M. Showings Thursday - Sunday 1-4pm, and Daily By Appt.
Earn an incentive by 4 August. Harmony House is a sanctuary a decade in the making, where masterful architecture meets the restorative power of nature. Only 45 minutes from downtown Dallas, a winding road passes a stream and a quaint winery en route to this heavily wooded, 2.02-acre estate. Inspired by the philosophies of Frank Lloyd Wright, the modern residence captures the essence of the forest in every room, pairing healing natural imagery with sophisticated, architect-designed amenities. Rolling terrain holds more than 200 trees and a .28-mile private trail leading to a future cinema site, dining area, and sunset viewing perch, with clearings reserved for future cabins. Flexible interiors—including multiple kitchens and offices—suit a primary residence or retreat, with proximity to the new TKI Airport adding investment appeal.
Contact an agent
Home facts
- Year built:2025
- Subdivision & Development:PACG-Forest Grove Estates
- Listing ID #:21135883
- Added:268 day(s) ago
- Updated:September 18, 2026 at 05:58 AM
Rooms and interior
- Bedrooms:5
- Total bathrooms:7
- Full bathrooms:5
- Half bathrooms:2
- Flooring:Concrete, Wood
- Kitchen Description:Built In Gas Range, Built In Refrigerator, Dishwasher, Disposal, Ice Maker, Microwave, Some Commercial Grade, Wine Cooler
Heating and cooling
- Cooling:Attic Fan, Electric, Zoned
- Heating:Central, Electric, Fireplaces, Heat Pump, Propane
Structure and exterior
- Roof:Metal
- Year built:2025
- Lot Features:Hardwood Trees, Interior Lot, Landscaped, Lawn, Many Trees, Rolling Slope, Sprinkler System, Wooded
- Construction Materials:Brick, Concrete, Stone, Stucco, Wood Siding
- Foundation Description:Pillar Post Pier, Slab
- Levels:2 Story
Schools
- High school:Melissa
- Middle school:Melissa
- Elementary school:Sumeer
Finances and disclosures
- Price:$2,475,000
Features and amenities
- Appliances:Built In Gas Range, Built In Refrigerator, Dishwasher, Disposal, Ice Maker, Microwave, Range, Some Commercial Grade, Wine Cooler
- Amenities:Carbon Monoxide Detectors, Fire Alarm, Fuel Tanks, Irrigation Equipment, Prewired, Security Gate, Security System
- Pool features:Fenced, Lap
Parking
- Garage:Yes
- Garage spaces:4
- Carport spaces:2
 Information provided, in part, by North Texas Real Estate Information Systems, Inc. Last Updated September 18, 2026 Listings with the NTREIS logo are listed by brokerages other than CENTURY 21 Harvey Properties. GDAR Member Broker: Renee Harvey
New listings near 4590 County Road 340
- New
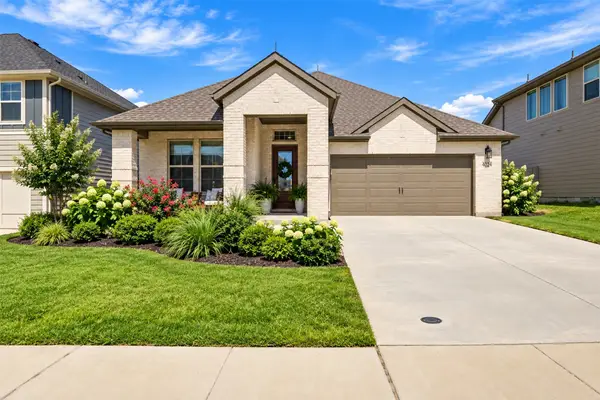 $550,000Active4 beds 3 baths2,211 sq. ft.
4024 Explorer Way, McKinney, TX 75071
MLS# 21387174Listed by: ASTRA REALTY LLC - New
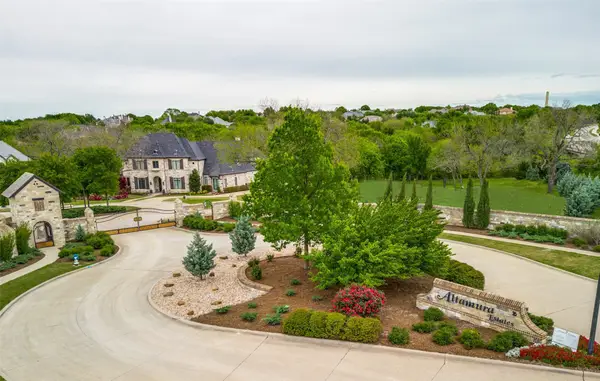 $875,000Active1.36 Acres
6205 Altamura, McKinney, TX 75071
MLS# 21363214Listed by: COMPASS RE TEXAS, LLC - New
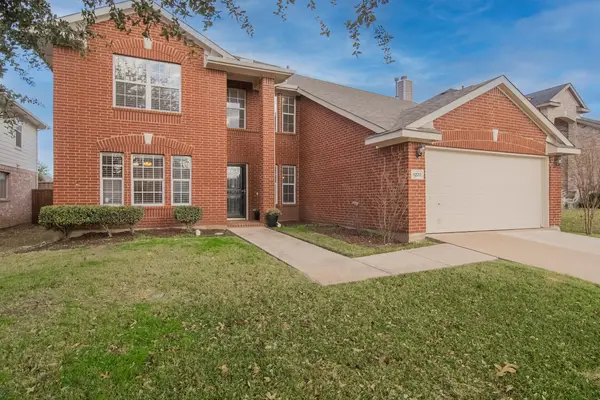 $489,000Active5 beds 3 baths3,178 sq. ft.
9220 Harrisburg Lane, McKinney, TX 75071
MLS# 21373350Listed by: VRHOMES GROUP LLC - New
 $885,116Active5 beds 5 baths3,942 sq. ft.
3912 Hibiscus Drive, McKinney, TX 75071
MLS# 21389731Listed by: COLLEEN FROST REAL ESTATE SERV - New
 $449,000Active3 beds 3 baths2,436 sq. ft.
7904 Blacktail Trail, McKinney, TX 75070
MLS# 21383571Listed by: FATHOM REALTY - New
 $634,900Active4 beds 3 baths3,156 sq. ft.
2716 Burnley Drive, McKinney, TX 75071
MLS# 21386467Listed by: EBBY HALLIDAY, REALTORS - New
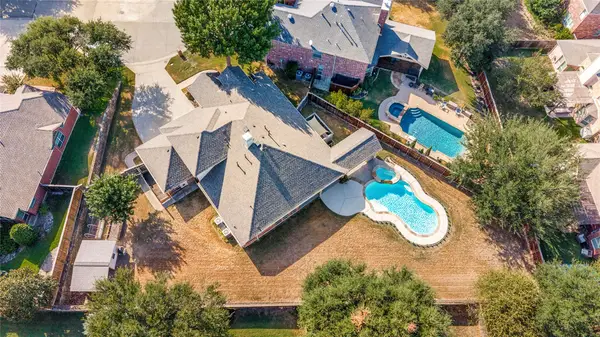 $625,000Active4 beds 4 baths2,802 sq. ft.
2405 Warwick Circle, McKinney, TX 75072
MLS# 21387525Listed by: KELLER WILLIAMS NO. COLLIN CTY - Open Sat, 2 to 4pmNew
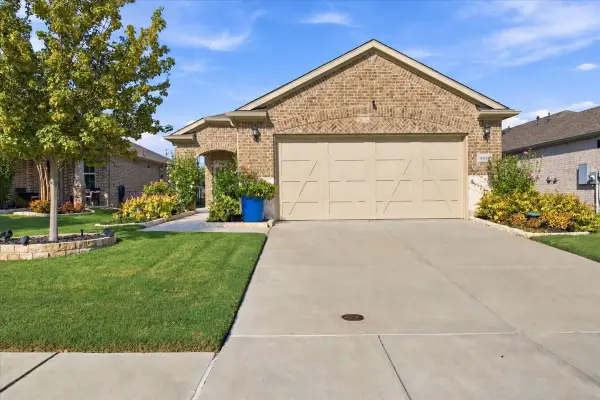 $359,900Active2 beds 2 baths1,473 sq. ft.
9513 Dusky Trail, McKinney, TX 75071
MLS# 21385436Listed by: COLDWELL BANKER APEX, REALTORS - New
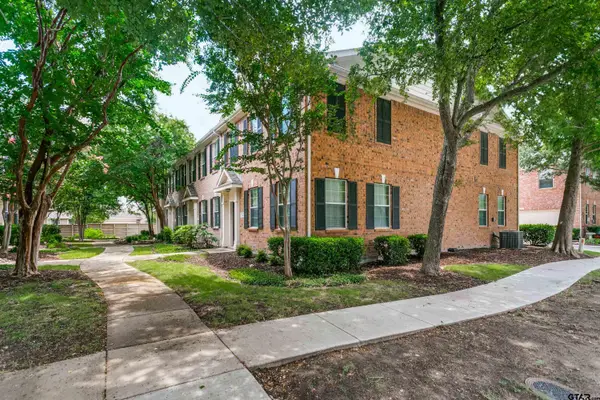 $240,500Active2 beds 2 baths1,234 sq. ft.
3033 Stone Forest Circle, McKinney, TX 75070
MLS# 26012891Listed by: RE/MAX DALLAS SUBURBS - New
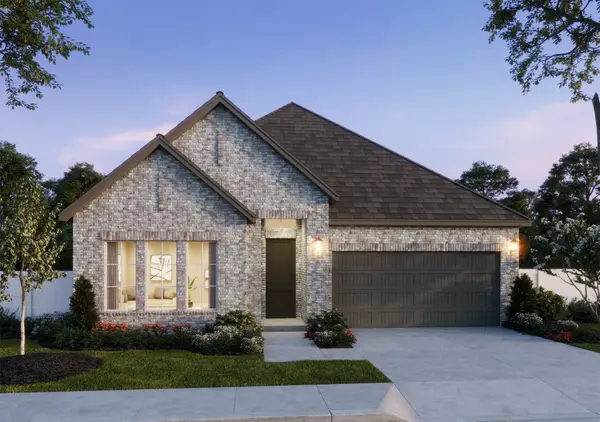 $570,937Active3 beds 3 baths2,165 sq. ft.
3417 Pickerel Point, McKinney, TX 75071
MLS# 21389400Listed by: COLLEEN FROST REAL ESTATE SERV


Protect your home and budget from life's surprises with an Assurant Home Warranty, backed by a partner that supports you through every step of homeownership. Explore Plans.
©2026 Century 21 Real Estate LLC. All rights reserved. CENTURY 21®, the CENTURY 21 Logo and C21® are service marks owned by Century 21 Real Estate LLC. Century 21 Real Estate LLC fully supports the principles of the Fair Housing Act and the Equal Opportunity Act. Each office is independently owned and operated. Listing information is deemed reliable but not guaranteed accurate.