
4605 Forest Cove Drive, McKinney, TX 75071
Local realty services provided by:CENTURY 21 Elite
Listed by: chase duran, camille williams
Office: allie beth allman & assoc.
MLS#:21284021
Source:GDAR
Price summary
- Price:$450,000
- Price per sq. ft.:$230.89
- Monthly HOA dues:$47.5
About this home
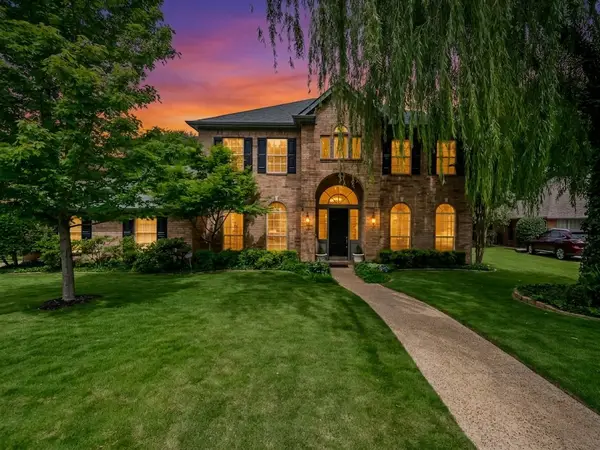
Located in the desirable Creekview Estates community of McKinney, 4605 Forest Cove offers beautifully designed single story living with 3 bedrooms, 2 baths, and 1,951 square feet of thoughtfully planned space. This inviting home showcases an open concept floor plan with soaring vaulted ceilings, creating a bright and spacious atmosphere throughout the main living areas. The living room is anchored by a cozy fireplace and flows seamlessly into the dining area and kitchen, making it ideal for both everyday living and entertaining. The kitchen features custom cabinetry, granite countertops, a wood vent hood, abundant prep space, and a charming breakfast area overlooking the backyard.
The split bedroom layout provides privacy, with two generously sized secondary bedrooms sharing a hall bath, while the private primary suite offers a relaxing retreat complete with a spacious ensuite bath featuring upgraded tile, a garden tub, and a walk in closet. Step outside to enjoy the open patio and backyard space, perfect for morning coffee or evening gatherings. The home’s attractive stone and-brick façade adds timeless curb appeal.
Residents of Creekview Estates enjoy scenic community trails winding through wooded areas and around a peaceful pond, with convenient access to nearby parks and recreation. Just a short walk away, the trails connect directly to Bonnie Wenk Park, offering playgrounds, walking and biking trails, fishing, dog parks, and outdoor activities. Ideally located near shopping, dining, schools, and major commuter routes, this home combines comfort, nature, and convenience in one exceptional McKinney location....
Contact an agent
Home facts
- Year built:2010
- Listing ID #:21284021
- Added:1 day(s) ago
- Updated:May 31, 2026 at 02:47 AM
Rooms and interior
- Bedrooms:3
- Total bathrooms:2
- Full bathrooms:2
- Flooring:Carpet, Tile
- Kitchen Description:Dishwasher, Disposal, Electric Oven, Gas Cooktop, Microwave
- Living area:1,949 sq. ft.
Heating and cooling
- Cooling:Ceiling Fans, Central Air, Electric
- Heating:Central, Natural Gas
- Central air:Yes
Structure and exterior
- Roof:Composition
- Year built:2010
- Building area:1,949 sq. ft.
- Lot area:0.14 Acres
- Lot Features:Few Trees, Interior Lot, Landscaped, Sprinkler System, Subdivision
- Architectural Style:Ranch, Traditional
- Construction Materials:Brick, Stone
- Foundation Description:Slab
- Levels:1 Story
Schools
- High school:Mckinney Boyd
- Middle school:Dr Jack Cockrill
- Elementary school:Lizzie Nell Cundiff McClure
Finances and disclosures
- Price:$450,000
- Price per sq. ft.:$230.89
- Tax amount:$7,533
Features and amenities
- Appliances:Dishwasher, Disposal, Electric Oven, Gas Cooktop, Microwave, Plumbed For Gas, Some Gas Appliances
- Amenities:Window Coverings
Parking
- Garage:Yes
- Garage spaces:2
 Information provided, in part, by North Texas Real Estate Information Systems, Inc. Last Updated May 31, 2026 Listings with the NTREIS logo are listed by brokerages other than CENTURY 21 Elite. GDAR Member Broker: Mike Salter
New listings near 4605 Forest Cove Drive
- New
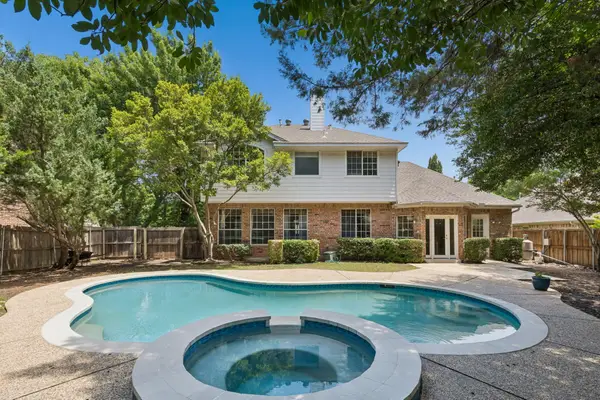 $595,900Active4 beds 3 baths3,086 sq. ft.
2902 Stonepointe, McKinney, TX 75072
MLS# 21286106Listed by: KELLER WILLIAMS REALTY DPR - New
 $685,000Active4 beds 5 baths3,030 sq. ft.
7109 Dasher Drive, McKinney, TX 75071
MLS# 21286286Listed by: HOMESUSA.COM - New
 $659,000Active4 beds 5 baths2,889 sq. ft.
6805 Cater Trail, McKinney, TX 75071
MLS# 21286292Listed by: HOMESUSA.COM - Open Sun, 2 to 4pmNew
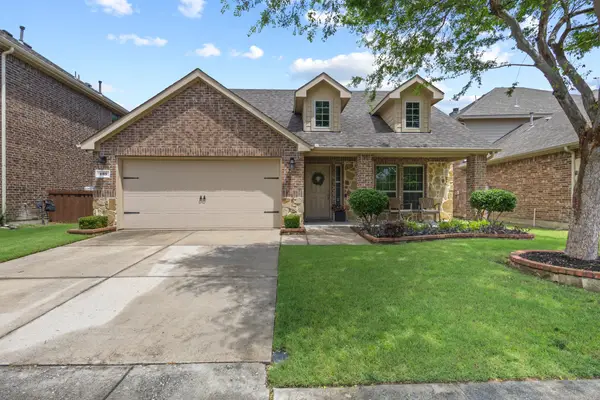 $469,900Active4 beds 2 baths2,045 sq. ft.
405 Cherry Spring Drive, McKinney, TX 75072
MLS# 21285550Listed by: FATHOM REALTY - New
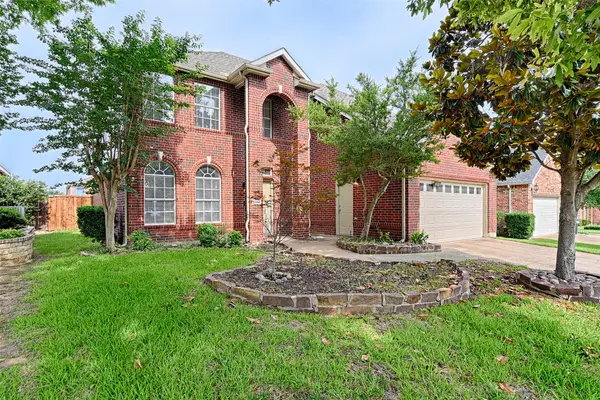 $495,000Active4 beds 3 baths2,592 sq. ft.
2804 Hudson Crossing, McKinney, TX 75072
MLS# 21286078Listed by: UNITED REAL ESTATE - New
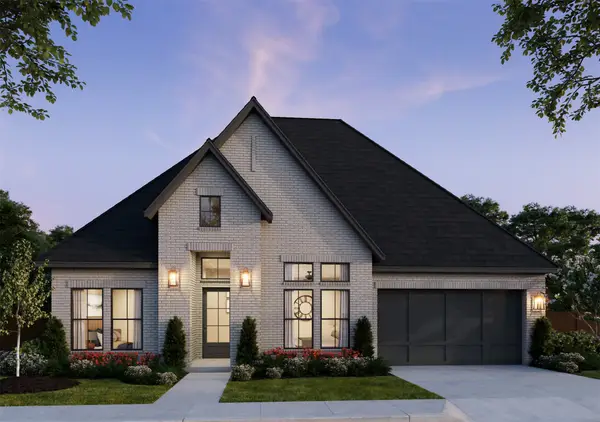 $899,900Active3 beds 4 baths2,996 sq. ft.
4112 Bentsen Street, McKinney, TX 75071
MLS# 21286033Listed by: COLLEEN FROST REAL ESTATE SERV - Open Sun, 2 to 4pmNew
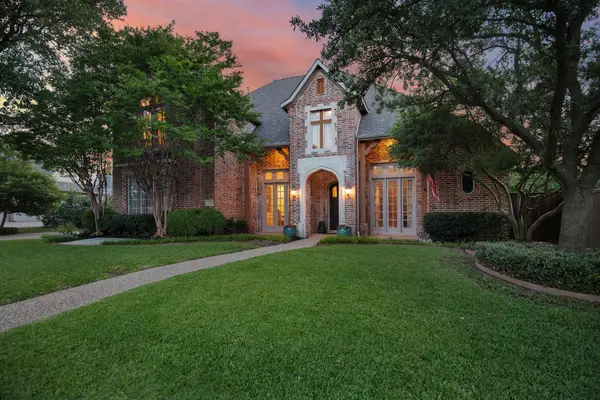 $950,000Active4 beds 5 baths3,860 sq. ft.
1804 Cypress Point Drive, McKinney, TX 75072
MLS# 21277443Listed by: ACQUISTO REAL ESTATE - New
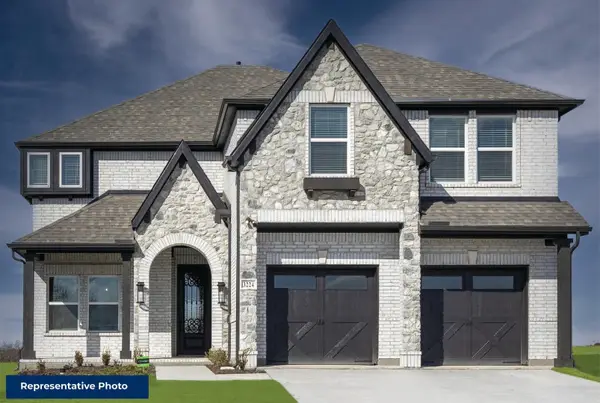 $759,950Active5 beds 4 baths3,541 sq. ft.
1116 Branching Brook Drive, McKinney, TX 75071
MLS# 21286019Listed by: HOMESUSA.COM - New
 $675,000Active5 beds 4 baths3,479 sq. ft.
2704 Lakesedge Drive, McKinney, TX 75072
MLS# 21271500Listed by: RE/MAX FOUR CORNERS


Protect your home and budget from life's surprises with an Assurant Home Warranty, backed by a partner that supports you through every step of homeownership. Explore Plans.
©2026 Century 21 Real Estate LLC. All rights reserved. CENTURY 21®, the CENTURY 21 Logo and C21® are service marks owned by Century 21 Real Estate LLC. Century 21 Real Estate LLC fully supports the principles of the Fair Housing Act and the Equal Opportunity Act. Each office is independently owned and operated. Listing information is deemed reliable but not guaranteed accurate.