
5101 Lake Crest Drive, McKinney, TX 75071
Local realty services provided by:CENTURY 21 Harvey Properties
Listed by: alycia medlock
Office: regal, realtors
MLS#:21299964
Source:GDAR
Price summary
- Price:$425,000
- Price per sq. ft.:$186
- Monthly HOA dues:$47.08
About this home
Welcome home to this move-in ready 4-bedroom, 2-bath residence that combines modern design, flexible living space, and an unbeatable location in one of North Texas' fastest-growing areas; Collin County!
The open-concept layout is designed for today's lifestyle, featuring a spacious great room that seamlessly connects the living, dining, and kitchen areas—perfect for entertaining, family gatherings, or everyday living. The well-appointed kitchen overlooks the main living space, allowing you to stay connected while preparing meals or hosting guests.
Need extra space? With four generously sized bedrooms, you'll have plenty of flexibility for a home office, fitness room, playroom, media room, or guest accommodations. The private primary suite offers a relaxing retreat with ample space to unwind after a long day.
Step outside and enjoy your own backyard oasis featuring a pergola-covered patio—ideal for morning coffee, outdoor dining, weekend barbecues, or quiet evenings under the Texas sky.
Enjoy community amenities including a neighborhood pool and playground, while the local high school is just a five-minute walk away, adding everyday convenience.
You're only 5 miles from shopping, dining, and daily essentials, 10 miles from the charm of Historic Downtown McKinney, and 14 miles from Allen Premium Outlets. Even more exciting, this area is positioned for continued growth with major developments on the horizon, including the highly anticipated Sunset Amphitheater, the Long Branch and West Grove mixed-use destinations featuring new restaurants, retail, entertainment, and office space, plus the expansion of McKinney National Airport with a future commercial passenger terminal.
Whether you're looking for your first home, room to grow, or a smart investment in a thriving community, this home offers the space, lifestyle, and location buyers are searching for....
Contact an agent
Home facts
- Year built:1998
- Subdivision & Development:Villages Of Lake Forest Ph I
- Listing ID #:21299964
- Added:50 day(s) ago
- Updated:August 06, 2026 at 11:48 AM
Rooms and interior
- Bedrooms:4
- Total bathrooms:2
- Full bathrooms:2
- Flooring:Carpet, Laminate
- Kitchen Description:Dishwasher, Disposal, Gas Cooktop, Microwave, Refrigerator
- Living area:2,285 sq. ft.
Heating and cooling
- Cooling:Central Air
- Heating:Central
- Central air:Yes
Structure and exterior
- Year built:1998
- Building area:2,285 sq. ft.
- Lot area:0.14 Acres
- Architectural Style:Traditional
- Construction Materials:Brick
- Foundation Description:Slab
- Levels:1 Story
Schools
- High school:Mckinney Boyd
- Middle school:Dr Jack Cockrill
- Elementary school:Slaughter
Finances and disclosures
- Price:$425,000
- Price per sq. ft.:$186
- Tax amount:$7,361
Features and amenities
- Appliances:Dishwasher, Disposal, Gas Cooktop, Microwave, Refrigerator
- Amenities:Carbon Monoxide Detectors, Smoke Detectors
Parking
- Garage:Yes
- Garage spaces:2
 Information provided, in part, by North Texas Real Estate Information Systems, Inc. Last Updated August 6, 2026 Listings with the NTREIS logo are listed by brokerages other than CENTURY 21 Harvey Properties. GDAR Member Broker: Renee Harvey
New listings near 5101 Lake Crest Drive
- Open Sun, 1 to 3pmNew
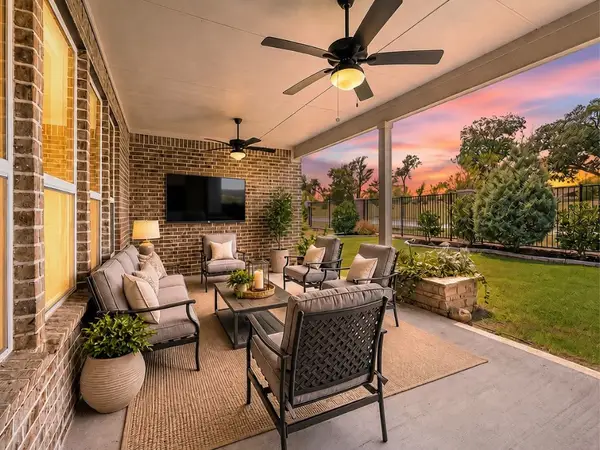 $615,000Active3 beds 3 baths2,506 sq. ft.
9113 Bluewater Way, McKinney, TX 75071
MLS# 21342997Listed by: REAL BROKER, LLC - New
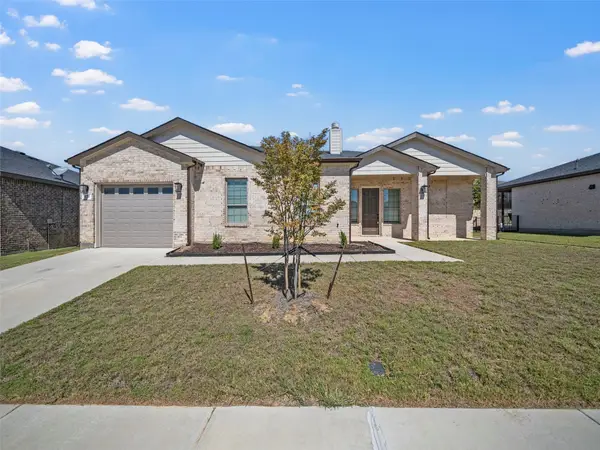 $349,000Active2 beds 2 baths1,317 sq. ft.
3712 Fireside Lane, McKinney, TX 75071
MLS# 21351953Listed by: MONUMENT REALTY - New
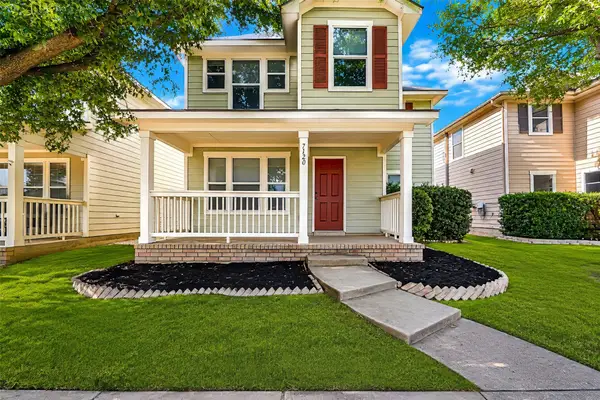 $339,999Active3 beds 3 baths1,447 sq. ft.
7120 Planters Row Drive, McKinney, TX 75070
MLS# 21350831Listed by: WESTROM GROUP COMPANY - Open Sat, 1 to 3pmNew
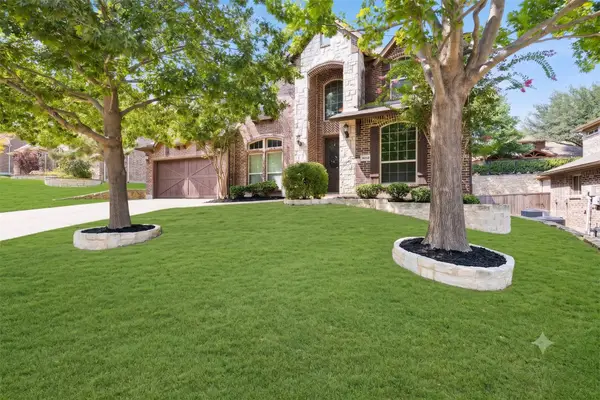 $675,000Active4 beds 3 baths3,426 sq. ft.
4212 Oxbow Drive, McKinney, TX 75072
MLS# 21337666Listed by: KELLER WILLIAMS REALTY DPR - New
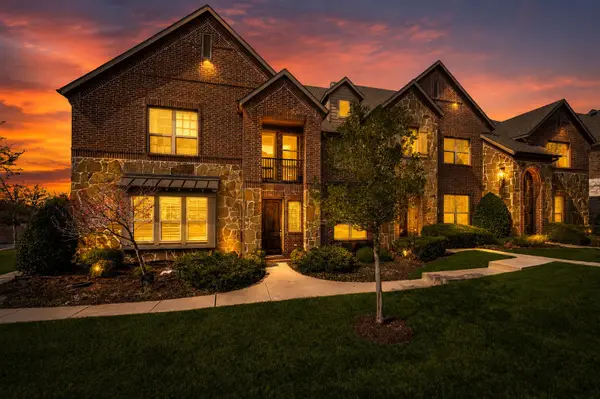 $315,000Active2 beds 3 baths1,541 sq. ft.
7424 Mitchell Drive, McKinney, TX 75070
MLS# 21349868Listed by: KELLER WILLIAMS NO. COLLIN CTY - New
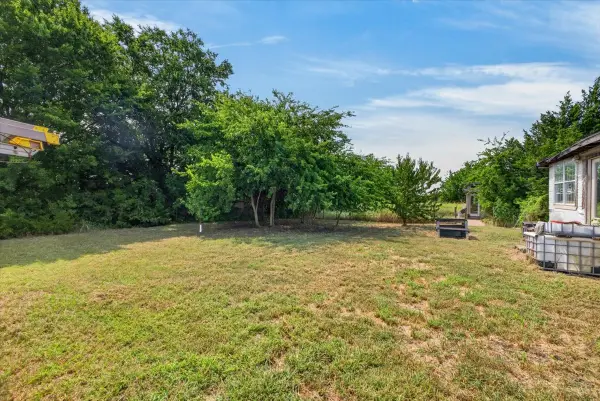 $300,000Active3 beds 1 baths1,078 sq. ft.
5976 Fm 1827, McKinney, TX 75071
MLS# 21350900Listed by: HART OF TEXAS - New
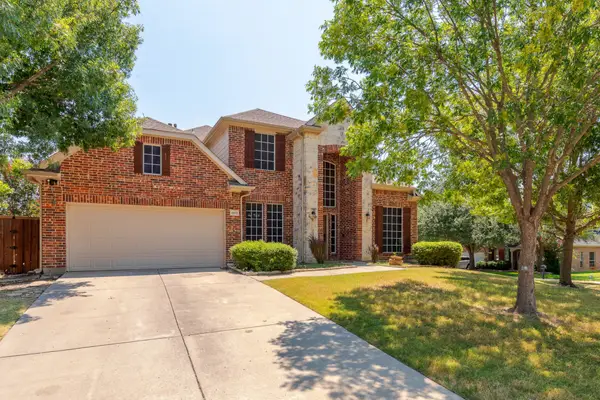 $559,000Active4 beds 4 baths3,130 sq. ft.
1913 Abilene Way, McKinney, TX 75072
MLS# 21351399Listed by: THOMAS MACATEE, BROKER - New
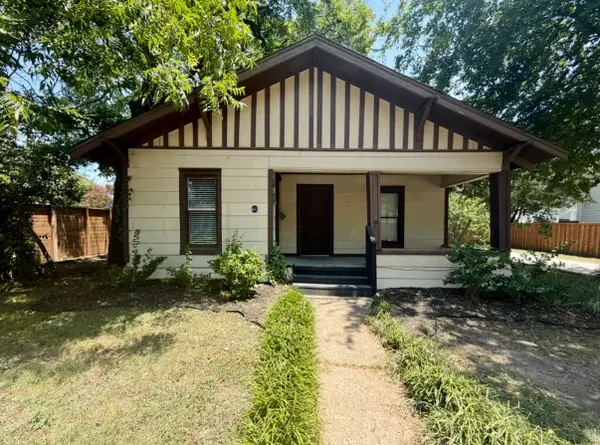 $270,000Active2 beds 1 baths880 sq. ft.
603 Barnes Street, McKinney, TX 75069
MLS# 21351451Listed by: TEXAS ELATION REALTY, LLC - Open Sat, 1 to 3pmNew
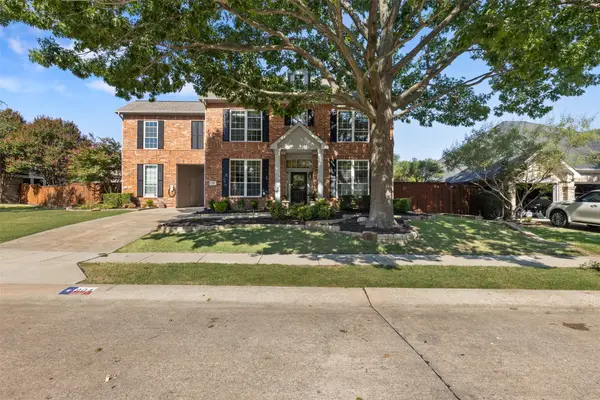 $599,990Active4 beds 4 baths2,913 sq. ft.
904 Autumn Ridge Drive, McKinney, TX 75072
MLS# 21343978Listed by: REAL BROKER, LLC - New
 $430,000Active3 beds 3 baths1,892 sq. ft.
413 Sugarmaple Lane, McKinney, TX 75071
MLS# 21342718Listed by: BETTER HOMES & GARDENS, WINANS


Protect your home and budget from life's surprises with an Assurant Home Warranty, backed by a partner that supports you through every step of homeownership. Explore Plans.
©2026 Century 21 Real Estate LLC. All rights reserved. CENTURY 21®, the CENTURY 21 Logo and C21® are service marks owned by Century 21 Real Estate LLC. Century 21 Real Estate LLC fully supports the principles of the Fair Housing Act and the Equal Opportunity Act. Each office is independently owned and operated. Listing information is deemed reliable but not guaranteed accurate.