
5216 Troupe Road, McKinney, TX 75071
Local realty services provided by:CENTURY 21 Elite
5216 Troupe Road,McKinney, TX 75071
$615,000
- 4 Beds
- 4 Baths
- 3,434 sq. ft.
- Single family
- Active
Listed by: marilyne todd
Office: fathom realty
MLS#:21282015
Source:GDAR
Price summary
- Price:$615,000
- Price per sq. ft.:$179.09
- Monthly HOA dues:$55.33
About this home
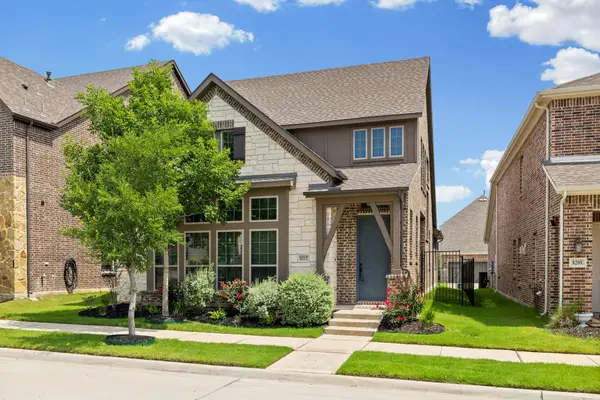
Perfect for gatherings, this beautiful McKinney home offers spacious living, stylish finishes, and versatile spaces throughout. Situated on a quiet cul-de-sac in a highly desirable community and located within acclaimed Melissa ISD, this home is designed for today’s lifestyle.
The main level features a private office, formal dining room, and an open-concept kitchen with abundant cabinetry, a center island, and a bright breakfast area overlooking the backyard. The spacious family room provides plenty of room for everyone to relax or entertain. The first-floor primary suite offers a luxurious en-suite bath and an oversized walk-in closet with clever under-stair storage.
Upstairs, you’ll find three large bedrooms, two full baths, a game room, and a media room, offering flexible space for work, play, or movie nights. The large backyard and extended patio are ideal for outdoor entertaining or quiet evenings at home.
With smart storage, generous living areas, and a functional layout, this home offers comfort, style, and convenience. Schedule your showing today!...
Contact an agent
Home facts
- Year built:2022
- Listing ID #:21282015
- Added:1 day(s) ago
- Updated:May 30, 2026 at 01:08 AM
Rooms and interior
- Bedrooms:4
- Total bathrooms:4
- Full bathrooms:3
- Half bathrooms:1
- Flooring:Carpet, Ceramic Tile
- Kitchen Description:Built In Gas Range, Dishwasher, Disposal, Electric Oven, Microwave, Vented Exhaust Fan
- Living area:3,434 sq. ft.
Heating and cooling
- Cooling:Ceiling Fans, Central Air, Electric
- Heating:Central, Electric
- Central air:Yes
Structure and exterior
- Roof:Composition
- Year built:2022
- Building area:3,434 sq. ft.
- Lot area:0.16 Acres
- Lot Features:Cul De Sac, Few Trees, Interior Lot, Landscaped, Lawn, Subdivision
- Architectural Style:Traditional
- Construction Materials:Brick
- Foundation Description:Slab
- Levels:2 Story
Schools
- High school:Melissa
- Middle school:Melissa
- Elementary school:Harry Mckillop
Finances and disclosures
- Price:$615,000
- Price per sq. ft.:$179.09
- Tax amount:$11,995
Features and amenities
- Appliances:Built In Gas Range, Dishwasher, Disposal, Electric Oven, Microwave, Vented Exhaust Fan
- Amenities:Security System Owned, Smoke Detectors
Parking
- Garage:Yes
- Garage spaces:2
 Information provided, in part, by North Texas Real Estate Information Systems, Inc. Last Updated May 30, 2026 Listings with the NTREIS logo are listed by brokerages other than CENTURY 21 Elite. GDAR Member Broker: Mike Salter
New listings near 5216 Troupe Road
- New
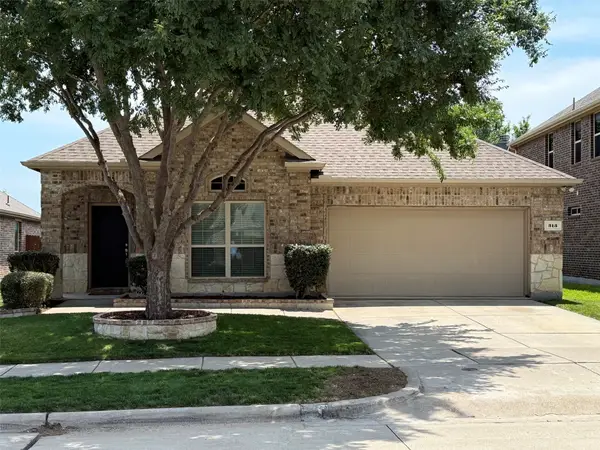 $460,000Active3 beds 2 baths1,775 sq. ft.
313 Cherry Spring Drive, McKinney, TX 75072
MLS# 21223348Listed by: STONEBRIAR REALTY GROUP - New
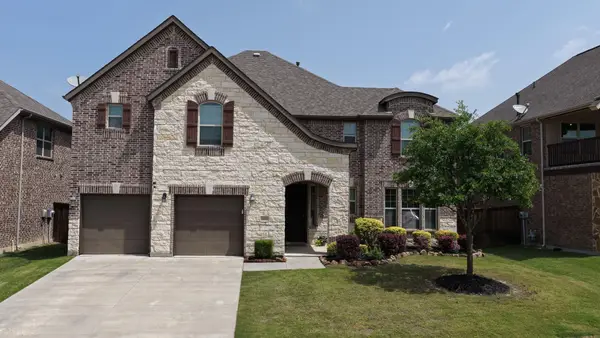 $634,900Active5 beds 5 baths3,862 sq. ft.
1400 Madrid Falls Drive, McKinney, TX 75071
MLS# 21285631Listed by: BEYCOME BROKERAGE REALTY LLC - New
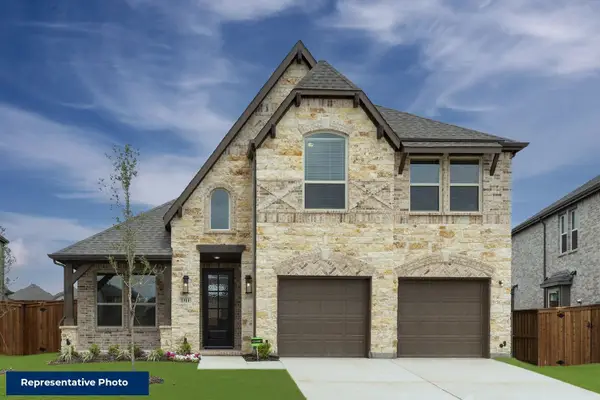 $675,950Active4 beds 4 baths2,683 sq. ft.
1104 Branching Brook Drive, McKinney, TX 75071
MLS# 21285770Listed by: HOMESUSA.COM - New
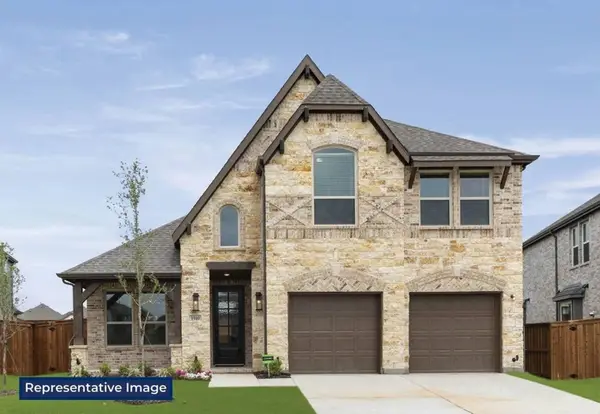 $693,950Active4 beds 4 baths2,662 sq. ft.
1117 Branching Brook Drive, McKinney, TX 75071
MLS# 21285784Listed by: HOMESUSA.COM - New
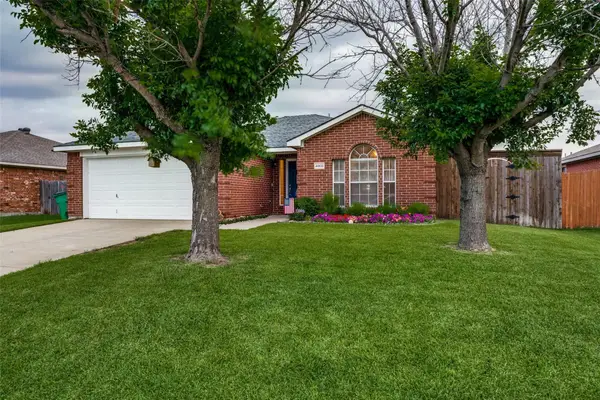 $340,000Active3 beds 2 baths1,245 sq. ft.
4905 Fox Ridge Lane, McKinney, TX 75071
MLS# 21285565Listed by: EXP REALTY LLC - New
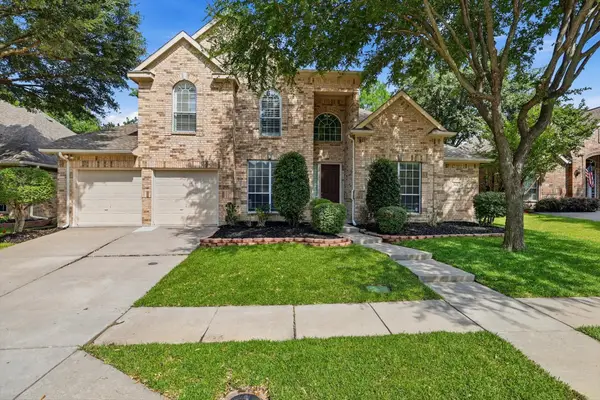 $640,000Active4 beds 4 baths2,948 sq. ft.
801 Coralberry Drive, McKinney, TX 75072
MLS# 21247045Listed by: 24-HOUR REALTY - Open Sat, 11am to 1pmNew
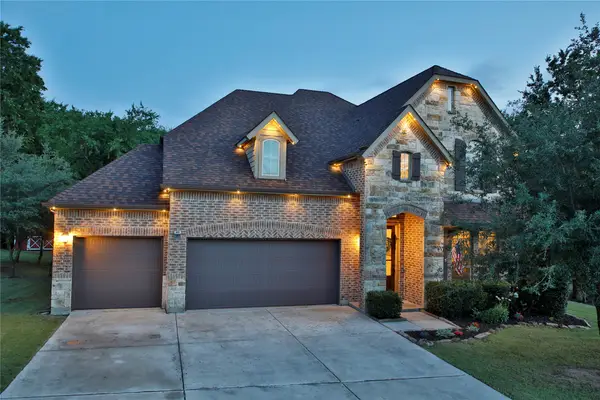 $750,000Active4 beds 3 baths3,441 sq. ft.
107 Meadow View Drive, McKinney, TX 75071
MLS# 21284510Listed by: KELLER WILLIAMS REALTY ALLEN - Open Sat, 2 to 4pmNew
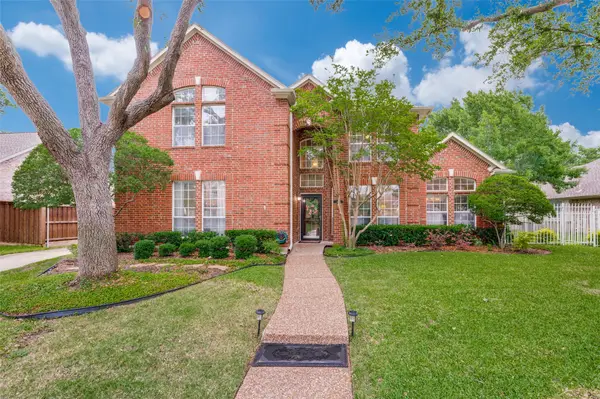 $648,000Active4 beds 3 baths3,159 sq. ft.
2806 Mayfair Lane, McKinney, TX 75071
MLS# 21284996Listed by: BRIGGS FREEMAN SOTHEBY'S INT'L - Open Sun, 2 to 4pmNew
 $625,000Active3 beds 4 baths2,485 sq. ft.
8212 Bethpage Drive, McKinney, TX 75070
MLS# 21285117Listed by: MONUMENT REALTY


Protect your home and budget from life's surprises with an Assurant Home Warranty, backed by a partner that supports you through every step of homeownership. Explore Plans.
©2026 Century 21 Real Estate LLC. All rights reserved. CENTURY 21®, the CENTURY 21 Logo and C21® are service marks owned by Century 21 Real Estate LLC. Century 21 Real Estate LLC fully supports the principles of the Fair Housing Act and the Equal Opportunity Act. Each office is independently owned and operated. Listing information is deemed reliable but not guaranteed accurate.