
5413 Leyton Drive, McKinney, TX 75071
Local realty services provided by:CENTURY 21 Alliance Properties
Listed by: nicole cannaday, tracy cavazos
Office: compass re texas, llc.
MLS#:21344836
Source:GDAR
Price summary
- Price:$490,000
- Price per sq. ft.:$224.87
- Monthly HOA dues:$69
About this home
Meticulously maintained and nearly new, this move-in-ready home delivers an exceptional combination of location, upgrades, and value in highly sought-after Prosper ISD. For buyers who want the advantages of a newer home without the added expense of upgrades often associated with building new, this one stands apart.Thoughtfully enhanced beyond the original finishes, the home features an upgraded appliance package, granite countertops at the office pass-through, added utility room cabinetry, a tile-topped mudroom bench, tile accent in the primary bath, and a bay window in the primary bedroom. Solar screens provide another valuable upgrade, helping reduce heat and glare from the Texas sun while improving energy efficiency and helping reduce cooling costs.The value extends beyond the front door. Enjoy an amenity-rich community with walking and biking trails, green space, a resort-style pool, and catch-and-release ponds, all while benefiting from a sought-after Prosper ISD address.
For buyers searching for a home in Prosper ISD and comparing new construction, this is an opportunity worth a closer look. Nearly new condition, desirable upgrades already completed, established community amenities, and a compelling price point come together to offer exceptional value without sacrificing the features buyers want most....
Contact an agent
Home facts
- Year built:2017
- Subdivision & Development:Auburn Hills Ph 6
- Listing ID #:21344836
- Added:3 day(s) ago
- Updated:August 30, 2026 at 11:57 AM
Rooms and interior
- Bedrooms:3
- Total bathrooms:2
- Full bathrooms:2
- Flooring:Carpet, Ceramic Tile
- Kitchen Description:Dishwasher, Disposal, Electric Oven, Gas Cooktop, Microwave
- Living area:2,179 sq. ft.
Heating and cooling
- Cooling:Central Air, Electric
- Heating:Central, Fireplaces, Natural Gas
- Central air:Yes
Structure and exterior
- Roof:Composition
- Year built:2017
- Building area:2,179 sq. ft.
- Lot area:0.15 Acres
- Lot Features:Few Trees, Interior Lot
- Architectural Style:Traditional
- Construction Materials:Brick
- Foundation Description:Slab
- Levels:1 Story
Schools
- High school:Rock Hill
- Middle school:Jones
- Elementary school:Mike and Janie Reeves
Finances and disclosures
- Price:$490,000
- Price per sq. ft.:$224.87
- Tax amount:$9,879
Features and amenities
- Appliances:Dishwasher, Disposal, Electric Oven, Gas Cooktop, Gas Water Heater, Microwave, Plumbed For Gas, Some Gas Appliances
- Amenities:Bay Windows, Smoke Detectors, Window Coverings
Parking
- Garage:Yes
- Garage spaces:2
 Information provided, in part, by North Texas Real Estate Information Systems, Inc. Last Updated August 30, 2026 Listings with the NTREIS logo are listed by brokerages other than CENTURY 21 Alliance Properties. GDAR Member Broker: Roger Del Brandt II
New listings near 5413 Leyton Drive
- New
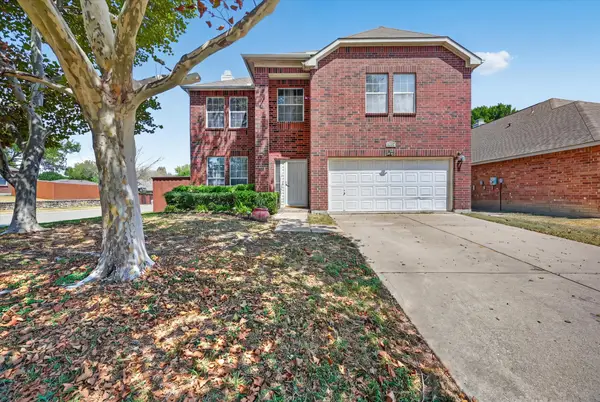 $399,998Active3 beds 3 baths2,281 sq. ft.
5332 Comanche Wells Drive, McKinney, TX 75071
MLS# 21373035Listed by: ONDEMAND REALTY - New
 $3,500,000Active27.93 Acres
7505 Cr 201, McKinney, TX 75071
MLS# 21351544Listed by: ALLIE BETH ALLMAN & ASSOC. - New
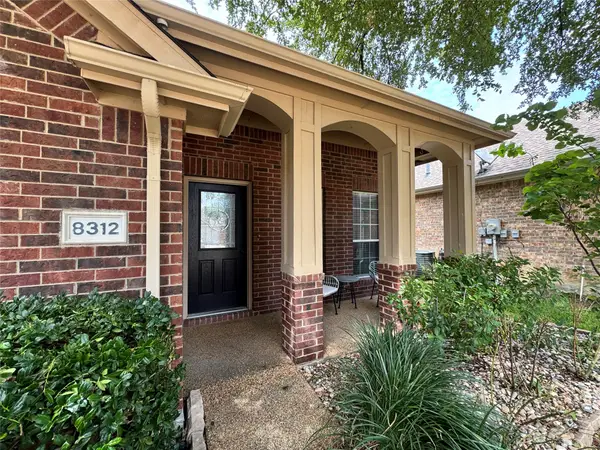 $425,000Active3 beds 3 baths2,280 sq. ft.
8312 Riverwalk Trail, McKinney, TX 75070
MLS# 21371626Listed by: TEXAN TEAM - Open Sun, 1 to 5pmNew
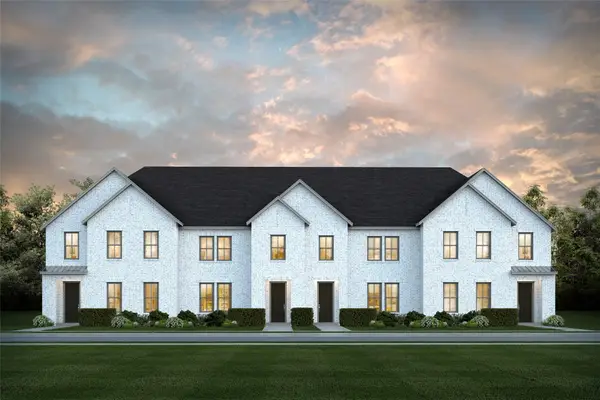 $372,860Active2 beds 3 baths1,925 sq. ft.
4755 Lunker Street, McKinney, TX 75071
MLS# 21372794Listed by: COLLEEN FROST REAL ESTATE SERV - New
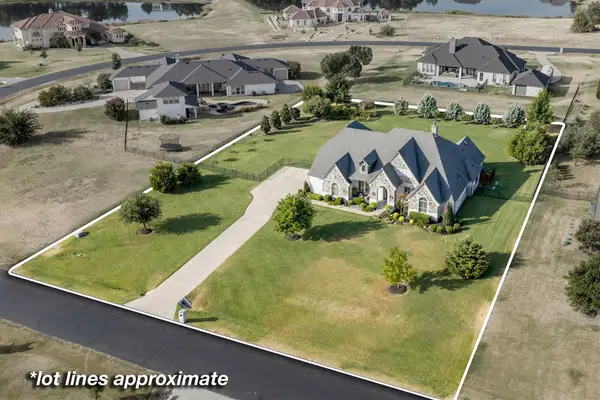 $1,195,000Active4 beds 3 baths3,560 sq. ft.
4674 Serenity Trail, McKinney, TX 75071
MLS# 21372674Listed by: MAGNOLIA REALTY 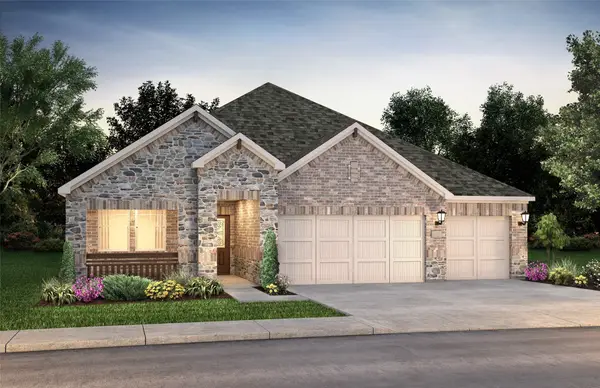 $409,398Pending4 beds 3 baths2,477 sq. ft.
1308 Winters Way, Princeton, TX 75071
MLS# 21368569Listed by: MERITAGE HOMES REALTY- $409,398Pending4 beds 3 baths2,477 sq. ft.
1308 Winters Way, Princeton, TX 75071
MLS# 21368569Listed by: MERITAGE HOMES REALTY - $409,398Pending4 beds 3 baths2,477 sq. ft.
1308 Winters Way, Princeton, TX 75071
MLS# 21368569Listed by: MERITAGE HOMES REALTY - New
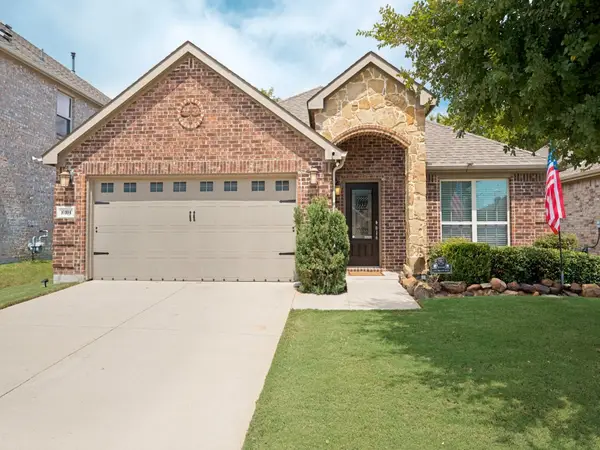 $475,000Active3 beds 3 baths2,022 sq. ft.
10104 Long Branch Drive, McKinney, TX 75071
MLS# 21358678Listed by: COMPASS RE TEXAS, LLC - New
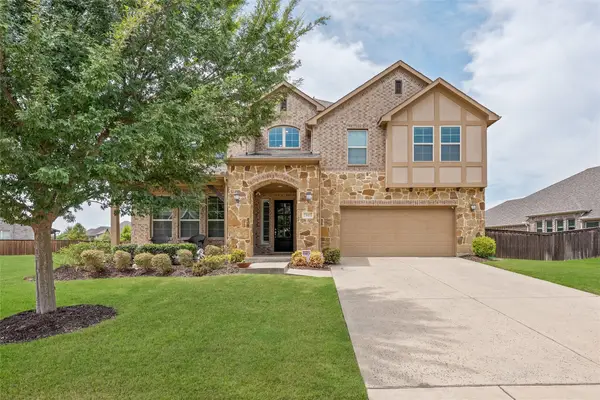 $909,950Active6 beds 4 baths4,402 sq. ft.
7505 River Park Drive, McKinney, TX 75071
MLS# 21372515Listed by: REAL BROKER, LLC


Protect your home and budget from life's surprises with an Assurant Home Warranty, backed by a partner that supports you through every step of homeownership. Explore Plans.
©2026 Century 21 Real Estate LLC. All rights reserved. CENTURY 21®, the CENTURY 21 Logo and C21® are service marks owned by Century 21 Real Estate LLC. Century 21 Real Estate LLC fully supports the principles of the Fair Housing Act and the Equal Opportunity Act. Each office is independently owned and operated. Listing information is deemed reliable but not guaranteed accurate.