
9616 Firebush Trail, McKinney, TX 75071
Local realty services provided by:CENTURY 21 Mike Bowman, Inc.
9616 Firebush Trail,McKinney, TX 75071
$625,900
- 4 Beds
- 3 Baths
- 2,513 sq. ft.
- Single family
- Active
Listed by: lee jones
Office: perry homes realty llc.
MLS#:21352717
Source:GDAR
Price summary
- Price:$625,900
- Price per sq. ft.:$249.06
- Monthly HOA dues:$127.67
About this home
Just off the entry, a game room overlooks the front yard. The extended entry continues to the main living areas, passing a guest suite with a private full bath on one side and two secondary bedrooms with a full bath along a separate hallway on the other. The kitchen hosts a 5-burner gas cooktop, a corner walk-in pantry, and a generous island with seating space. The dining area flows between the kitchen and family room, which features a wood mantel fireplace and a wall of windows and sliding glass door leading to the covered backyard patio. A secluded primary bedroom with a wall of windows overlooks the backyard. The primary bath includes dual vanities, a freestanding tub, a glass-enclosed shower, two walk-in closets, and convenient access to the utility room, which also opens to a hallway. A mud room is just off the two-car garage.
Contact an agent
Home facts
- Year built:2026
- Subdivision & Development:Trinity Falls
- Listing ID #:21352717
- Added:1 day(s) ago
- Updated:August 06, 2026 at 08:53 PM
Rooms and interior
- Bedrooms:4
- Total bathrooms:3
- Full bathrooms:3
- Flooring:Carpet, Tile
- Kitchen Description:Dishwasher, Disposal, Gas Cooktop, Gas Oven, Microwave
- Living area:2,513 sq. ft.
Heating and cooling
- Cooling:Zoned
- Heating:Zoned
Structure and exterior
- Roof:Composition
- Year built:2026
- Building area:2,513 sq. ft.
- Lot area:0.14 Acres
- Lot Features:Subdivision
- Architectural Style:Traditional
- Construction Materials:Brick
- Foundation Description:Slab
- Levels:1 Story
Schools
- High school:McKinney North
- Middle school:Johnson
- Elementary school:Ruth and Harold Frazier
Finances and disclosures
- Price:$625,900
- Price per sq. ft.:$249.06
Features and amenities
- Appliances:Dishwasher, Disposal, Gas Cooktop, Gas Oven, Gas Water Heater, Microwave, Tankless Water Heater
- Amenities:Carbon Monoxide Detectors, Security Gate
Parking
- Garage:Yes
- Garage spaces:2
 Information provided, in part, by North Texas Real Estate Information Systems, Inc. Last Updated August 6, 2026 Listings with the NTREIS logo are listed by brokerages other than CENTURY 21 Mike Bowman, Inc.. GDAR Member Broker: Dave Bowman
New listings near 9616 Firebush Trail
- New
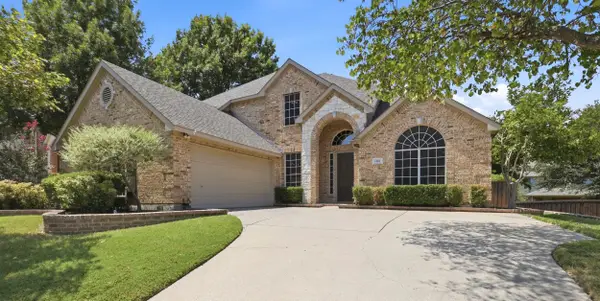 $569,900Active4 beds 3 baths2,998 sq. ft.
1304 Timberline Drive, McKinney, TX 75072
MLS# 21350298Listed by: COLDWELL BANKER APEX, REALTORS - Open Sat, 11am to 2pmNew
 $679,900Active3 beds 2 baths1,611 sq. ft.
1306 W Virginia Street, McKinney, TX 75069
MLS# 21349615Listed by: KELLER WILLIAMS NO. COLLIN CTY - Open Sat, 3 to 5pmNew
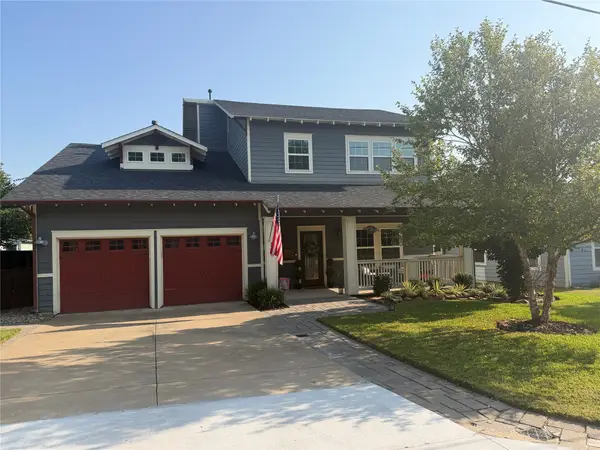 $889,900Active4 beds 3 baths2,518 sq. ft.
508 Jones Street, McKinney, TX 75069
MLS# 21349652Listed by: KELLER WILLIAMS NO. COLLIN CTY - New
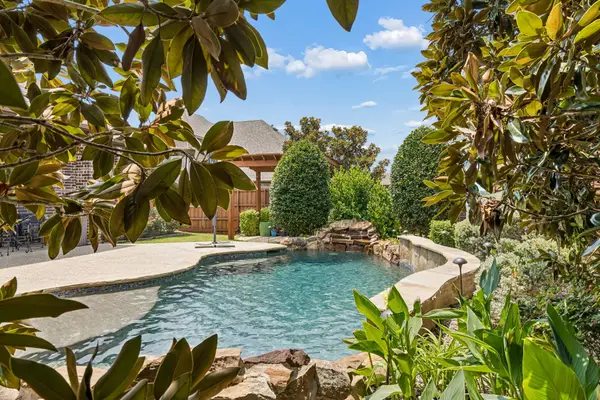 $639,999Active4 beds 4 baths3,324 sq. ft.
5600 Ridgepass Lane, McKinney, TX 75071
MLS# 21352009Listed by: CHRISTIE'S LONE STAR - Open Sun, 1 to 3pmNew
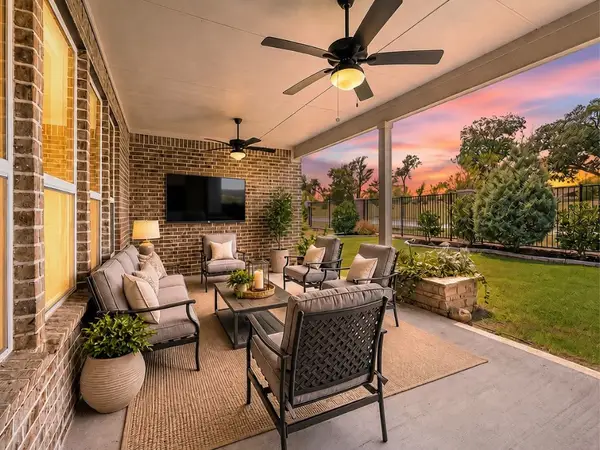 $615,000Active3 beds 3 baths2,506 sq. ft.
9113 Bluewater Way, McKinney, TX 75071
MLS# 21342997Listed by: REAL BROKER, LLC - New
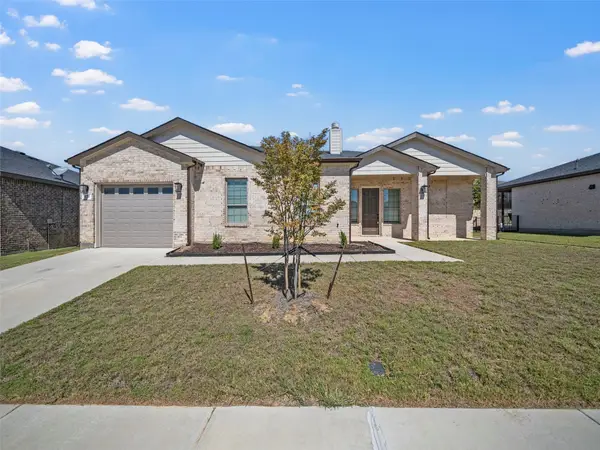 $349,000Active2 beds 2 baths1,317 sq. ft.
3712 Fireside Lane, McKinney, TX 75071
MLS# 21351953Listed by: MONUMENT REALTY - New
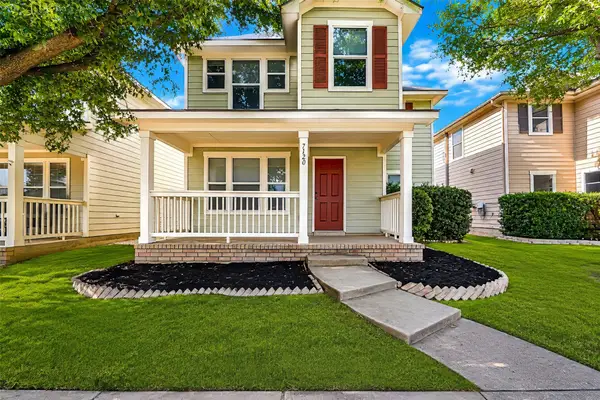 $339,999Active3 beds 3 baths1,447 sq. ft.
7120 Planters Row Drive, McKinney, TX 75070
MLS# 21350831Listed by: WESTROM GROUP COMPANY - Open Sat, 1 to 3pmNew
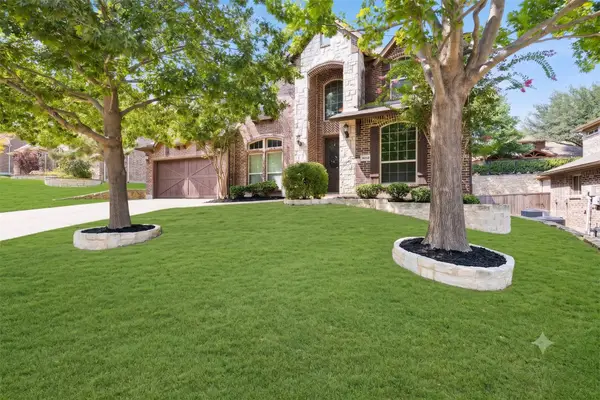 $675,000Active4 beds 3 baths3,426 sq. ft.
4212 Oxbow Drive, McKinney, TX 75072
MLS# 21337666Listed by: KELLER WILLIAMS REALTY DPR - New
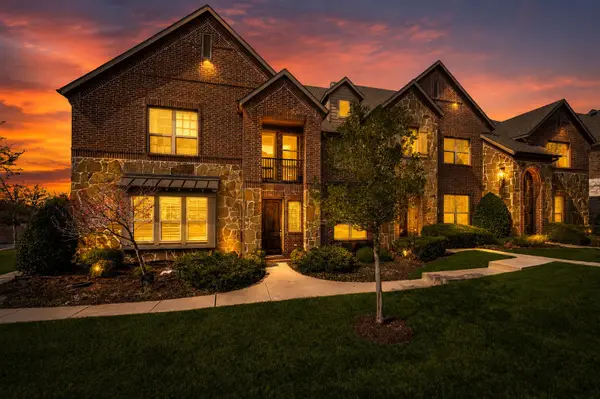 $315,000Active2 beds 3 baths1,541 sq. ft.
7424 Mitchell Drive, McKinney, TX 75070
MLS# 21349868Listed by: KELLER WILLIAMS NO. COLLIN CTY


Protect your home and budget from life's surprises with an Assurant Home Warranty, backed by a partner that supports you through every step of homeownership. Explore Plans.
©2026 Century 21 Real Estate LLC. All rights reserved. CENTURY 21®, the CENTURY 21 Logo and C21® are service marks owned by Century 21 Real Estate LLC. Century 21 Real Estate LLC fully supports the principles of the Fair Housing Act and the Equal Opportunity Act. Each office is independently owned and operated. Listing information is deemed reliable but not guaranteed accurate.