
5925 Mayhew Court, McKinney, TX 75070
Local realty services provided by:CENTURY 21 Mike Bowman, Inc.
Listed by: david maez
Office: vivo realty
MLS#:21399908
Source:GDAR
Price summary
- Price:$700,000
- Price per sq. ft.:$224.72
- Monthly HOA dues:$63
About this home
Full of upgrades. Impeccably maintained Ashton Woods 4-bed, 3.5-bath in coveted Trails at Craig Ranch. McKinney address, Frisco ISD schools, open floor plan. ••• LIVING ••• Wood-look tile, a wood-paneled fireplace wall and tall windows give the main living area its glow. Open to the dining area and kitchen. ••• KITCHEN ••• Navy and light gray cabinetry, quartz counters, subway tile, a Viking gas cooktop, double oven and an island with undermount porcelain farmhouse sink, bar seating with operable cabinets underneath, and pendant lights overhead. Soft-close lower drawers, a new dishwasher and a walk-in pantry keep it working as hard as it looks. Just off the kitchen, a butler's pantry coffee bar has floating shelves, and the built-in wine bar adds quartz, cabinets and a wine fridge. ••• PRIMARY SUITE ••• On the main level with dual sinks, a separate shower with frameless door and a walk-in closet with a custom closet system. ••• MUD ROOM + LAUNDRY ••• Mud room with bench and cubbies. Laundry room with built-in shelving. ••• UPSTAIRS ••• Three bedrooms with walk-in closets, a Jack and Jill bath and a 22x15 game room with surround sound, black built-in cabinets and plumbing stubbed for a future kitchenette. ••• OUTSIDE ••• Covered patio with built-in speakers and a gas line for the grill. ••• GARAGE ••• Custom shelving, two motorized overhead storage lifts and a new water heater. ••• SMART HOME ••• Smart thermostats, security cameras and a whole-house water softener. ••• CRAIG RANCH ••• Resort-style, fitness-friendly living: trails, parks, a full-service fitness club with pool and spa, and TPC Craig Ranch, home of the PGA Tour's CJ Cup Byron Nelson. Downtown McKinney and Highway 121 are close....
Contact an agent
Home facts
- Year built:2016
- Subdivision & Development:Trails At Craig Ranch Ph 4 The
- Listing ID #:21399908
- Added:1 day(s) ago
- Updated:October 17, 2026 at 09:49 PM
Rooms and interior
- Bedrooms:4
- Total bathrooms:4
- Full bathrooms:3
- Half bathrooms:1
- Flooring:Carpet, Ceramic Tile
- Kitchen Description:Convection Oven, Dishwasher, Disposal, Double Oven, Electric Oven, Gas Cooktop, Microwave, Vented Exhaust Fan, Water Purifier
- Living area:3,115 sq. ft.
Heating and cooling
- Cooling:Ceiling Fans, Central Air, Electric, Zoned
- Heating:Central, Natural Gas, Zoned
- Central air:Yes
Structure and exterior
- Roof:Composition
- Year built:2016
- Building area:3,115 sq. ft.
- Lot area:0.11 Acres
- Lot Features:Few Trees, Interior Lot, Landscaped, Sprinkler System, Subdivision
- Architectural Style:Traditional
- Construction Materials:Brick
- Foundation Description:Slab
- Levels:2 Story
Schools
- High school:Emerson
- Middle school:Scoggins
- Elementary school:Comstock
Finances and disclosures
- Price:$700,000
- Price per sq. ft.:$224.72
- Tax amount:$10,868
Features and amenities
- Appliances:Convection Oven, Dishwasher, Disposal, Double Oven, Electric Oven, Gas Cooktop, Gas Water Heater, Microwave, Plumbed For Gas, Some Gas Appliances, Vented Exhaust Fan, Water Purifier
- Amenities:Fire Alarm, Prewired, Security Service, Security System, Smoke Detectors, Window Coverings
- Smart home:Yes
Parking
- Garage:Yes
- Garage spaces:2
 Information provided, in part, by North Texas Real Estate Information Systems, Inc. Last Updated October 17, 2026 Listings with the NTREIS logo are listed by brokerages other than CENTURY 21 Mike Bowman, Inc.. GDAR Member Broker: Dave Bowman
New listings near 5925 Mayhew Court
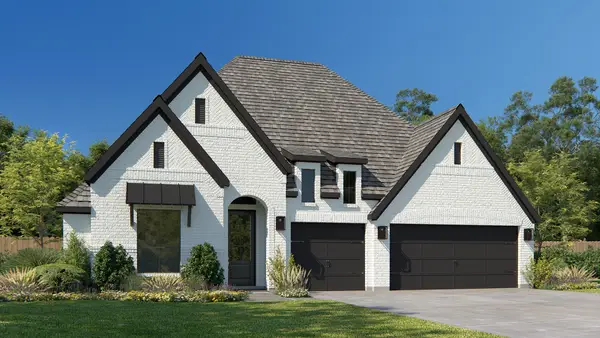 $706,900Pending4 beds 3 baths2,895 sq. ft.
4908 Zig Zag Lane, McKinney, TX 75071
MLS# 21414669Listed by: PERRY HOMES REALTY LLC- New
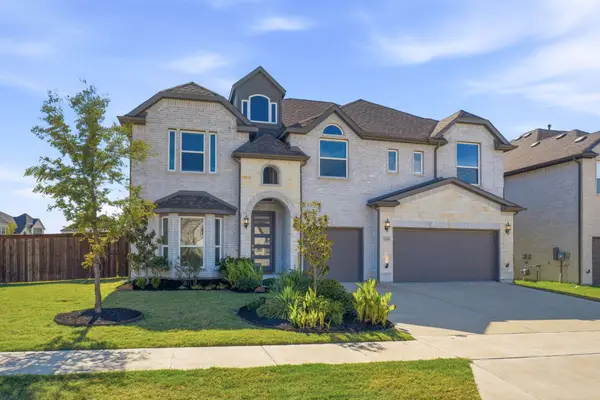 $650,000Active5 beds 4 baths3,871 sq. ft.
1020 Waverly Drive, McKinney, TX 75071
MLS# 21400318Listed by: EBBY HALLIDAY REALTORS - Open Sat, 12:30 to 3pmNew
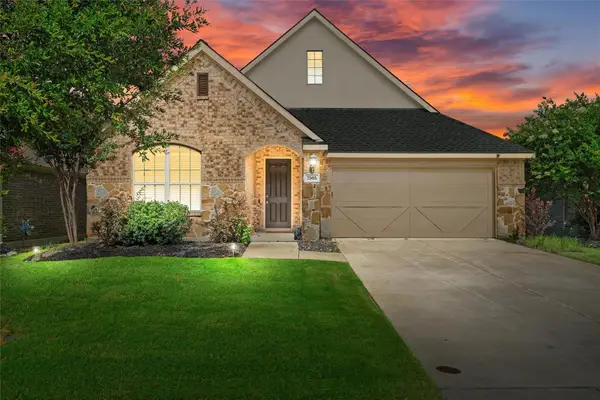 $399,900Active3 beds 2 baths1,915 sq. ft.
7505 Comal River Trace, McKinney, TX 75071
MLS# 21405884Listed by: KELLER WILLIAMS LONESTAR DFW - New
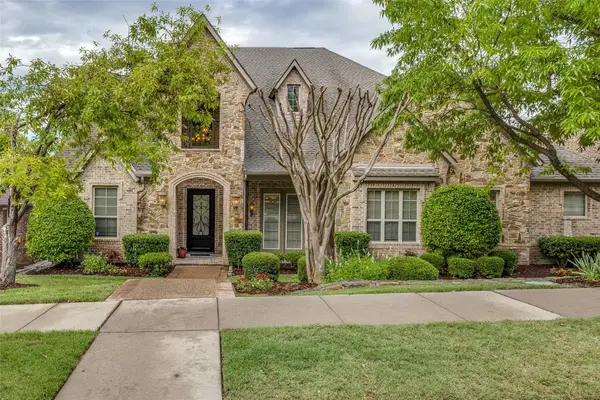 $995,000Active5 beds 4 baths4,663 sq. ft.
4312 Blue Quail Drive, McKinney, TX 75072
MLS# 21407022Listed by: STONEBRIAR REALTY GROUP - New
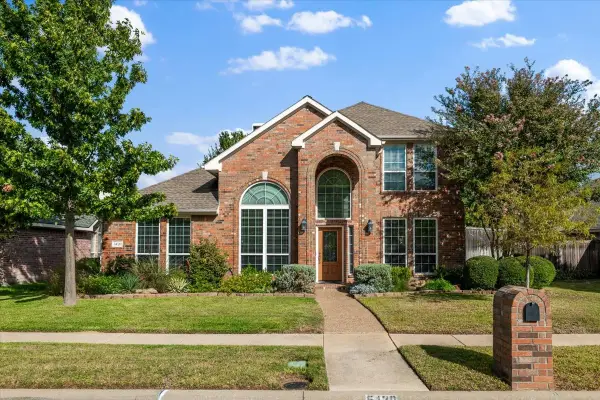 $445,900Active4 beds 3 baths2,448 sq. ft.
5420 Highlands Drive, McKinney, TX 75070
MLS# 21410205Listed by: RE/MAX DALLAS SUBURBS - New
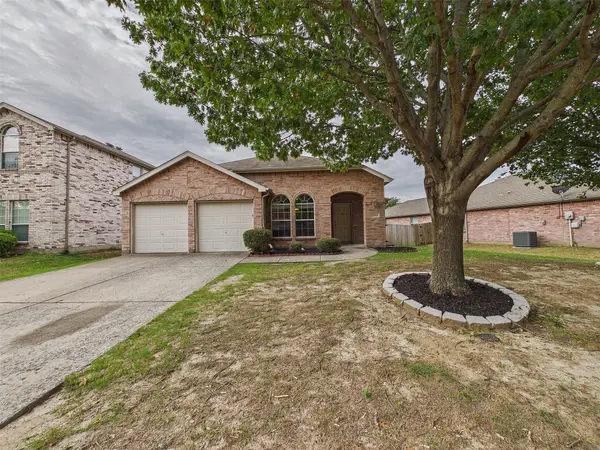 $310,000Active3 beds 2 baths1,684 sq. ft.
3309 Grant Street, McKinney, TX 75071
MLS# 21414426Listed by: EXP REALTY LLC - New
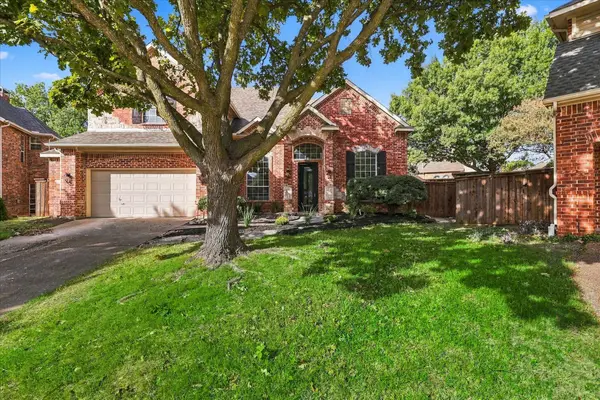 $749,999Active4 beds 5 baths3,493 sq. ft.
5609 Hillview Court, McKinney, TX 75072
MLS# 21411467Listed by: UNITED REAL ESTATE - Open Sat, 1 to 3pmNew
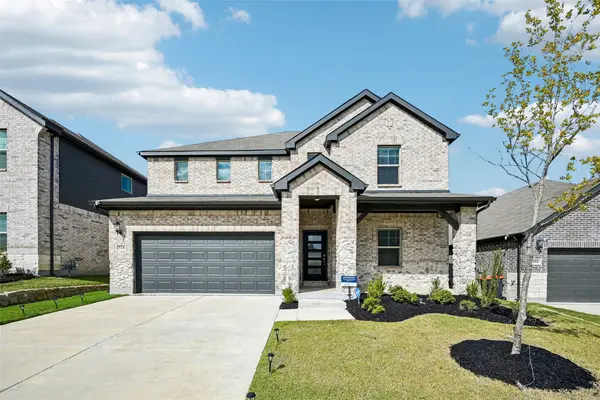 $410,000Active5 beds 3 baths3,019 sq. ft.
518 Stagg Street, McKinney, TX 75069
MLS# 21412753Listed by: ORCHARD BROKERAGE - New
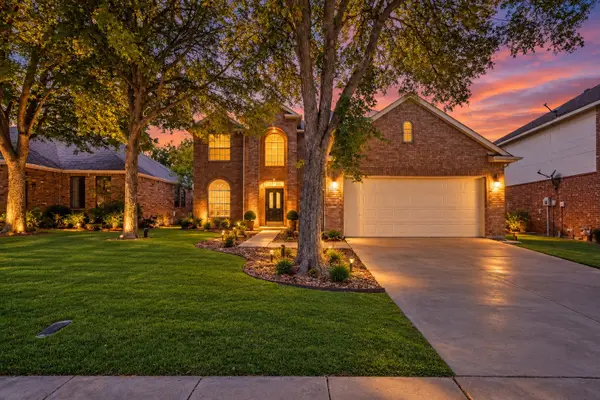 $460,000Active4 beds 3 baths2,725 sq. ft.
2608 Hudson Crossing, McKinney, TX 75072
MLS# 21410613Listed by: MARK SPAIN REAL ESTATE - Open Sun, 2 to 4pmNew
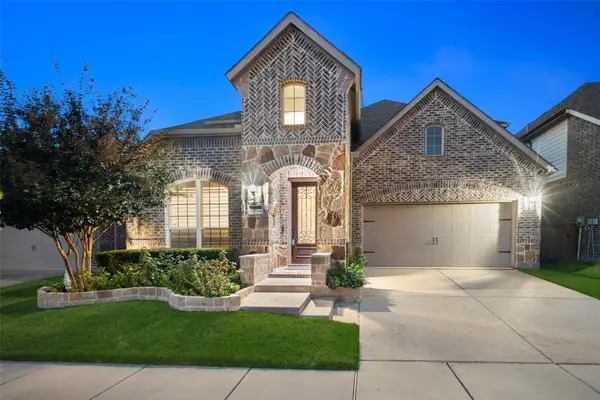 $699,900Active4 beds 3 baths3,187 sq. ft.
6512 Mandalay Court, McKinney, TX 75070
MLS# 21411136Listed by: KELLER WILLIAMS LEGACY


Protect your home and budget from life's surprises with an Assurant Home Warranty, backed by a partner that supports you through every step of homeownership. Explore Plans.
©2026 Century 21 Real Estate LLC. All rights reserved. CENTURY 21®, the CENTURY 21 Logo and C21® are service marks owned by Century 21 Real Estate LLC. Century 21 Real Estate LLC fully supports the principles of the Fair Housing Act and the Equal Opportunity Act. Each office is independently owned and operated. Listing information is deemed reliable but not guaranteed accurate.