
5900 Sterling Trail, McKinney, TX 75071
Local realty services provided by:CENTURY 21 Mike Bowman, Inc.
5900 Sterling Trail,McKinney, TX 75071
$620,000
- 3 Beds
- 3 Baths
- 2,448 sq. ft.
- Single family
- Active
Listed by: joe mansir
Office: funk realty group, llc.
MLS#:21344051
Source:GDAR
Price summary
- Price:$620,000
- Price per sq. ft.:$253.27
- Monthly HOA dues:$65
About this home
Welcome to your own backyard oasis in the highly sought-after Cambridge community, where a private, heated swimming pool, new covered patio, new roof, new fence, and beautifully updated interior create the perfect blend of luxury, comfort, and peace of mind. Meticulously maintained and extensively upgraded from 2023 through 2026, this move-in-ready single-story home offers an updated kitchen, dedicated home office, resort-style outdoor living, and valuable extras that convey with the property. Inside, the inviting open-concept floor plan is filled with natural light and offers spacious living areas designed for both everyday living and entertaining. The beautifully refreshed kitchen serves as the heart of the home with freshly painted cabinetry, a stylish backsplash, updated flooring, and a newer above-the-range microwave, while thoughtful improvements throughout provide lasting value and functionality. 2023 updates include a new roof, new fence, new patio cover, and new solar screens. 2024 brought freshly painted kitchen cabinets and a beautiful new backsplash. 2025 improvements include new office flooring and new front and back door screens. 2026 updates feature new kitchen flooring, new sink faucets in both full bathrooms, a new above-the-range microwave, and new pool filters. Additional enhancements include a new dryer vent and attic flooring for convenient storage. Step outside to enjoy your private retreat featuring the heated pool, spacious covered patio, and plenty of room for relaxing or entertaining family and friends. To make your move even easier, the patio refrigerator, backyard shed, pool robot cleaner, two deck storage boxes (contents excluded), and three garage storage cabinets will all convey with the home. Conveniently located near highly rated schools, shopping, dining, parks, and major commuter routes, this exceptional McKinney home offers the perfect combination of modern updates, outdoor enjoyment, and everyday convenience....
Contact an agent
Home facts
- Year built:2010
- Subdivision & Development:Cambridge Ph 1b
- Listing ID #:21344051
- Added:4 day(s) ago
- Updated:August 06, 2026 at 12:11 PM
Rooms and interior
- Bedrooms:3
- Total bathrooms:3
- Full bathrooms:2
- Half bathrooms:1
- Flooring:Carpet, Ceramic Tile, Wood
- Kitchen Description:Dishwasher, Disposal, Double Oven, Gas Cooktop, Microwave
- Living area:2,448 sq. ft.
Heating and cooling
- Cooling:Ceiling Fans, Central Air, Electric
- Heating:Central, Natural Gas
- Central air:Yes
Structure and exterior
- Roof:Composition
- Year built:2010
- Building area:2,448 sq. ft.
- Lot area:0.25 Acres
- Lot Features:Few Trees, Interior Lot, Landscaped, Sprinkler System, Subdivision
- Foundation Description:Slab
- Levels:1 Story
Schools
- High school:Mckinney Boyd
- Middle school:Dowell
- Elementary school:Minshew
Finances and disclosures
- Price:$620,000
- Price per sq. ft.:$253.27
- Tax amount:$9,793
Features and amenities
- Appliances:Dishwasher, Disposal, Double Oven, Gas Cooktop, Gas Water Heater, Microwave
- Amenities:Security System, Window Coverings
Parking
- Garage:Yes
- Garage spaces:3
 Information provided, in part, by North Texas Real Estate Information Systems, Inc. Last Updated August 6, 2026 Listings with the NTREIS logo are listed by brokerages other than CENTURY 21 Mike Bowman, Inc.. GDAR Member Broker: Dave Bowman
New listings near 5900 Sterling Trail
- Open Sun, 1 to 3pmNew
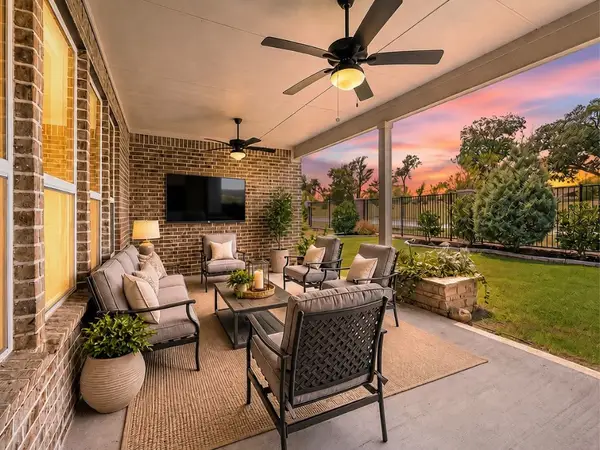 $615,000Active3 beds 3 baths2,506 sq. ft.
9113 Bluewater Way, McKinney, TX 75071
MLS# 21342997Listed by: REAL BROKER, LLC - New
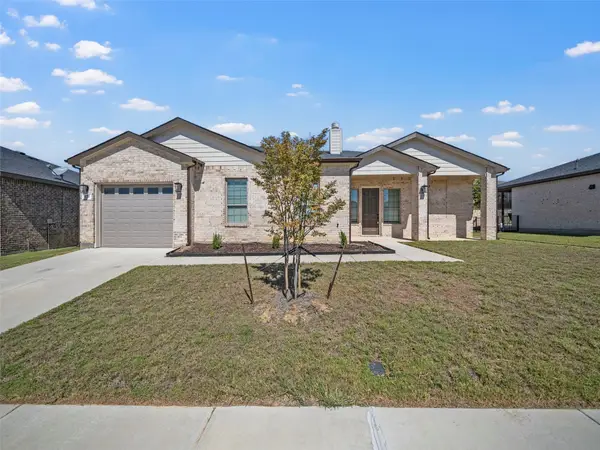 $349,000Active2 beds 2 baths1,317 sq. ft.
3712 Fireside Lane, McKinney, TX 75071
MLS# 21351953Listed by: MONUMENT REALTY - New
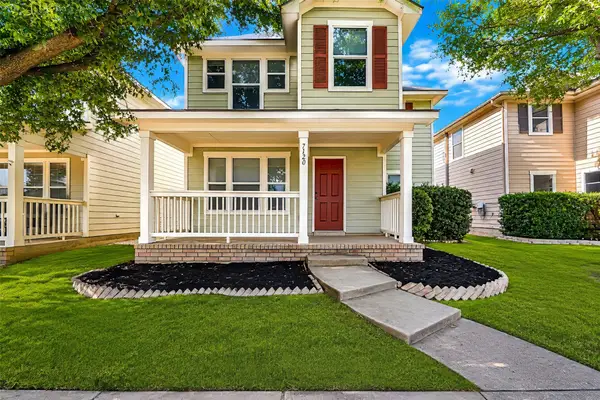 $339,999Active3 beds 3 baths1,447 sq. ft.
7120 Planters Row Drive, McKinney, TX 75070
MLS# 21350831Listed by: WESTROM GROUP COMPANY - Open Sat, 1 to 3pmNew
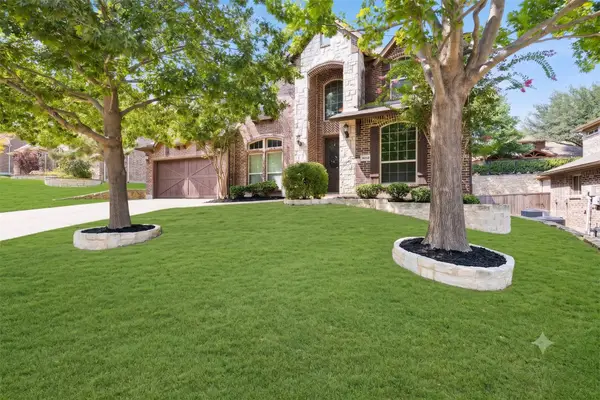 $675,000Active4 beds 3 baths3,426 sq. ft.
4212 Oxbow Drive, McKinney, TX 75072
MLS# 21337666Listed by: KELLER WILLIAMS REALTY DPR - New
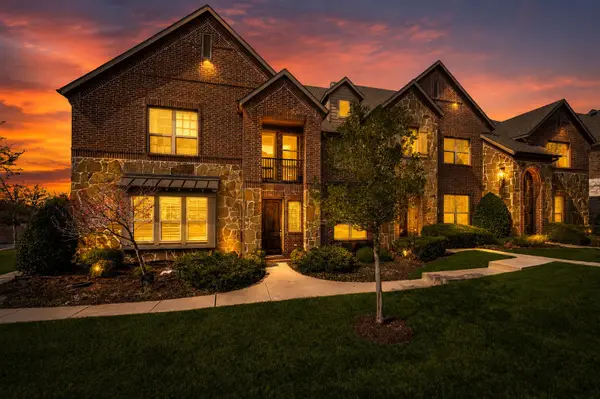 $315,000Active2 beds 3 baths1,541 sq. ft.
7424 Mitchell Drive, McKinney, TX 75070
MLS# 21349868Listed by: KELLER WILLIAMS NO. COLLIN CTY - New
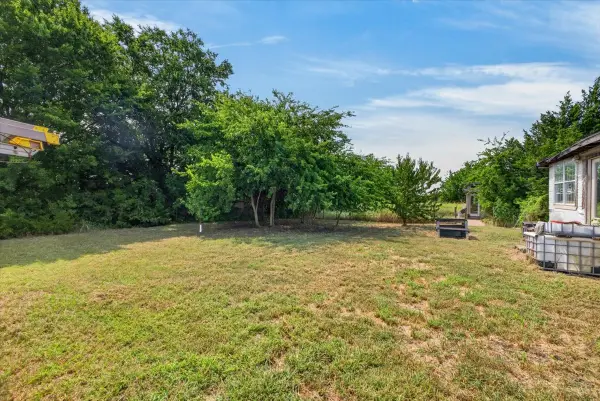 $300,000Active3 beds 1 baths1,078 sq. ft.
5976 Fm 1827, McKinney, TX 75071
MLS# 21350900Listed by: HART OF TEXAS - New
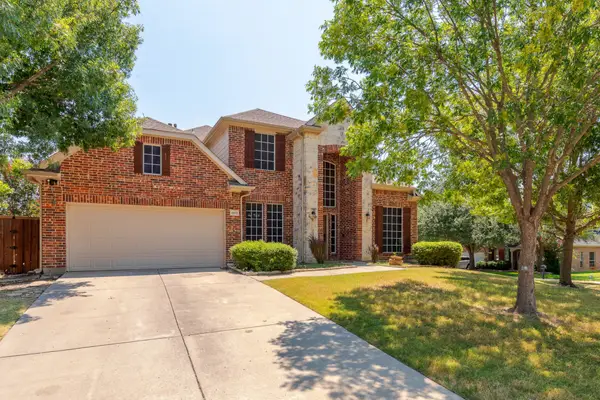 $559,000Active4 beds 4 baths3,130 sq. ft.
1913 Abilene Way, McKinney, TX 75072
MLS# 21351399Listed by: THOMAS MACATEE, BROKER - New
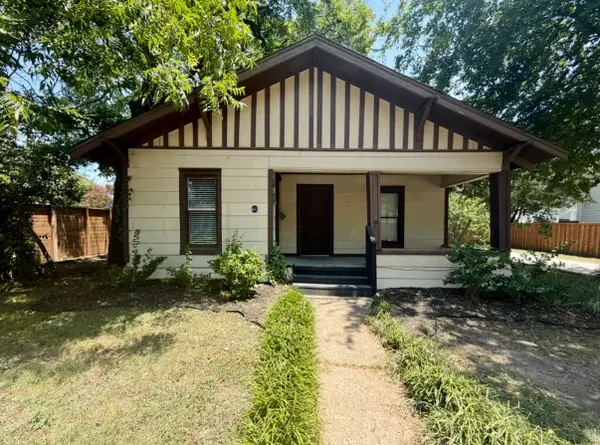 $270,000Active2 beds 1 baths880 sq. ft.
603 Barnes Street, McKinney, TX 75069
MLS# 21351451Listed by: TEXAS ELATION REALTY, LLC - Open Sat, 1 to 3pmNew
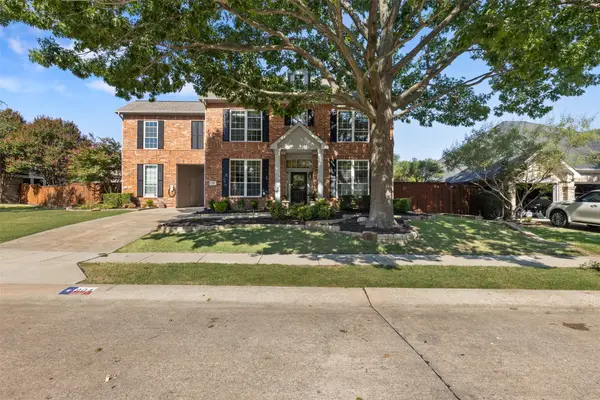 $599,990Active4 beds 4 baths2,913 sq. ft.
904 Autumn Ridge Drive, McKinney, TX 75072
MLS# 21343978Listed by: REAL BROKER, LLC - New
 $430,000Active3 beds 3 baths1,892 sq. ft.
413 Sugarmaple Lane, McKinney, TX 75071
MLS# 21342718Listed by: BETTER HOMES & GARDENS, WINANS


Protect your home and budget from life's surprises with an Assurant Home Warranty, backed by a partner that supports you through every step of homeownership. Explore Plans.
©2026 Century 21 Real Estate LLC. All rights reserved. CENTURY 21®, the CENTURY 21 Logo and C21® are service marks owned by Century 21 Real Estate LLC. Century 21 Real Estate LLC fully supports the principles of the Fair Housing Act and the Equal Opportunity Act. Each office is independently owned and operated. Listing information is deemed reliable but not guaranteed accurate.