
809 Wimberly Circle, McKinney, TX 75072
Local realty services provided by:CENTURY 21 Harvey Properties
Upcoming open houses
- Sun, Oct 2512:00 pm - 02:00 pm
Listed by: adrian castle
Office: vip realty
MLS#:21395351
Source:GDAR
Price summary
- Price:$650,000
- Price per sq. ft.:$174.64
- Monthly HOA dues:$88.33
About this home
Nestled on a quiet cul-de-sac within walking distance to your neighborhood elementary school and zoned to highly sought-after Prosper ISD, this original-owner home offers 3,722 sq. ft. of refined living space.
You're welcomed by an upgraded flagstone pathway and brick-paved porch. Step through the front door into a grand, double-height foyer with a sweeping wrought-iron staircase. The home boasts newly upgraded floors throughout, including stunning wood-look porcelain tile laid in a classic herringbone pattern in the main areas and plush neutral carpet.
Positioned off the foyer through French doors is a dedicated downstairs office, while the private primary suite offers a quiet retreat on the main level. At the heart of the home, an open-concept chef’s kitchen seamlessly connects to the great room with its custom white corner gas fireplace. The kitchen features rich dark wood custom cabinetry, dark speckled granite countertops, stainless steel appliances (gas cooktop, built-in oven, microwave, dishwasher), a large breakfast bar, and stylish pendant lighting.
Upstairs offers ultimate entertainment flexibility with a spacious game room plus a dedicated media room.
Step outside to enjoy outdoor dining on the extended covered patio overlooking the private backyard. Additional premium upgrades include an epoxy-coated garage floor with a 240V Level 2 EV charging outlet ready for your charger.
HIGHLIGHTS:
• 4 Beds, 3.5 Baths, 3,722 Sq Ft, Original Owner
• Prosper ISD (Furr Elem, Hays Middle, Rock Hill High)
• Walking distance to Furr Elementary
• 1st Floor Primary Suite & Dedicated Study
• Upgraded Herringbone Wood-Look Tile Flooring
• Upstairs Game Room + Private Media Room
• Extended Covered Back Patio
• Epoxy Garage Floor + 240V Level 2 EV Outlet Ready
• Reserve at Westridge Resort-Style Pools, Slides & Trails...
Contact an agent
Home facts
- Year built:2015
- Subdivision & Development:Reserve At Westridge Ph 7 The
- Listing ID #:21395351
- Added:1 day(s) ago
- Updated:October 24, 2026 at 03:47 AM
Rooms and interior
- Bedrooms:4
- Total bathrooms:4
- Full bathrooms:3
- Half bathrooms:1
- Flooring:Carpet, Tile
- Kitchen Description:Dishwasher, Disposal, Electric Oven, Gas Cooktop, Microwave, Vented Exhaust Fan
- Living area:3,722 sq. ft.
Heating and cooling
- Cooling:Ceiling Fans, Central Air
- Heating:Central, Fireplaces
- Central air:Yes
Structure and exterior
- Roof:Composition
- Year built:2015
- Building area:3,722 sq. ft.
- Lot area:0.14 Acres
- Lot Features:Cul De Sac
- Architectural Style:Traditional
- Construction Materials:Brick
- Foundation Description:Slab
- Levels:2 Story
Schools
- High school:Rock Hill
- Middle school:Bill Hays
- Elementary school:Jack and June Furr
Finances and disclosures
- Price:$650,000
- Price per sq. ft.:$174.64
- Tax amount:$11,419
Features and amenities
- Appliances:Dishwasher, Disposal, Electric Oven, Gas Cooktop, Gas Water Heater, Microwave, Vented Exhaust Fan
Parking
- Garage:Yes
- Garage spaces:2
 Information provided, in part, by North Texas Real Estate Information Systems, Inc. Last Updated October 24, 2026 Listings with the NTREIS logo are listed by brokerages other than CENTURY 21 Harvey Properties. GDAR Member Broker: Renee Harvey
New listings near 809 Wimberly Circle
- New
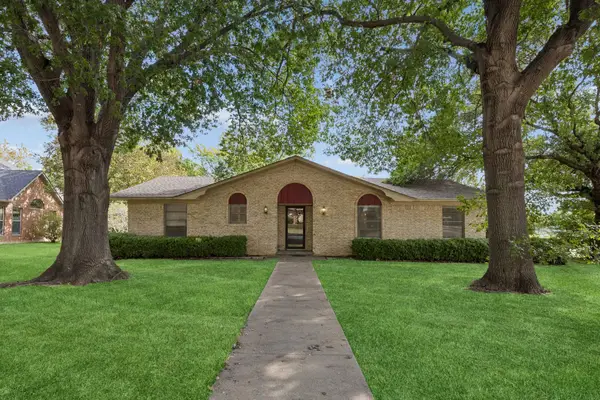 $360,000Active3 beds 2 baths2,239 sq. ft.
101 Poppy Lane, McKinney, TX 75072
MLS# 21417938Listed by: ALLIE BETH ALLMAN & ASSOC. - Open Sat, 11am to 1pmNew
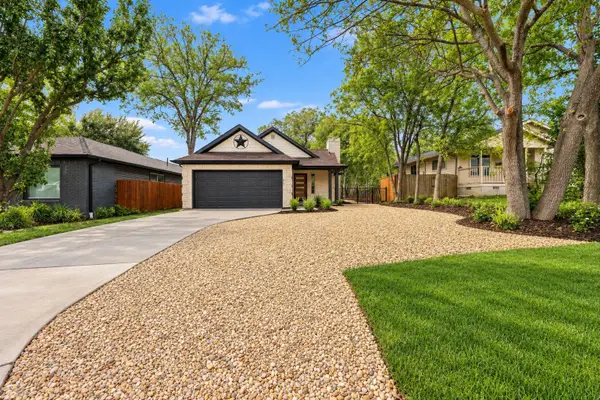 $589,990Active4 beds 2 baths1,830 sq. ft.
1005 1/2 W White Avenue, McKinney, TX 75069
MLS# 21413697Listed by: ONDEMAND REALTY - New
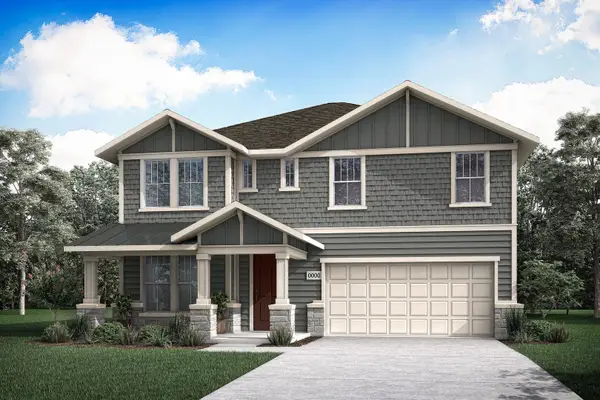 $499,997Active5 beds 3 baths2,474 sq. ft.
3904 Seminole Street, McKinney, TX 75071
MLS# 21419607Listed by: HOMESUSA.COM - New
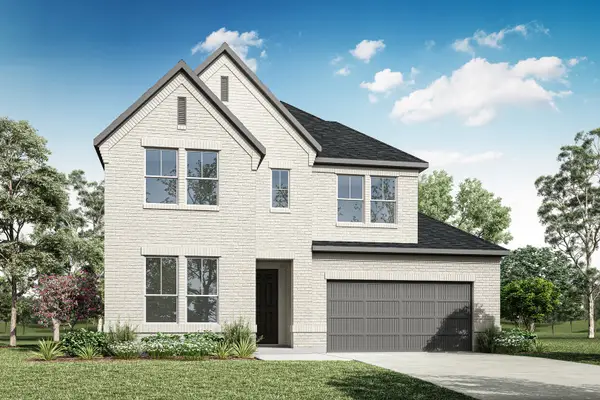 $671,577Active4 beds 4 baths2,810 sq. ft.
3601 Mescalbean Drive, McKinney, TX 75071
MLS# 21419705Listed by: HOMESUSA.COM - Open Sun, 2 to 4pmNew
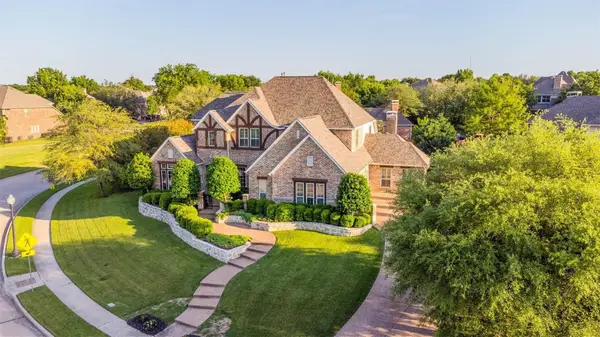 $1,349,000Active6 beds 6 baths4,843 sq. ft.
6705 Thorntree Drive, McKinney, TX 75072
MLS# 21410389Listed by: LPT REALTY LLC - New
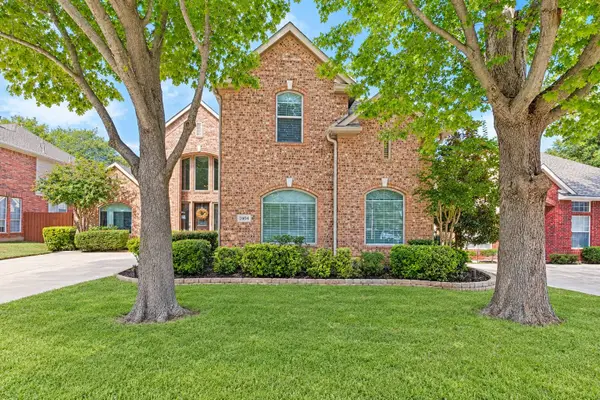 $800,000Active4 beds 4 baths3,747 sq. ft.
2404 Creek Ridge Drive, McKinney, TX 75072
MLS# 21414257Listed by: KELLER WILLIAMS NO. COLLIN CTY - Open Sun, 12 to 2pmNew
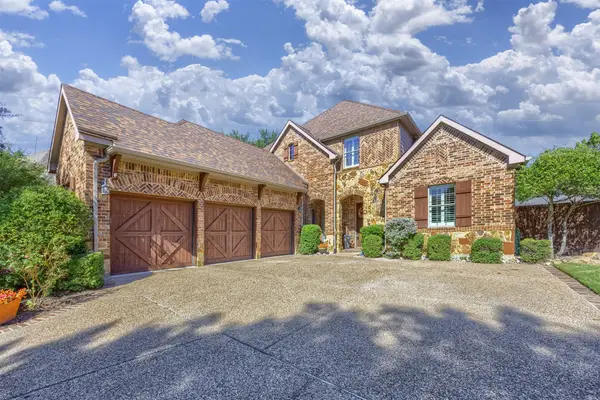 $825,000Active4 beds 4 baths3,768 sq. ft.
7200 Maudsley Drive, McKinney, TX 75071
MLS# 21415163Listed by: COLDWELL BANKER APEX, REALTORS - New
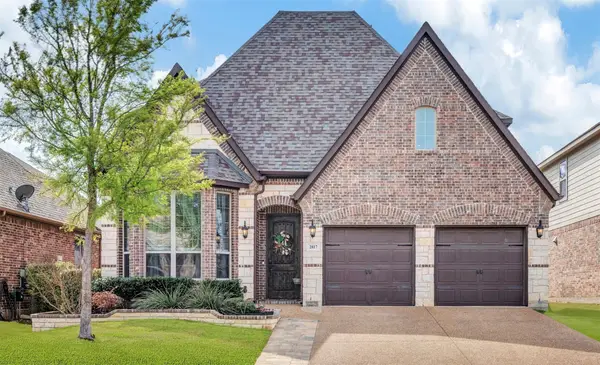 $550,000Active4 beds 3 baths2,874 sq. ft.
2817 Inn Kitchen Way, McKinney, TX 75071
MLS# 21416187Listed by: REAL BROKER, LLC - New
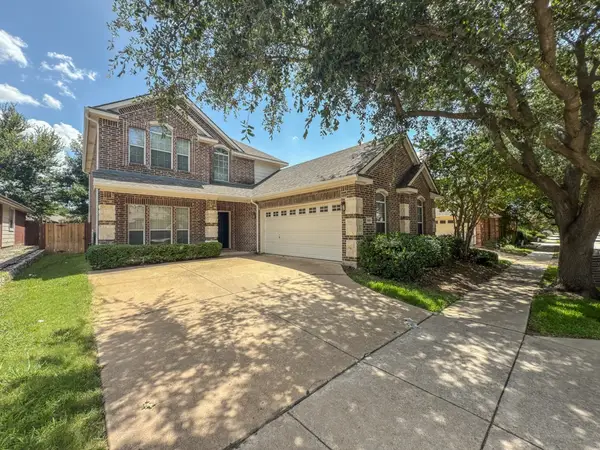 $399,999Active3 beds 3 baths2,137 sq. ft.
8005 White Stallion Trail, McKinney, TX 75070
MLS# 21417756Listed by: BUTLER PROPERTY COMPANY - New
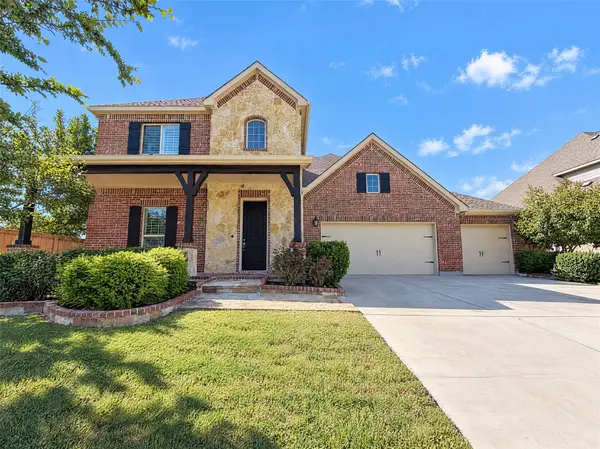 $585,000Active5 beds 4 baths3,533 sq. ft.
7701 Caddo Cove, McKinney, TX 75071
MLS# 21419324Listed by: OPENDOOR BROKERAGE, LLC


Protect your home and budget from life's surprises with an Assurant Home Warranty, backed by a partner that supports you through every step of homeownership. Explore Plans.
©2026 Century 21 Real Estate LLC. All rights reserved. CENTURY 21®, the CENTURY 21 Logo and C21® are service marks owned by Century 21 Real Estate LLC. Century 21 Real Estate LLC fully supports the principles of the Fair Housing Act and the Equal Opportunity Act. Each office is independently owned and operated. Listing information is deemed reliable but not guaranteed accurate.