
8901 Brandy Branch Way, McKinney, TX 75071
Local realty services provided by:CENTURY 21 Harvey Properties
Upcoming open houses
- Sat, Oct 2412:00 pm - 02:00 pm
Listed by: tiffany smith, shannon broussard
Office: compass re texas, llc.
MLS#:21411298
Source:GDAR
Price summary
- Price:$550,000
- Price per sq. ft.:$210.89
- Monthly HOA dues:$131
About this home
Welcome home to this stunning Perry home in Trinity Falls, McKinney’s sought-after master-planned community with resort-style amenities. With 4 bedrooms, 3.1 baths and a dedicated office, this meticulously maintained home shows like a model, combining great curb appeal, abundant natural light, and a thoughtfully designed floor plan. At the heart of the home, the chef’s kitchen features quartz countertops, a gas cooktop with range hood, stainless steel appliances, an oversized prep island, and a walk-in pantry. It opens seamlessly to the family room, where soaring ceilings, a gas fireplace, and a dramatic wall of windows with remote-controlled blinds bring the outdoors in. The primary suite is a true retreat, offering vaulted ceilings and a spa-inspired bath with dual vanities, a soaking tub, an oversized shower, and two walk-in closets. A secondary bedroom with its own full bath makes an ideal guest suite, while bedrooms three and four each include a walk-in closet and share a bath with dual vanities. An executive study with French doors sits just off the grand entry, and a convenient mudroom connects to the laundry room. Step outside to an extended patio with electronic patio shades, creating a comfortable outdoor living space you can enjoy year-round. Additional highlights include epoxy-coated garage floors, a board-on-board privacy fence, and brick-edged landscaping. Life in Trinity Falls means access to 2 pools, splash pads, 2 clubhouses, a fitness center, pickleball and basketball courts, 6 lakes with fishing, disc golf, a trike track, multiple playgrounds, a dog park, and miles of walking and biking trails. Residents also enjoy year-round community events with live music, food trucks, and activities for all ages. Frazier Elementary, McKinney’s newest elementary school, is located at the end of the block....
Contact an agent
Home facts
- Year built:2021
- Subdivision & Development:Trinity Falls Planning Unit 3 Ph 2c
- Listing ID #:21411298
- Added:1 day(s) ago
- Updated:October 24, 2026 at 04:57 AM
Rooms and interior
- Bedrooms:4
- Total bathrooms:4
- Full bathrooms:3
- Half bathrooms:1
- Flooring:Carpet, Ceramic Tile
- Kitchen Description:Dishwasher, Disposal, Electric Oven, Gas Cooktop, Microwave
- Living area:2,608 sq. ft.
Heating and cooling
- Cooling:Ceiling Fans, Central Air, Electric
- Heating:Central, Natural Gas
- Central air:Yes
Structure and exterior
- Roof:Composition
- Year built:2021
- Building area:2,608 sq. ft.
- Lot area:0.15 Acres
- Lot Features:Interior Lot, Landscaped, Sprinkler System, Subdivision
- Architectural Style:Traditional
- Construction Materials:Brick, Stone
- Foundation Description:Slab
- Levels:1 Story
Schools
- High school:McKinney North
- Middle school:Johnson
- Elementary school:Ruth and Harold Frazier
Finances and disclosures
- Price:$550,000
- Price per sq. ft.:$210.89
- Tax amount:$12,729
Features and amenities
- Appliances:Dishwasher, Disposal, Electric Oven, Gas Cooktop, Microwave, Tankless Water Heater
- Amenities:Fire Alarm, Prewired, Security System
Parking
- Garage:Yes
- Garage spaces:2
 Information provided, in part, by North Texas Real Estate Information Systems, Inc. Last Updated October 24, 2026 Listings with the NTREIS logo are listed by brokerages other than CENTURY 21 Harvey Properties. GDAR Member Broker: Renee Harvey
New listings near 8901 Brandy Branch Way
- New
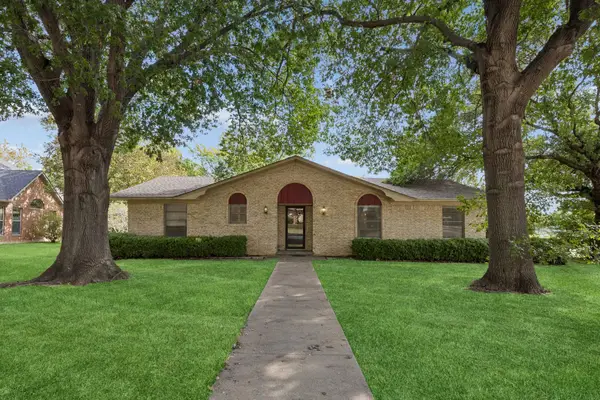 $360,000Active3 beds 2 baths2,239 sq. ft.
101 Poppy Lane, McKinney, TX 75072
MLS# 21417938Listed by: ALLIE BETH ALLMAN & ASSOC. - Open Sat, 11am to 1pmNew
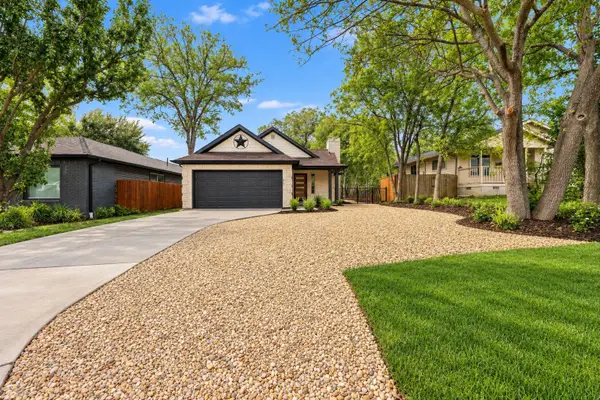 $589,990Active4 beds 2 baths1,830 sq. ft.
1005 1/2 W White Avenue, McKinney, TX 75069
MLS# 21413697Listed by: ONDEMAND REALTY - New
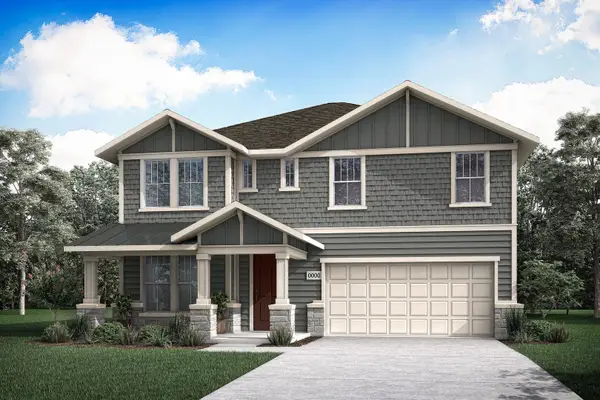 $499,997Active5 beds 3 baths2,474 sq. ft.
3904 Seminole Street, McKinney, TX 75071
MLS# 21419607Listed by: HOMESUSA.COM - New
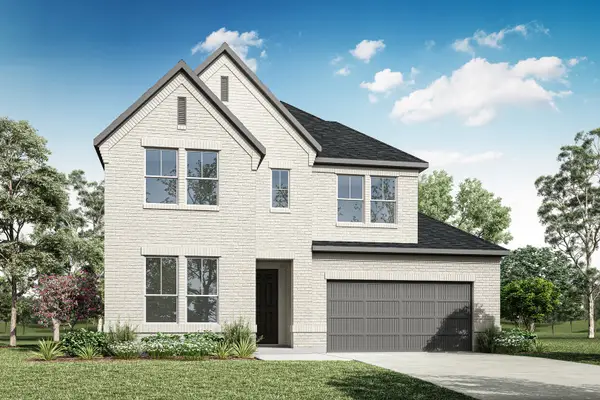 $671,577Active4 beds 4 baths2,810 sq. ft.
3601 Mescalbean Drive, McKinney, TX 75071
MLS# 21419705Listed by: HOMESUSA.COM - Open Sun, 2 to 4pmNew
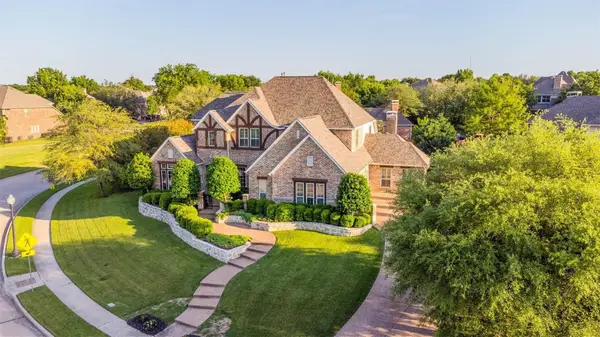 $1,349,000Active6 beds 6 baths4,843 sq. ft.
6705 Thorntree Drive, McKinney, TX 75072
MLS# 21410389Listed by: LPT REALTY LLC - New
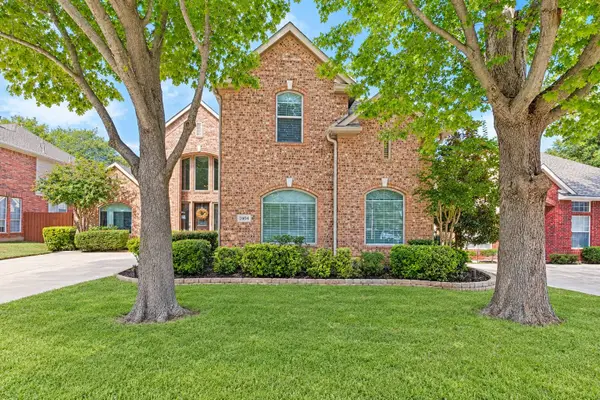 $800,000Active4 beds 4 baths3,747 sq. ft.
2404 Creek Ridge Drive, McKinney, TX 75072
MLS# 21414257Listed by: KELLER WILLIAMS NO. COLLIN CTY - Open Sun, 12 to 2pmNew
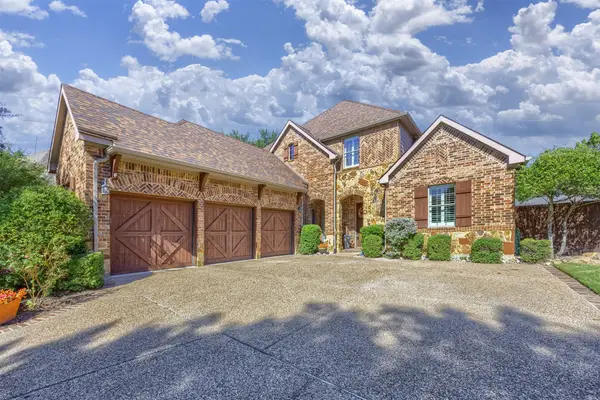 $825,000Active4 beds 4 baths3,768 sq. ft.
7200 Maudsley Drive, McKinney, TX 75071
MLS# 21415163Listed by: COLDWELL BANKER APEX, REALTORS - New
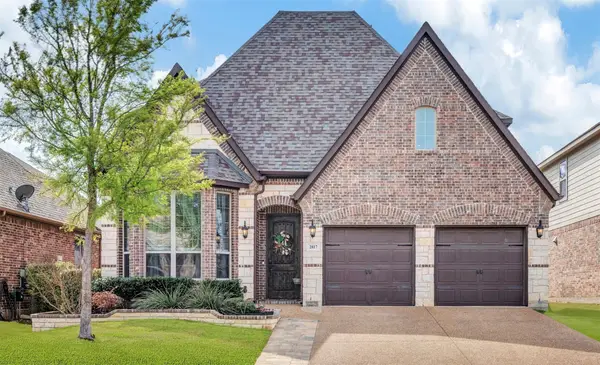 $550,000Active4 beds 3 baths2,874 sq. ft.
2817 Inn Kitchen Way, McKinney, TX 75071
MLS# 21416187Listed by: REAL BROKER, LLC - New
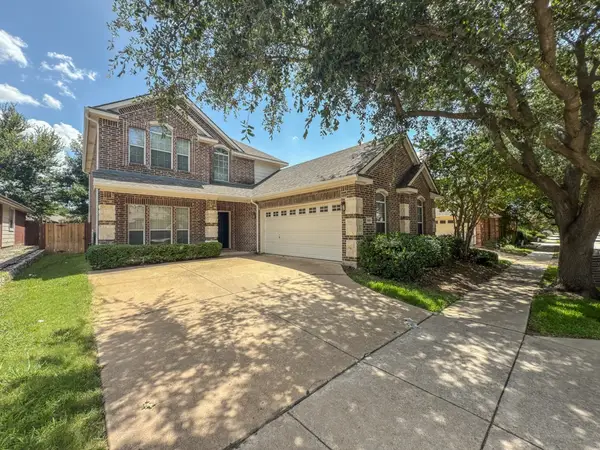 $399,999Active3 beds 3 baths2,137 sq. ft.
8005 White Stallion Trail, McKinney, TX 75070
MLS# 21417756Listed by: BUTLER PROPERTY COMPANY - New
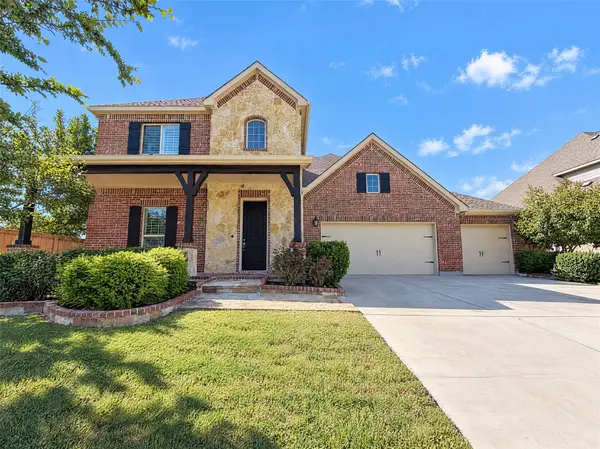 $585,000Active5 beds 4 baths3,533 sq. ft.
7701 Caddo Cove, McKinney, TX 75071
MLS# 21419324Listed by: OPENDOOR BROKERAGE, LLC


Protect your home and budget from life's surprises with an Assurant Home Warranty, backed by a partner that supports you through every step of homeownership. Explore Plans.
©2026 Century 21 Real Estate LLC. All rights reserved. CENTURY 21®, the CENTURY 21 Logo and C21® are service marks owned by Century 21 Real Estate LLC. Century 21 Real Estate LLC fully supports the principles of the Fair Housing Act and the Equal Opportunity Act. Each office is independently owned and operated. Listing information is deemed reliable but not guaranteed accurate.