
1843 Tuscany Drive, McLendon Chisholm, TX 75032
Local realty services provided by:CENTURY 21 Mike Bowman, Inc.
1843 Tuscany Drive,McLendon Chisholm, TX 75032
$415,000Last list price
- 4 Beds
- 2 Baths
- - sq. ft.
- Single family
- Sold
Listed by: amber corral
Office: bradford elite real estate llc.
MLS#:21260610
Source:GDAR
Sorry, we are unable to map this address
Price summary
- Price:$415,000
- Monthly HOA dues:$55
About this home
(Motivated Seller) Welcome to this beautiful one-story family home featuring 4 spacious bedrooms and 2 full baths. The open-concept floor plan is perfect for everyday living and entertaining, offering a seamless flow between the living, dining, and kitchen areas. The kitchen is equipped with a gas stove, ideal for cooking enthusiasts.
The primary suite offers a private retreat with a walk-in closet, dual sinks, and a separate shower. Step outside to a covered back patio, perfect for hosting family gatherings or enjoying quiet outdoor moments.
This home truly combines comfort, functionality, and charm—everything you’ve been looking for in your next home.
Contact an agent
Home facts
- Year built:2020
- Listing ID #:21260610
- Added:85 day(s) ago
- Updated:July 30, 2026 at 06:05 AM
Rooms and interior
- Bedrooms:4
- Total bathrooms:2
- Full bathrooms:2
- Flooring:Carpet, Ceramic Tile, Wood
- Kitchen Description:Electric Oven, Gas Cooktop, Microwave
Heating and cooling
- Cooling:Central Air, Electric, Gas
- Heating:Central, Electric
- Central air:Yes
Structure and exterior
- Roof:Composition
- Year built:2020
- Lot Features:Few Trees, Interior Lot, Landscaped, Subdivision
- Construction Materials:Brick
- Foundation Description:Slab
- Levels:1 Story
Schools
- High school:Rockwall-Heath
- Middle school:Cain
- Elementary school:Ouida Springer
Finances and disclosures
- Price:$415,000
- Tax amount:$6,613
Features and amenities
- Appliances:Electric Oven, Gas Cooktop, Microwave
- Amenities:Carbon Monoxide Detectors, Fire Alarm
Parking
- Garage:Yes
- Garage spaces:2
 Information provided, in part, by North Texas Real Estate Information Systems, Inc. Last Updated July 30, 2026 Listings with the NTREIS logo are listed by brokerages other than CENTURY 21 Mike Bowman, Inc.. GDAR Member Broker: Dave Bowman
New listings near 1843 Tuscany Drive
- New
 $495,000Active2.5 Acres
501 Smith Road, McLendon Chisholm, TX 75032
MLS# 21344635Listed by: DORMAN REALTORS, LLC - New
 $899,000Active4 beds 5 baths4,110 sq. ft.
12 Granite Ridge Drive, McLendon Chisholm, TX 75032
MLS# 21343299Listed by: EBBY HALLIDAY, REALTORS - New
 $520,000Active4 beds 3 baths2,761 sq. ft.
1412 Siena Lane, McLendon Chisholm, TX 75032
MLS# 21342168Listed by: MARK SPAIN REAL ESTATE - Open Sat, 12 to 2pmNew
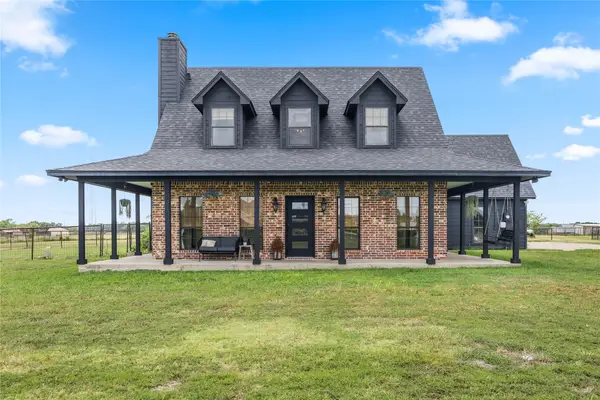 $599,990Active4 beds 3 baths2,300 sq. ft.
1068 Frontier Trail, McLendon Chisholm, TX 75032
MLS# 21342272Listed by: THE AGENCY ROCKWALL - New
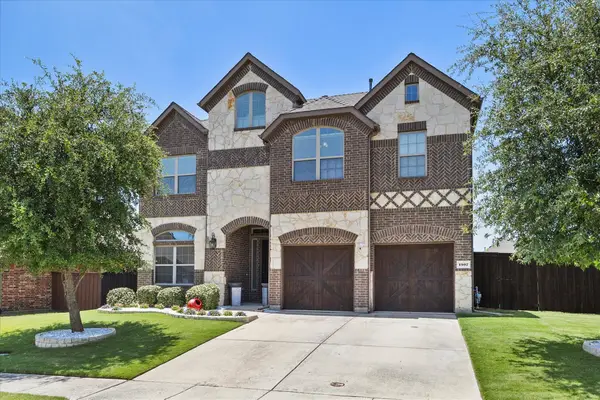 $474,900Active4 beds 3 baths2,429 sq. ft.
1507 Firenza Court, McLendon Chisholm, TX 75032
MLS# 21338085Listed by: BRADFORD ELITE REAL ESTATE LLC - New
 $577,000Active5 beds 4 baths3,261 sq. ft.
1519 Pisa Court, McLendon Chisholm, TX 75032
MLS# 21338681Listed by: JR PREMIER PROPERTIES - New
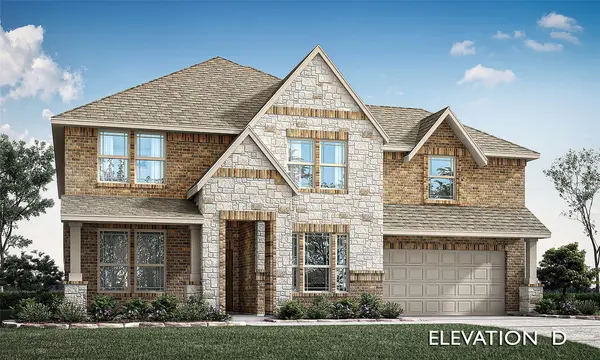 $674,882Active4 beds 4 baths3,774 sq. ft.
2509 Carpano Lane, McLendon Chisholm, TX 75032
MLS# 21338460Listed by: VISIONS REALTY & INVESTMENTS - New
 $498,323Active4 beds 3 baths2,521 sq. ft.
2329 Flora Drive, McLendon Chisholm, TX 75032
MLS# 21338176Listed by: VISIONS REALTY & INVESTMENTS - New
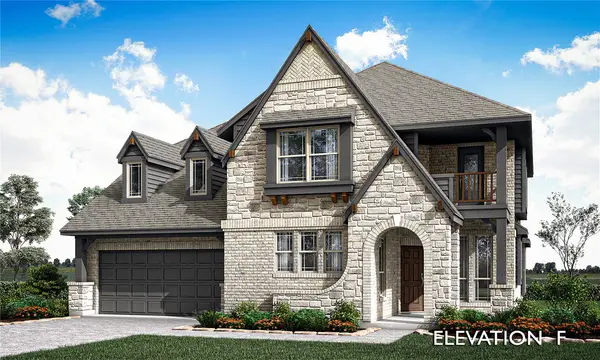 $661,118Active5 beds 4 baths3,435 sq. ft.
1662 Secco Way, McLendon Chisholm, TX 75032
MLS# 21335599Listed by: VISIONS REALTY & INVESTMENTS - New
 $676,757Active4 beds 4 baths3,487 sq. ft.
1830 Dolce Lane, McLendon Chisholm, TX 75032
MLS# 21335668Listed by: VISIONS REALTY & INVESTMENTS


Protect your home and budget from life's surprises with an Assurant Home Warranty, backed by a partner that supports you through every step of homeownership. Explore Plans.
©2026 Century 21 Real Estate LLC. All rights reserved. CENTURY 21®, the CENTURY 21 Logo and C21® are service marks owned by Century 21 Real Estate LLC. Century 21 Real Estate LLC fully supports the principles of the Fair Housing Act and the Equal Opportunity Act. Each office is independently owned and operated. Listing information is deemed reliable but not guaranteed accurate.