
40 Trailridge Drive, Melissa, TX 75454
Local realty services provided by:CENTURY 21 Alliance Properties
Listed by: tavis westbrook
Office: keller williams realty dpr
MLS#:21338650
Source:GDAR
Price summary
- Price:$975,000
- Price per sq. ft.:$289.58
- Monthly HOA dues:$77.08
About this home
Breathtaking custom home on 1.5-acre wooded lot situated in the gated community of Country Ridge, this fully renovated Southern Colonial is a perfect blend of timeless architecture & modern contemporary design. Expertly reimagined by Westbrook Designs, every detail has been thoughtfully curated to create a luxurious retreat. Extensive renovation includes new windows, LED lighting, designer decorative lighting, updated electrical panel & circuits, new upstairs HVAC, designer paint, premium fixtures & hardware, expanded base, crown molding, & countless custom upgrades. Luxury waterproof laminate flooring flows seamlessly throughout the main living areas, complemented by plush carpeting in the bedrooms for added comfort. Open-concept floor plan with amazing views is filled w natural light & designed for effortless entertaining. Stunning quartz fireplace is the focal point of the spacious living room, creating a warm & inviting atmosphere. Chef's kitchen is a showpiece, featuring refinished custom cabinetry, quartz countertops, a breakfast bar, gas cooktop, & premium GE Café SS appliances. Private primary suite is offers a spa-inspired bath showcasing marble countertops, dual custom vanities, a freestanding soaking tub, separate shower, & custom-designed walk-in closet. Sophisticated private office w plantation shutters & designer lighting. Climate-controlled sunroom, an electric fireplace & updated sliding glass doors, while overlooking the spectacular backyard. Game room provides endless possibilities for entertaining. Enjoy the backyard paradise surrounded by mature trees & exceptional privacy. Sparkling pool has been rebuilt w new decking, Stonescapes plaster, a tranquil waterfall, fresh sod & a new irrigation system, creating the ultimate outdoor oasis w plenty of room to entertain & play. Located in the prestigious gated community of Country Ridge, residents enjoy privacy, security & a peaceful setting just minutes from top-rated schools, parks, shopping & dining....
Contact an agent
Home facts
- Year built:1995
- Listing ID #:21338650
- Added:3 day(s) ago
- Updated:July 27, 2026 at 09:55 PM
Rooms and interior
- Bedrooms:4
- Total bathrooms:4
- Full bathrooms:3
- Half bathrooms:1
- Flooring:Tile
- Kitchen Description:Convection Oven, Dishwasher, Disposal, Electric Oven, Gas Cooktop, Microwave, Vented Exhaust Fan
- Living area:3,367 sq. ft.
Heating and cooling
- Cooling:Ceiling Fans, Central Air, Electric, Multi Units, Zoned
- Heating:Central, Fireplaces, Propane, Zoned
- Central air:Yes
Structure and exterior
- Roof:Composition
- Year built:1995
- Building area:3,367 sq. ft.
- Lot area:1.54 Acres
- Lot Features:Acreage, Interior Lot, Irregular Lot, Landscaped, Lawn, Many Trees, Sprinkler System, Subdivision
- Architectural Style:Colonial, Traditional
- Construction Materials:Brick
- Foundation Description:Slab
- Levels:2 Story
Schools
- High school:Melissa
- Middle school:Melissa
- Elementary school:Harry Mckillop
Finances and disclosures
- Price:$975,000
- Price per sq. ft.:$289.58
- Tax amount:$7,015
Features and amenities
- Appliances:Convection Oven, Dishwasher, Disposal, Electric Oven, Gas Cooktop, Gas Water Heater, Microwave, Plumbed For Gas, Some Gas Appliances, Vented Exhaust Fan
- Amenities:Bay Windows, Carbon Monoxide Detectors, Prewired, Smoke Detectors
Parking
- Garage:Yes
- Garage spaces:2
 Information provided, in part, by North Texas Real Estate Information Systems, Inc. Last Updated July 27, 2026 Listings with the NTREIS logo are listed by brokerages other than CENTURY 21 Alliance Properties. GDAR Member Broker: Roger Del Brandt II
New listings near 40 Trailridge Drive
- New
 $465,000Active4 beds 2 baths2,046 sq. ft.
1003 Pecan Glen Drive, Melissa, TX 75454
MLS# 21341722Listed by: RE/MAX FOUR CORNERS - New
 $382,500Active3 beds 2 baths1,970 sq. ft.
4200 Cherry Lane, Melissa, TX 75454
MLS# 21340699Listed by: COLDWELL BANKER APEX, REALTORS - New
 $360,000Active3 beds 2 baths1,843 sq. ft.
3306 Robin Trail, Melissa, TX 75454
MLS# 21341419Listed by: REAL ESTATE BRIDGE - New
 $425,000Active5 beds 2 baths2,111 sq. ft.
3817 Honeycomb Hollow, Melissa, TX 75454
MLS# 21339492Listed by: RE/MAX FOUR CORNERS - New
 $684,793Active5 beds 5 baths3,754 sq. ft.
3406 Abingdon Drive, Melissa, TX 75454
MLS# 21341255Listed by: VISIONS REALTY & INVESTMENTS - New
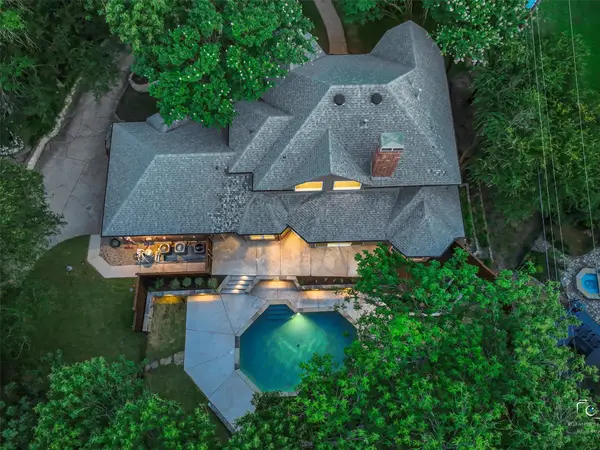 $975,000Active4 beds 4 baths3,367 sq. ft.
40 Trailridge Drive, Melissa, TX 75454
MLS# 21338650Listed by: KELLER WILLIAMS REALTY DPR - New
 $369,999Active3 beds 2 baths1,593 sq. ft.
2005 Winecup Drive, Melissa, TX 75454
MLS# 21341046Listed by: IMP REALTY - New
 $470,000Active4 beds 3 baths2,773 sq. ft.
2304 Poppy Valley Lane, Melissa, TX 75454
MLS# 21337382Listed by: FATHOM REALTY - New
 $357,500Active3 beds 2 baths1,873 sq. ft.
1217 Gibson Drive, Melissa, TX 75454
MLS# 21339453Listed by: RE/MAX FOUR CORNERS - New
 $325,000Active3 beds 2 baths2,008 sq. ft.
379 Elk Trail, Melissa, TX 75454
MLS# 21337939Listed by: KELLER WILLIAMS REALTY ALLEN


Protect your home and budget from life's surprises with an Assurant Home Warranty, backed by a partner that supports you through every step of homeownership. Explore Plans.
©2026 Century 21 Real Estate LLC. All rights reserved. CENTURY 21®, the CENTURY 21 Logo and C21® are service marks owned by Century 21 Real Estate LLC. Century 21 Real Estate LLC fully supports the principles of the Fair Housing Act and the Equal Opportunity Act. Each office is independently owned and operated. Listing information is deemed reliable but not guaranteed accurate.