
2351 Liberty Street, Mercedes, TX 78570
Local realty services provided by:CENTURY 21 Johnston Company
2351 Liberty Street,Mercedes, TX 78570
$325,000
- 4 Beds
- 3 Baths
- 3,123 sq. ft.
- Single family
- Active
Listed by:
 Julie Cerda(956) 792 - 1179CENTURY 21 Johnston Company
Office: century 21 johnston company
MLS#:512940
Source:TX_GMAR
Price summary
- Price:$325,000
- Price per sq. ft.:$104.07
About this home
SPACE, ACREAGE & POTENTIAL! Charming 4-bedroom, 3-bath home offering approximately 3,123 sq. ft. on 1.4 +/- acres! Open-concept floor plan features spacious living, dining, and kitchen areas. Enjoy the flexibility of two primary suites, with one downstairs and another upstairs. The expansive lot is filled with mature landscaping and fruit trees, including lilies, Bird of Paradise, hibiscus, banana, orange, pecan, lemon, and pomegranate trees. Home needs TLC but has great bones, generous space, and endless potential! Property is being sold AS IS. Bring your vision and make an offer!
Contact an agent
Home facts
- Year built:1985
- Listing ID #:512940
- Added:43 day(s) ago
- Updated:September 30, 2026 at 05:06 PM
Rooms and interior
- Bedrooms:4
- Total bathrooms:3
- Full bathrooms:3
- Flooring:Carpet, Hardwood
- Dining Description:1 Dining Area(s)
- Bathrooms Description:Separate Shower
- Kitchen Description:Countertops (Tile), Electric Water Heater, Refrigerator, Stove/Range-Electric Smooth
- Living area:3,123 sq. ft.
Heating and cooling
- Cooling:Ceiling Fan(s), Central Air, Window Unit(s)
- Heating:Central
- Central air:Yes
Structure and exterior
- Roof:Composition Shingle
- Year built:1985
- Building area:3,123 sq. ft.
- Lot Features:Cul-De-Sac, Mature Trees
- Construction Materials:Brick, Wood Siding
- Exterior Features:Chain Link, Cul-De-Sac, Mature Trees, Storage
- Foundation Description:Pillar/Post/Pier, Slab
Schools
- High school:Weslaco East H.S.
- Middle school:Cuellar
- Elementary school:Margo
Utilities
- Water:Electric Water Heater, Public Water
- Sewer:Septic Tank
Finances and disclosures
- Price:$325,000
- Price per sq. ft.:$104.07
- Tax amount:$5,951
Features and amenities
- Appliances:Refrigerator, Stove/Range-Electric Smooth
- Laundry features:Laundry Room, Washer/Dryer Connection, Water Heater (Laundry Room)
- Amenities:Mature Trees, Street Lights
Parking
- Parking description:Detached
- Garage:Yes
- Garage spaces:2
New listings near 2351 Liberty Street
- New
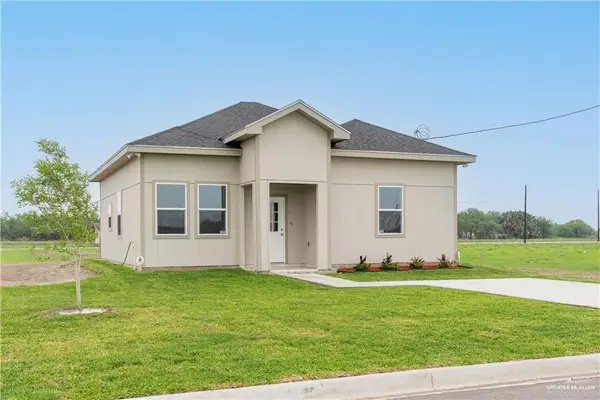 $195,000Active3 beds 2 baths1,428 sq. ft.
2224 Derrick Avenue, Mercedes, TX 78570
MLS# 516706Listed by: Encore Fine Properties  $41,900Active0 Acres
Lot 52 Karianna Drive, Mercedes, TX 78570
MLS# 450165Listed by: Realty One Group, Modern Edge $525,000Active12 beds 8 baths4,400 sq. ft.
105 E Royal Palm Dr., Mercedes, TX 78570
MLS# 106447Listed by: EFFECTIVE REAL ESTATE- New
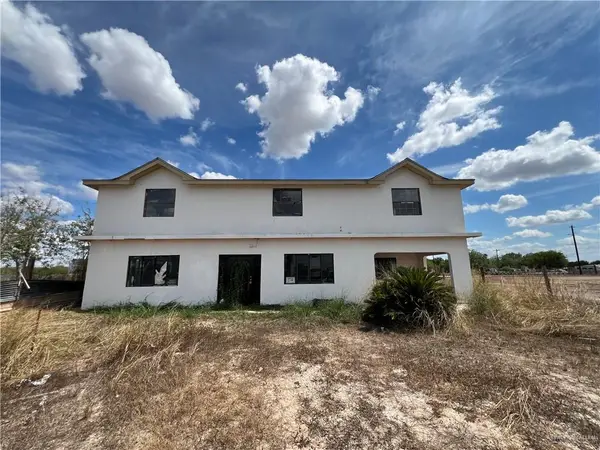 $170,000Active7 beds 4 baths4,205 sq. ft.
14040 Mile 2 W, Mercedes, TX 78570
MLS# 516486Listed by: Dominion Real Estate - New
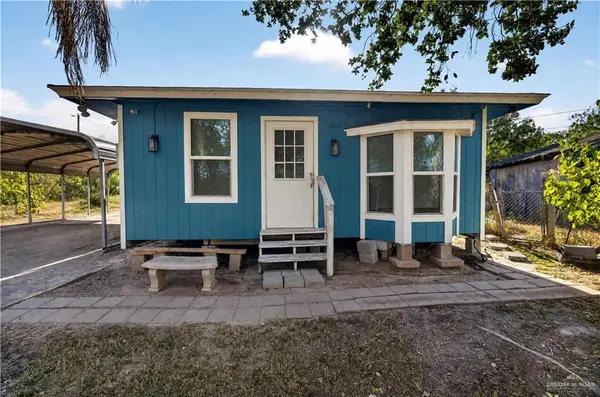 $165,000Active4 beds 2 baths1,296 sq. ft.
1501 Beefmaster Street, Mercedes, TX 78570
MLS# 516417Listed by: Redbird Realty, Llc - New
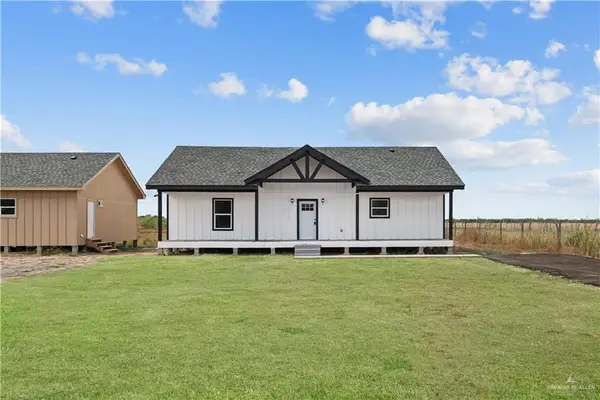 $193,000Active3 beds 2 baths1,344 sq. ft.
10545 Mile 1 1/2 W, Mercedes, TX 78570
MLS# 516391Listed by: Imperio Real Estate Llc - New
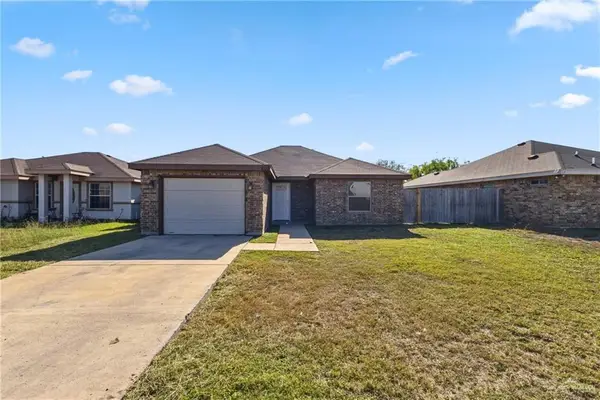 $185,750Active4 beds 2 baths1,332 sq. ft.
809 Alexandria Avenue, Mercedes, TX 78570
MLS# 516230Listed by: Zapphire Real Estate Group - New
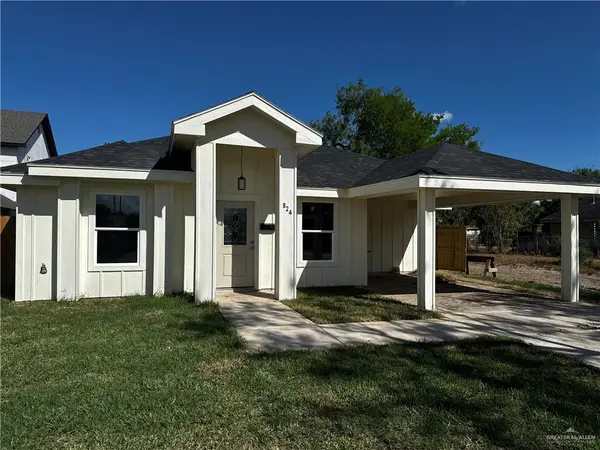 $185,000Active3 beds 2 baths1,331 sq. ft.
824 S Virginia Street, Mercedes, TX 78570
MLS# 516119Listed by: Trademark Real Estate Group - New
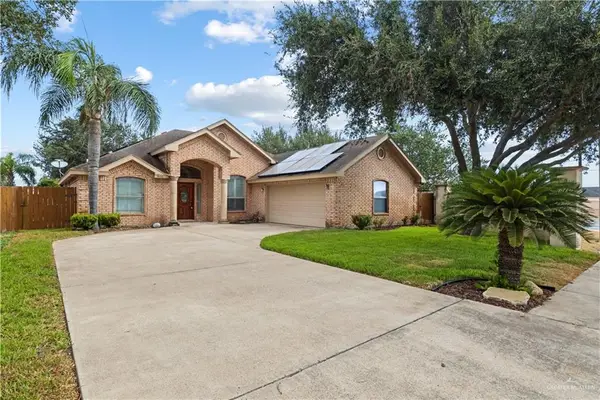 $240,000Active3 beds 2 baths1,653 sq. ft.
1600 Oak Ridge Drive, Mercedes, TX 78570
MLS# 515929Listed by: Dominion Real Estate - New
 $165,000Active3 beds 2 baths1,478 sq. ft.
437 S Georgia Avenue, Mercedes, TX 78570
MLS# 515206Listed by: Stx Real Estate Group


Protect your home and budget from life's surprises with an Assurant Home Warranty, backed by a partner that supports you through every step of homeownership. Explore Plans.
©2026 Century 21 Real Estate LLC. All rights reserved. CENTURY 21®, the CENTURY 21 Logo and C21® are service marks owned by Century 21 Real Estate LLC. Century 21 Real Estate LLC fully supports the principles of the Fair Housing Act and the Equal Opportunity Act. Each office is independently owned and operated. Listing information is deemed reliable but not guaranteed accurate.