4210 Truman Street, Mercedes, TX 78570
Local realty services provided by:CENTURY 21 Johnston Company
4210 Truman Street,Mercedes, TX 78570
$155,000
- 6 Beds
- 6 Baths
- 3,123 sq. ft.
- Single family
- Active
Listed by: abraham moreno
Office: tnt real estate
MLS#:510807
Source:TX_GMAR
Price summary
- Price:$155,000
- Price per sq. ft.:$49.63
About this home
INVESTMENT OPPORTUNITY just outside Mercedes! If you have been looking for maximum square footage at a price that leaves room for your vision, take a closer look. Offering approximately 3,123 sq. ft., this spacious 2 story property features 6 bedrooms, 5 full baths, 1 half bath, 3 living areas, and multiple porches on nearly 1/4 acre. Located approximately 3 miles from new business development in a growing area, location adds another layer of potential. Inside, generous rooms and multiple gathering spaces create a flexible layout. Outside, enjoy mature shade trees, a fenced backyard, and covered outdoor areas. Priced at $155,000 with its current condition in mind, this property is positioned for investors, renovators, or buyers who recognize the value of space and potential. 6 bedrooms. 5.5 baths. 3,123 sq. ft. $155,000. Bring your vision!
Contact an agent
Home facts
- Year built:1990
- Listing ID #:510807
- Added:11 day(s) ago
- Updated:August 24, 2026 at 09:53 AM
Rooms and interior
- Bedrooms:6
- Total bathrooms:6
- Full bathrooms:5
- Half bathrooms:1
- Flooring:Laminate, Tile
- Dining Description:1 Dining Area(s)
- Kitchen Description:Countertops (Laminate), Electric Water Heater
- Bedroom Description:Split Bedrooms
- Living area:3,123 sq. ft.
Heating and cooling
- Cooling:Ceiling Fan(s), Window Unit(s)
Structure and exterior
- Roof:Composition Shingle
- Year built:1990
- Building area:3,123 sq. ft.
- Lot Features:Mature Trees
- Construction Materials:Siding
- Exterior Features:Covered Patio, Mature Trees, Patio Slab, Workshop
- Foundation Description:Slab
Schools
- High school:Weslaco East H.S.
- Middle school:Mary Hoge
- Elementary school:Ringgold
Utilities
- Water:Electric Water Heater
- Sewer:Septic Tank
Finances and disclosures
- Price:$155,000
- Price per sq. ft.:$49.63
- Tax amount:$3,395
Features and amenities
- Appliances:No Conveying Appliances
- Laundry features:Washer/Dryer Connection
- Amenities:Mature Trees
Parking
- Parking description:Attached, Garage Faces Front
- Garage:Yes
- Garage spaces:2
New listings near 4210 Truman Street
- New
 $425,000Active0 Acres
7608 N Fm 1015, Mercedes, TX 78570
MLS# 513331Listed by: Saneti Realty Group - New
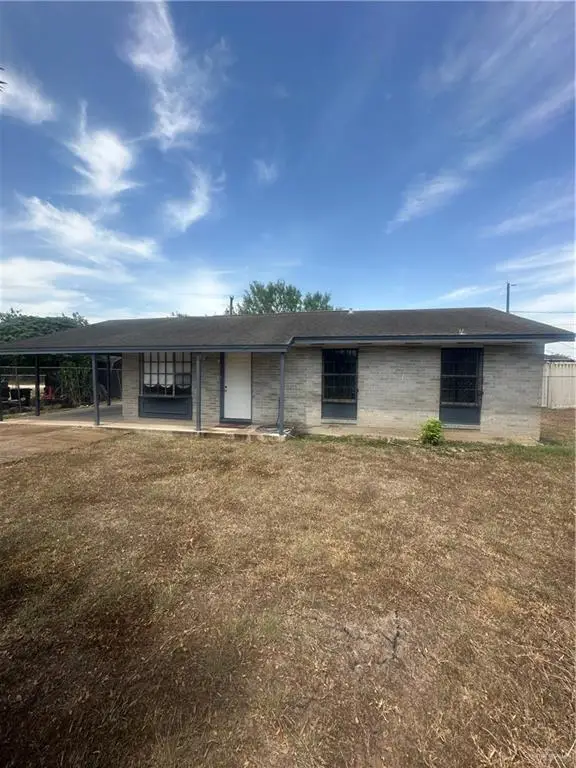 $164,999Active3 beds 1 baths1,110 sq. ft.
705 E 9th Street, Mercedes, TX 78570
MLS# 512825Listed by: Casa Mia Real Estate, Llc. - New
 $175,000Active0 Acres
3 Mile 10 1/2 North Road W, Mercedes, TX 78570
MLS# 513137Listed by: Stellar Equity Real Estate Llc - New
 $144,900Active0 Acres
4 Mile 10 1/2 North Road W, Mercedes, TX 78570
MLS# 513139Listed by: Stellar Equity Real Estate Llc - New
 $180,000Active4 beds 2 baths1,402 sq. ft.
3109 Raul Gonzalez Drive, Mercedes, TX 78570
MLS# 513146Listed by: Blue Diamond Realty Group Llc - New
 $115,000Active2 beds 2 baths1,056 sq. ft.
216 Guadalajara Street, Mercedes, TX 78570
MLS# 513128Listed by: Keller Williams Realty Rgv - New
 $450,000Active2 beds 2 baths1,600 sq. ft.
1712 Mesquite Drive, Mercedes, TX 78570
MLS# 513069Listed by: Exp Realty Llc  $420,000Active0 Acres
5440 Rancho Toluca Road, Mercedes, TX 78570
MLS# 511471Listed by: Medina Real Estate - Weslaco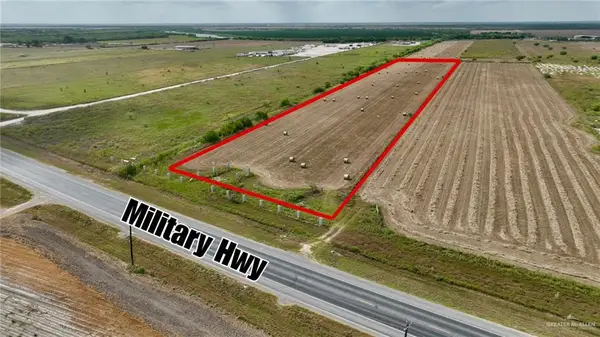 $420,000Active0 Acres
5327 E Us Highway 281, Mercedes, TX 78570
MLS# 511483Listed by: Medina Real Estate - Weslaco- New

 $325,000Active4 beds 3 baths3,123 sq. ft.
2351 Liberty Street, Mercedes, TX 78570
MLS# 512940Listed by: Century 21 Johnston Company


Protect your home and budget from life's surprises with an Assurant Home Warranty, backed by a partner that supports you through every step of homeownership. Explore Plans.
©2026 Century 21 Real Estate LLC. All rights reserved. CENTURY 21®, the CENTURY 21 Logo and C21® are service marks owned by Century 21 Real Estate LLC. Century 21 Real Estate LLC fully supports the principles of the Fair Housing Act and the Equal Opportunity Act. Each office is independently owned and operated. Listing information is deemed reliable but not guaranteed accurate.