
4678 Mile 12 1/2 North, Mercedes, TX 78570
Local realty services provided by:CENTURY 21 Johnston Company
4678 Mile 12 1/2 North,Mercedes, TX 78570
$525,000
- 4 Beds
- 4 Baths
- 3,000 sq. ft.
- Single family
- Active
Listed by: sylvia godoy
Office: dolce vita realty
MLS#:509049
Source:TX_GMAR
Price summary
- Price:$525,000
- Price per sq. ft.:$175
About this home
BEAUTIFUL NEW CONSTRUCTION! This house features an open concept floor plan, high decorative ceilings, 4 spacious bedrooms, 3 1/2 baths. It also features plenty of cabinet space, and a gorgeous countertop island. Porcelain flooring throughout, walk in closets, and much more! Also, don't forget the Backyard which is perfect for family gatherings and has enough space for a pool! This property is located close to the expressway, and minutes away from shopping centers and restaurants. Won't last long! Schedule you're showing today!!!
Contact an agent
Home facts
- Year built:2024
- Listing ID #:509049
- Added:11 day(s) ago
- Updated:July 20, 2026 at 03:13 PM
Rooms and interior
- Bedrooms:4
- Total bathrooms:4
- Full bathrooms:3
- Half bathrooms:1
- Flooring:Porcelain Tile
- Dining Description:1 Dining Area(s)
- Bathrooms Description:Soaking Tub
- Kitchen Description:Countertops (Quartz), Electric Water Heater, Wine Cooler
- Bedroom Description:Private Commode, Walk-In Closet(s)
- Living area:3,000 sq. ft.
Heating and cooling
- Cooling:Ceiling Fan(s), Central Air
- Heating:Central
- Central air:Yes
Structure and exterior
- Roof:Metal
- Year built:2024
- Building area:3,000 sq. ft.
- Lot Features:Mature Trees
- Construction Materials:Block
- Exterior Features:Chain Link, Covered Patio, Manual Gate, Mature Trees
- Foundation Description:Slab
Schools
- High school:Mercedes H.S.
- Middle school:Harwell
- Elementary school:Travis
Utilities
- Water:Electric Water Heater, Private Well
- Sewer:Septic Tank
Finances and disclosures
- Price:$525,000
- Price per sq. ft.:$175
- Tax amount:$4,111
Features and amenities
- Laundry features:Laundry Room, Washer/Dryer Connection, Water Heater (Laundry Room)
- Amenities:Decorative/High Ceilings, Entrance Foyer, Gated, Horse/Livestock Allowed, Manual Gate, Mature Trees, Street Lights, Wine Cooler
New listings near 4678 Mile 12 1/2 North
- New
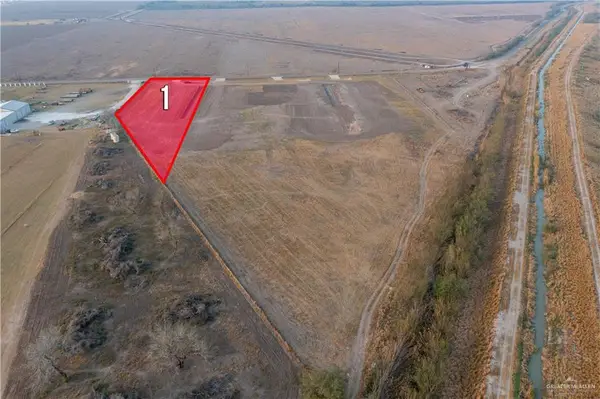 $125,000Active0 Acres
00 W Mile 10 N Street, Mercedes, TX 78570
MLS# 510052Listed by: Stellar Equity Real Estate Llc - New
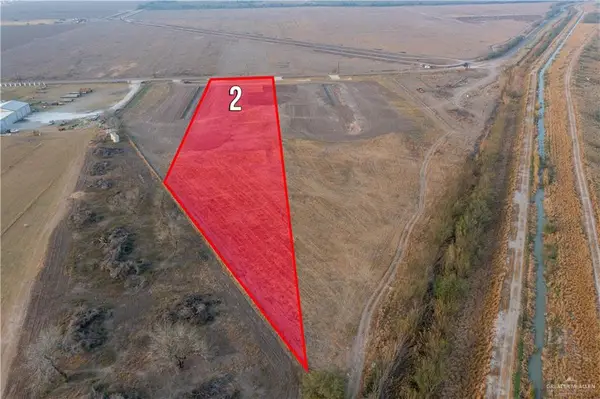 $165,000Active0 Acres
00 Mile 10 N, Mercedes, TX 78570
MLS# 510053Listed by: Stellar Equity Real Estate Llc 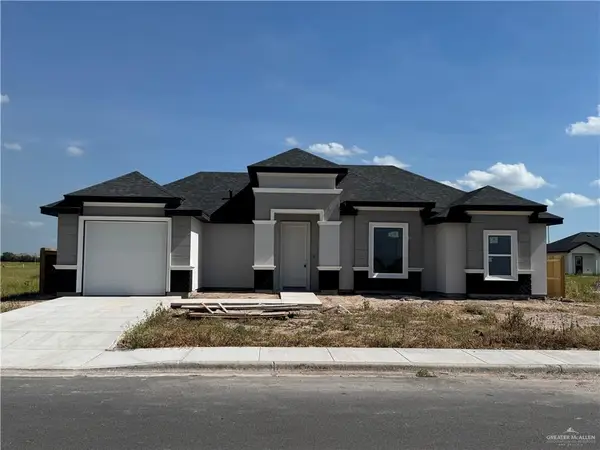 $225,000Pending3 beds 2 baths1,388 sq. ft.
1808 Alyssa Drive, Mercedes, TX 78570
MLS# 508808Listed by: Empower Realty Group- New
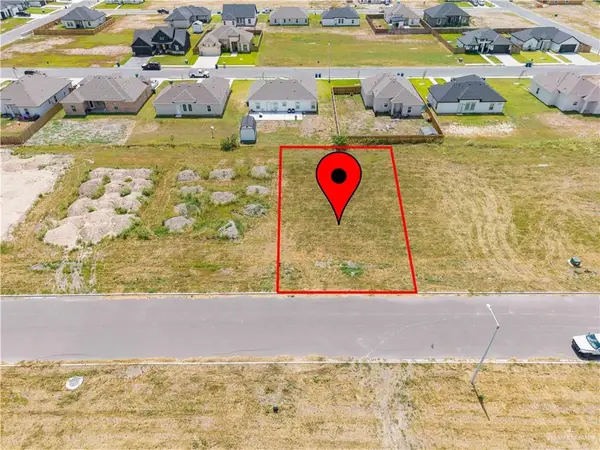 $55,000Active0 Acres
1517 Amanda Street, Mercedes, TX 78570
MLS# 509899Listed by: Exp Realty Llc - New
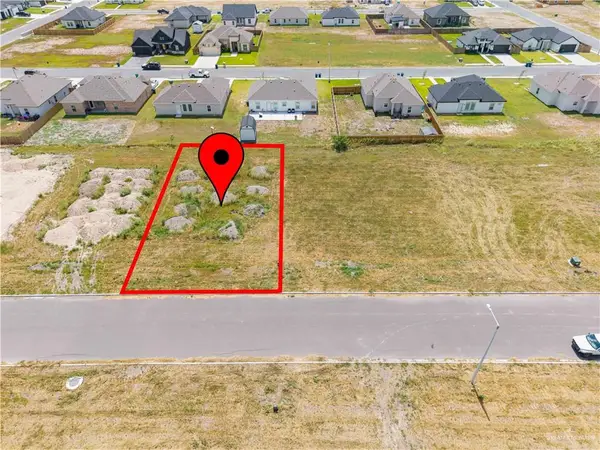 $55,000Active0 Acres
1601 Amanda Street, Mercedes, TX 78570
MLS# 509910Listed by: Exp Realty Llc - New
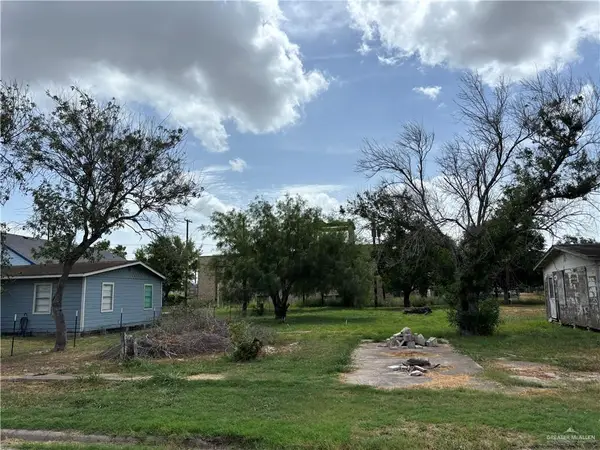 $46,000Active0 Acres
520 S Virginia Avenue, Mercedes, TX 78570
MLS# 509821Listed by: Exp Realty Llc - New
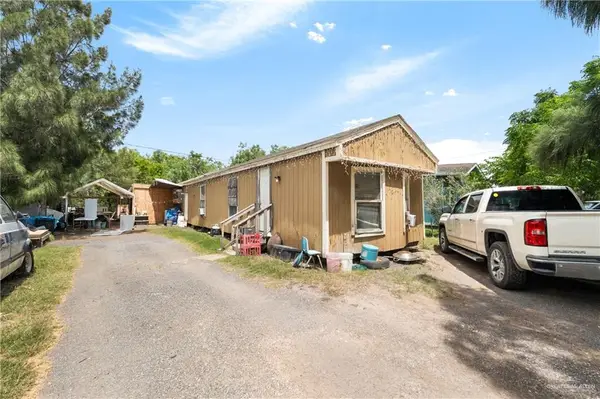 $70,000Active2 beds 1 baths728 sq. ft.
1517 Beefmaster Street, Mercedes, TX 78570
MLS# 509812Listed by: Cornerstone Tx Realty - New
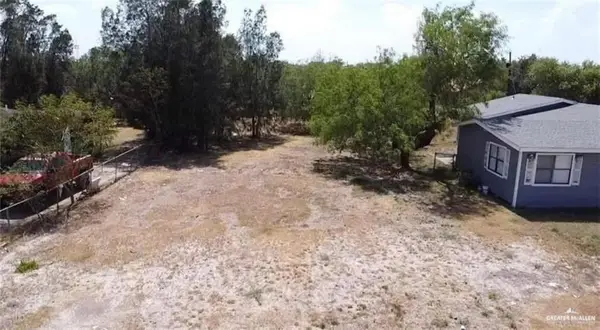 $48,000Active0 Acres
1233 S Washington Avenue, Mercedes, TX 78570
MLS# 509724Listed by: Longoria Realty Llc - New
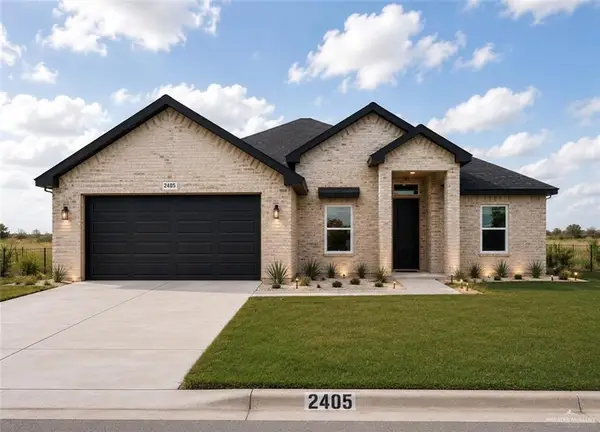 $344,000Active4 beds 3 baths1,900 sq. ft.
2405 Luisa Circle North, Mercedes, TX 78570
MLS# 509684Listed by: Imperio Real Estate Llc - New
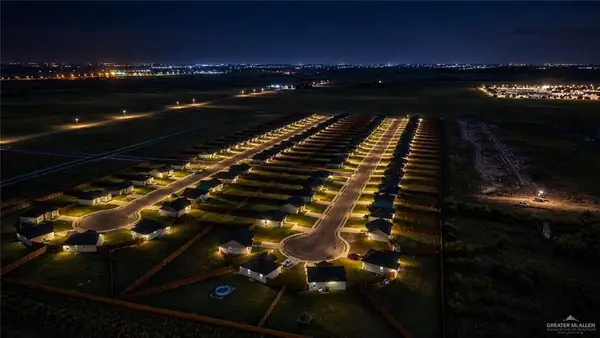 $18,000,000Active-- beds -- baths93,150 sq. ft.
1514 Hope Drive, Mercedes, TX 78570
MLS# 509665Listed by: Winners Circle


Protect your home and budget from life's surprises with an Assurant Home Warranty, backed by a partner that supports you through every step of homeownership. Explore Plans.
©2026 Century 21 Real Estate LLC. All rights reserved. CENTURY 21®, the CENTURY 21 Logo and C21® are service marks owned by Century 21 Real Estate LLC. Century 21 Real Estate LLC fully supports the principles of the Fair Housing Act and the Equal Opportunity Act. Each office is independently owned and operated. Listing information is deemed reliable but not guaranteed accurate.