
938 Arroyo Circle, Mercedes, TX 78570
Local realty services provided by:CENTURY 21 Johnston Company
938 Arroyo Circle,Mercedes, TX 78570
$215,000
- 3 Beds
- 2 Baths
- 1,417 sq. ft.
- Single family
- Active
Listed by: christina de la fuente
Office: golden valley real estate
MLS#:515327
Source:TX_GMAR
Price summary
- Price:$215,000
- Price per sq. ft.:$151.73
About this home
Welcome to this beautifully designed 1,417-square-foot home offering 3 spacious bedrooms and 2 full bathrooms. The open-concept floor plan creates a seamless flow between the living, dining, and kitchen areas—perfect for everyday living and entertaining. The spacious primary suite offers a comfortable retreat complete with a private en-suite bathroom. Thoughtfully designed with both style and functionality in mind, this home is ready to welcome you. Schedule your private showing today!
Contact an agent
Home facts
- Year built:2021
- Listing ID #:515327
- Added:1 day(s) ago
- Updated:September 15, 2026 at 09:41 PM
Rooms and interior
- Bedrooms:3
- Total bathrooms:2
- Full bathrooms:2
- Flooring:Tile
- Dining Description:1 Dining Area(s)
- Bathrooms Description:Double Vanity, Master - Shower Only
- Kitchen Description:Countertops (Granite), Electric Water Heater, Oven-Microwave, Refrigerator, Stove/Range
- Bedroom Description:Private Commode, Split Bedrooms, Walk-In Closet(s)
- Living area:1,417 sq. ft.
Heating and cooling
- Cooling:Ceiling Fan(s), Central Air, Electric
- Heating:Central, Electric
- Central air:Yes
Structure and exterior
- Roof:Composition Shingle
- Year built:2021
- Building area:1,417 sq. ft.
- Lot Features:Curb & Gutters
- Construction Materials:HardiPlank Type, Stone, Stucco
- Exterior Features:Covered Patio, Curb & Gutters, Patio Slab
- Foundation Description:Slab
Schools
- High school:Mercedes H.S.
- Middle school:Sgt. Manuel Chacon
- Elementary school:Hinojosa
Utilities
- Water:Electric Water Heater, Public Water, Water Heater (In Garage)
- Sewer:City Sewer
Finances and disclosures
- Price:$215,000
- Price per sq. ft.:$151.73
- Tax amount:$5,267
Features and amenities
- Appliances:Refrigerator, Stove/Range
- Laundry features:Laundry Room
- Amenities:Entrance Foyer, Water Heater (In Garage)
Parking
- Parking description:Attached, Garage Faces Front
- Garage:Yes
- Garage spaces:2
New listings near 938 Arroyo Circle
- New
 $85,000Active1 beds 1 baths968 sq. ft.
710 N Texas Avenue, Mercedes, TX 78570
MLS# 515326Listed by: Stellar Equity Real Estate Llc - New
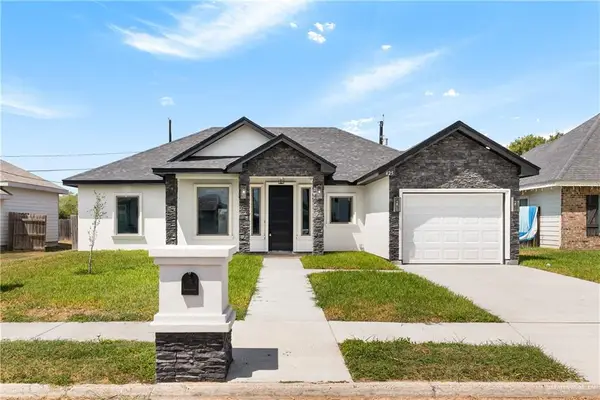 $245,000Active3 beds 2 baths1,514 sq. ft.
425 Aaron Street, Mercedes, TX 78570
MLS# 515162Listed by: Saneti Realty Group - New
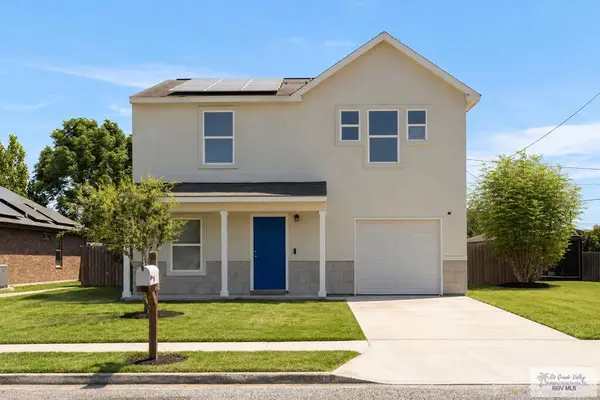 $249,000Active4 beds 3 baths1,920 sq. ft.
442 Aaron St, MERCEDES, TX 78570
MLS# 29779533Listed by: LOLLY BURNS REAL ESTATE, LLC - New
 $329,000Active0 Acres
2648 E Mile 14 N, Mercedes, TX 78570
MLS# 515177Listed by: Imperio Real Estate Llc - New
 $194,000Active3 beds 2 baths2,782 sq. ft.
742 Palm Heights Street, Mercedes, TX 78570
MLS# 513383Listed by: Exp Realty Llc - New
 $239,900Active3 beds 2 baths1,651 sq. ft.
913 Arroyo Cir, MERCEDES, TX 78570
MLS# 29779342Listed by: THE MBTEAM - New
 $237,900Active4 beds 3 baths1,769 sq. ft.
1213 11th Street, Mercedes, TX 78570
MLS# 54524469Listed by: JPAR HOUSTON - New
 $235,000Active3 beds 2 baths1,494 sq. ft.
614 San Jacinto Dr, MERCEDES, TX 78570
MLS# 29779315Listed by: LEGACY REALTY GROUP RGV - New
 $195,000Active-- beds -- baths2,560 sq. ft.
328 S Georgia Avenue, Mercedes, TX 78570
MLS# 514602Listed by: Nova Realty Enterprise Llc


Protect your home and budget from life's surprises with an Assurant Home Warranty, backed by a partner that supports you through every step of homeownership. Explore Plans.
©2026 Century 21 Real Estate LLC. All rights reserved. CENTURY 21®, the CENTURY 21 Logo and C21® are service marks owned by Century 21 Real Estate LLC. Century 21 Real Estate LLC fully supports the principles of the Fair Housing Act and the Equal Opportunity Act. Each office is independently owned and operated. Listing information is deemed reliable but not guaranteed accurate.