
1204 Warwick Drive, Mesquite, TX 75150
Local realty services provided by:CENTURY 21 Elite
Listed by: jill goode
Office: anita barham realty
MLS#:21329842
Source:GDAR
Price summary
- Price:$299,000
- Price per sq. ft.:$148.68
About this home
Welcome to this spacious 3-bedroom, 2-bath home in the highly desirable Palos Verdes neighborhood of Mesquite, offering over 2,000 square feet of comfortable living space. Thoughtfully designed with two living areas and two dining spaces, the flexible floorplan is perfect for both everyday living and entertaining. Enjoy peace of mind with numerous recent improvements, including foundation repairs completed within the last year, updated windows, front door, sliding glass back door, solar panels, and a recently replaced HVAC system (inside and out). The kitchen features natural wood cabinetry, stainless steel appliances, and abundant storage, while the generously sized bedrooms provide a cozy retreat with soft carpeting. Throughout the home, you'll find plenty of closet and storage space to keep everything organized. Step outside to a large backyard with a cozy and inviting patio perfect for your morning coffee. The home backs to an alley with an expansive open grassy space, creating a peaceful, park-like setting—perfect for entertaining. Nestled on a quiet street and conveniently located near schools, parks, major highways, and just minutes from Town East Mall, shopping, dining, and entertainment, this home offers the perfect combination of space, comfort, thoughtful updates, and location. Don't miss your opportunity to make this Palos Verdes gem your own!...
Contact an agent
Home facts
- Year built:1979
- Subdivision & Development:Palos Verdes Estates
- Listing ID #:21329842
- Added:47 day(s) ago
- Updated:September 01, 2026 at 12:22 PM
Rooms and interior
- Bedrooms:3
- Total bathrooms:2
- Full bathrooms:2
- Flooring:Carpet, Ceramic Tile, Laminate
- Kitchen Description:Dishwasher, Disposal, Electric Cooktop, Electric Oven
- Living area:2,011 sq. ft.
Heating and cooling
- Cooling:Ceiling Fans, Central Air
- Heating:Active Solar, Central, Electric
- Central air:Yes
Structure and exterior
- Roof:Composition
- Year built:1979
- Building area:2,011 sq. ft.
- Lot area:0.19 Acres
- Lot Features:Few Trees, Interior Lot, Subdivision
- Architectural Style:Traditional
- Construction Materials:Brick
- Foundation Description:Slab
- Levels:1 Story
Schools
- High school:Poteet
- Middle school:Kimbrough
- Elementary school:Kimball
Finances and disclosures
- Price:$299,000
- Price per sq. ft.:$148.68
Features and amenities
- Appliances:Dishwasher, Disposal, Electric Cooktop, Electric Oven, Electric Water Heater
Parking
- Garage:Yes
- Garage spaces:2
 Information provided, in part, by North Texas Real Estate Information Systems, Inc. Last Updated September 1, 2026 Listings with the NTREIS logo are listed by brokerages other than CENTURY 21 Elite. GDAR Member Broker: Mike Salter
New listings near 1204 Warwick Drive
- New
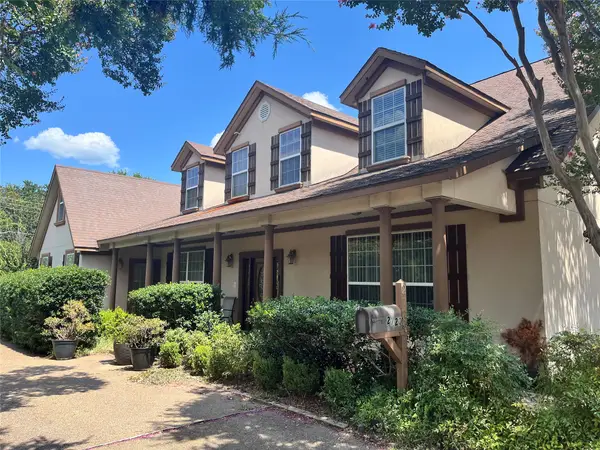 $819,000Active7 beds 5 baths7,684 sq. ft.
2720 Oates Drive, Mesquite, TX 75150
MLS# 21372067Listed by: TROPHY HOMES REALTY - New
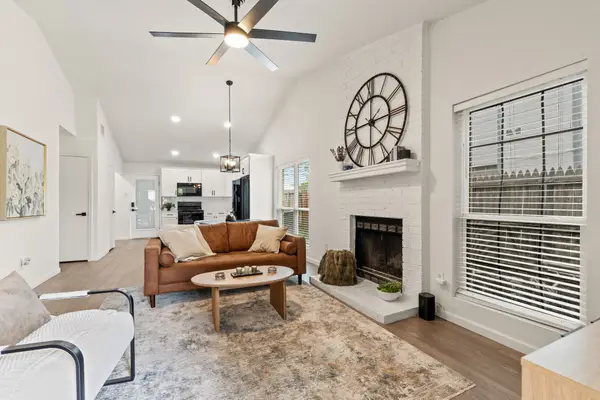 $215,000Active2 beds 2 baths1,125 sq. ft.
834 Versailles Drive, Mesquite, TX 75077
MLS# 21373873Listed by: AGENCY DALLAS PARK CITIES, LLC - New
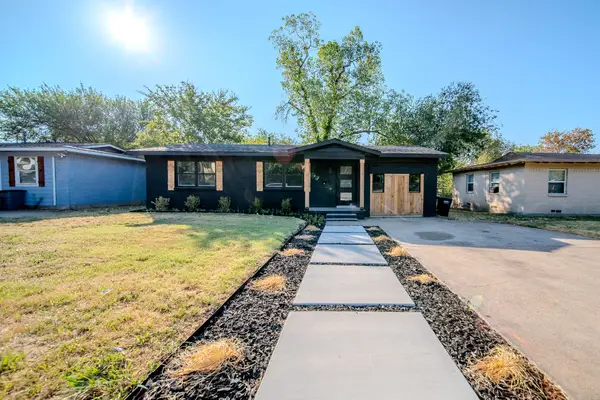 $250,000Active4 beds 3 baths1,485 sq. ft.
1530 Hillcrest Street, Mesquite, TX 75149
MLS# 21374327Listed by: NB ELITE REALTY - New
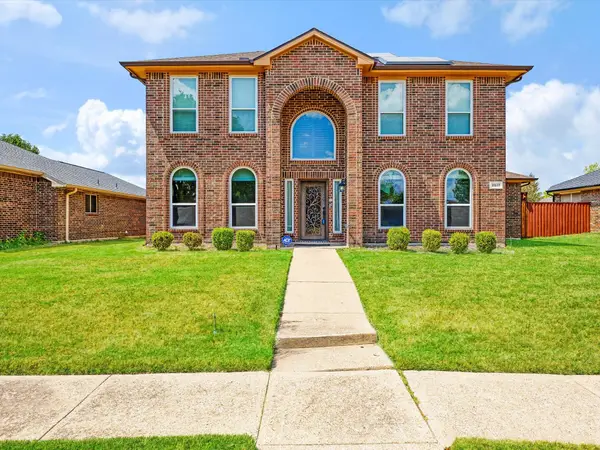 $395,000Active4 beds 3 baths2,540 sq. ft.
2617 Daniel Creek, Mesquite, TX 75181
MLS# 21372497Listed by: REALTY OF AMERICA, LLC - New
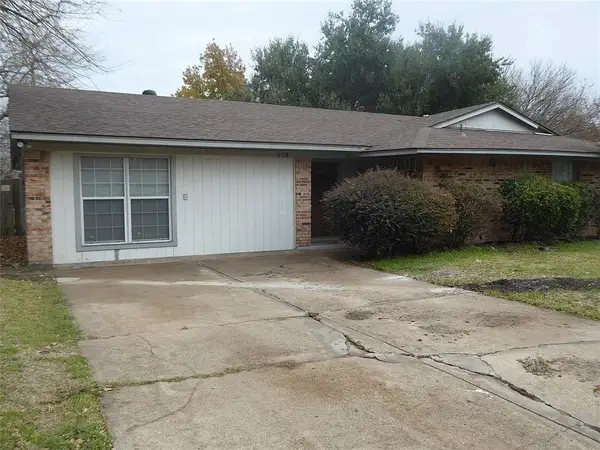 $219,000Active4 beds 2 baths1,574 sq. ft.
428 Birchwood Circle, Mesquite, TX 75149
MLS# 21372834Listed by: BUSCA REAL ESTATE PROPERTIES - New
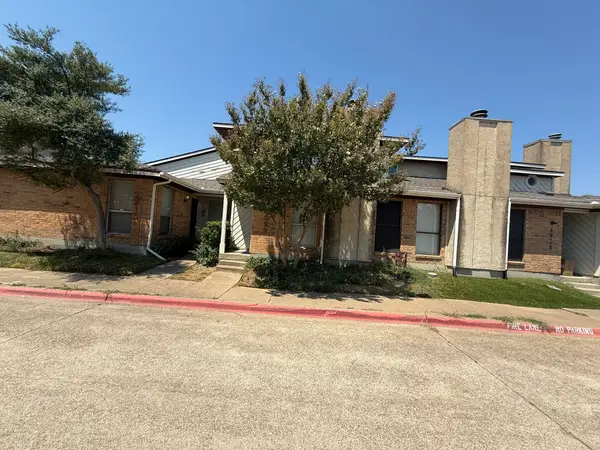 $180,000Active3 beds 3 baths1,246 sq. ft.
4922 Rolling Vista, Mesquite, TX 75150
MLS# 21372618Listed by: JJM REAL ESTATE - New
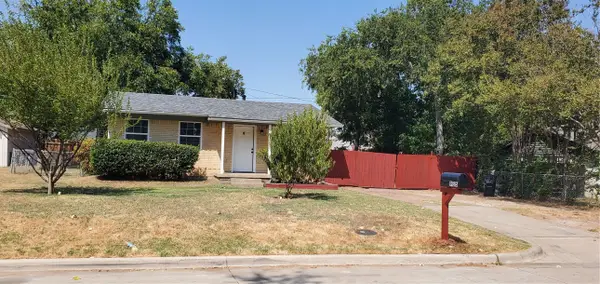 $180,000Active3 beds 2 baths750 sq. ft.
935 Powell Road, Mesquite, TX 75149
MLS# 21372656Listed by: RE/MAX DALLAS SUBURBS - New
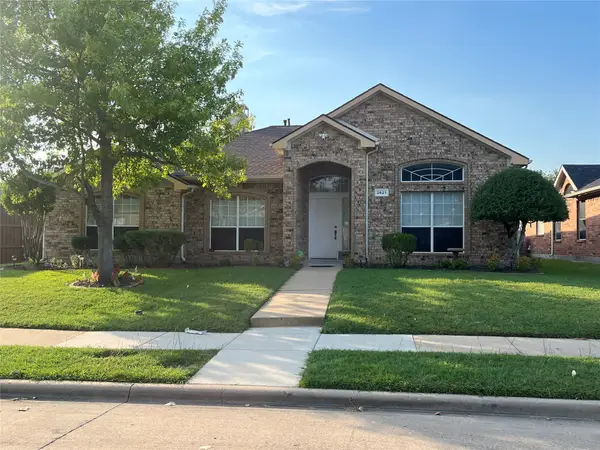 $334,999Active3 beds 2 baths2,039 sq. ft.
2621 Hackberry Creek, Mesquite, TX 75181
MLS# 21372694Listed by: DECORATIVE REAL ESTATE - New
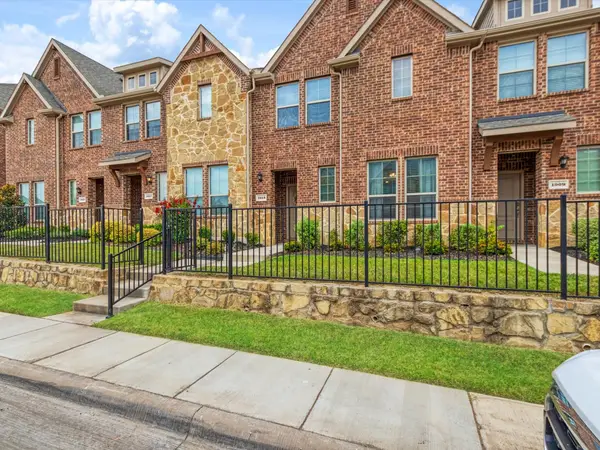 $274,000Active3 beds 3 baths1,409 sq. ft.
1913 Buffalo Hill Drive, Mesquite, TX 75149
MLS# 21372700Listed by: COLPRO REALTY, LLC - New
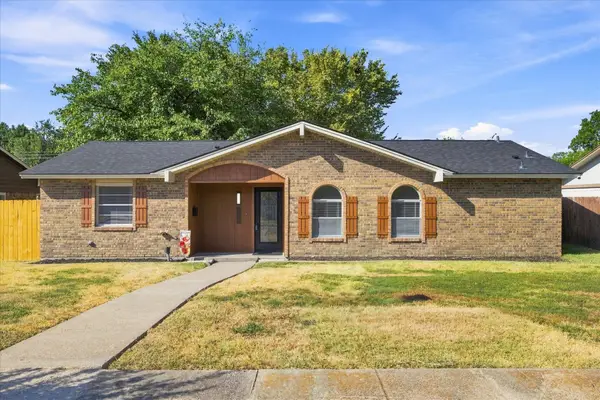 $265,000Active4 beds 2 baths1,264 sq. ft.
4811 Stallcup Drive, Mesquite, TX 75150
MLS# 21371884Listed by: EBBY HALLIDAY, REALTORS


Protect your home and budget from life's surprises with an Assurant Home Warranty, backed by a partner that supports you through every step of homeownership. Explore Plans.
©2026 Century 21 Real Estate LLC. All rights reserved. CENTURY 21®, the CENTURY 21 Logo and C21® are service marks owned by Century 21 Real Estate LLC. Century 21 Real Estate LLC fully supports the principles of the Fair Housing Act and the Equal Opportunity Act. Each office is independently owned and operated. Listing information is deemed reliable but not guaranteed accurate.