
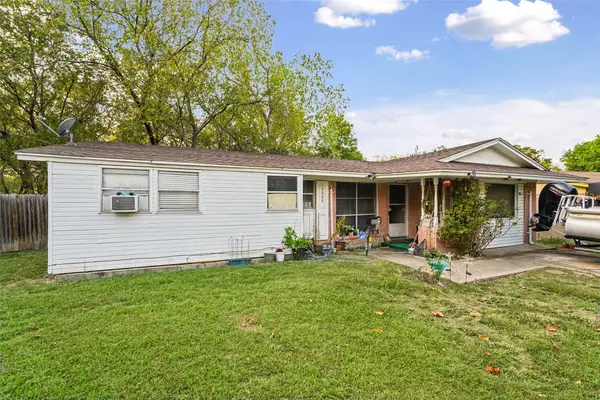
2538 Hawk Drive, Mesquite, TX 75181
Local realty services provided by:CENTURY 21 Middleton
Upcoming open houses
- Sun, Nov 0810:00 am - 12:00 pm
Listed by: cristina vargas
Office: monument realty
MLS#:21429366
Source:GDAR
Price summary
- Price:$330,000
- Price per sq. ft.:$164.1
About this home
Stunning Fully Remodeled High-End Gem in Mesquite: Like New Inside & Out! Welcome to 2538 Hawk Dr, a masterfully reimagined residence that blends modern luxury with true peace of mind. No detail was spared in this top-tier renovation. From the brand-new roof overhead to the freshly painted interior and exterior, this turnkey home feels and functions like new construction. Inside, durable Luxury Vinyl Plank flooring flows through an open, airy layout, and a dedicated private office gives you the ideal quiet space to work from home. The chef's kitchen is the showstopper, with Calacatta quartz countertops, an elegant herringbone tile backsplash, and custom real wood cabinetry with soft-close hardware. The owner's suite is a true sanctuary, with a rare private sitting area that's perfect for a reading nook or nursery. The spa-like primary bath has a deep jetted soaking tub and a high-end vanity with soft-close drawers, and the main guest bath matches that same level of finish. Outside, enjoy ultimate privacy in a spacious backyard fully enclosed by a brand-new 8-foot stained cedar fence. Premium Features Include: Structural peace of mind: brand-new roof and fresh paint inside and out. Chef's dream kitchen: Calacatta quartz, herringbone backsplash, custom real wood soft-close cabinetry. Luxury flooring: high-end Luxury Vinyl Plank throughout the main living areas. Dedicated home office: a private, quiet space for productivity. Owner's retreat: spacious primary bedroom with a private sitting area. Spa-like baths: jetted soaking tub and soft-close vanities, with matching finishes in the guest bath. Outdoor oasis: fully enclosed yard with a new premium cedar fence. Clean, contemporary, and completely move-in ready. Schedule your showing today before this Mesquite masterpiece is gone!...
Contact an agent
Home facts
- Year built:1988
- Subdivision & Development:Creek Crossing Estates
- Listing ID #:21429366
- Added:1 day(s) ago
- Updated:November 07, 2026 at 01:11 AM
Rooms and interior
- Bedrooms:3
- Total bathrooms:2
- Full bathrooms:2
- Flooring:Carpet, Luxury Vinyl Plank, Tile
- Kitchen Description:Dishwasher, Disposal, Gas Range, Microwave
- Living area:2,011 sq. ft.
Heating and cooling
- Cooling:Central Air, Electric
- Heating:Central, Natural Gas
- Central air:Yes
Structure and exterior
- Roof:Composition
- Year built:1988
- Building area:2,011 sq. ft.
- Lot area:0.17 Acres
- Lot Features:Few Trees, Landscaped, Subdivision
- Architectural Style:Traditional
- Construction Materials:Brick
- Foundation Description:Pillar Post Pier
- Levels:1 Story
Schools
- High school:Horn
- Middle school:Berry
- Elementary school:Smith
Finances and disclosures
- Price:$330,000
- Price per sq. ft.:$164.1
- Tax amount:$6,932
Features and amenities
- Appliances:Dishwasher, Disposal, Gas Range, Gas Water Heater, Microwave
- Amenities:Smoke Detectors
Parking
- Garage:Yes
- Garage spaces:2
 Information provided, in part, by North Texas Real Estate Information Systems, Inc. Last Updated November 7, 2026 Listings with the NTREIS logo are listed by brokerages other than CENTURY 21 Middleton.
New listings near 2538 Hawk Drive
- New
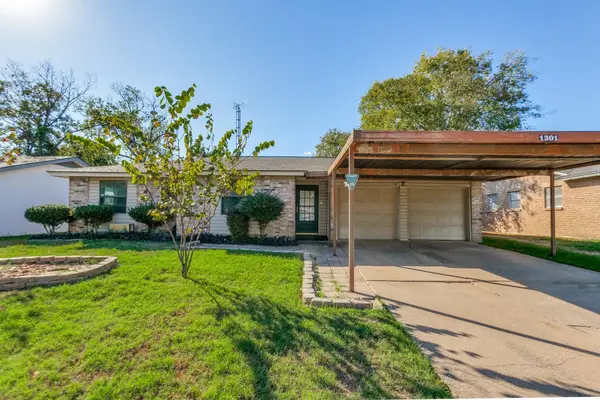 $210,000Active3 beds 2 baths1,436 sq. ft.
1301 Greenway Drive, Mesquite, TX 75149
MLS# 21429665Listed by: RE/MAX SELECT HOMES - New
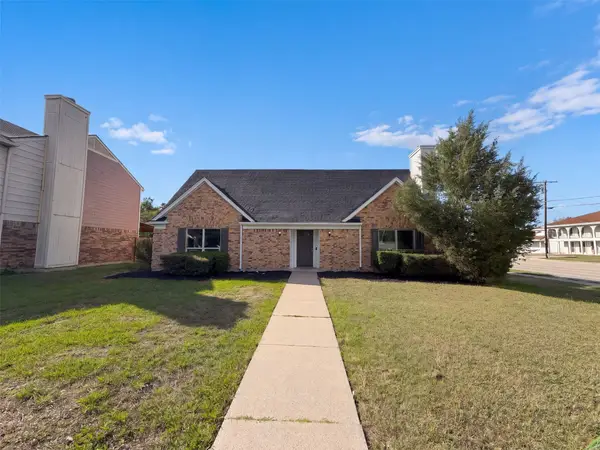 $310,000Active3 beds 2 baths2,127 sq. ft.
2317 Sweetbriar Court, Mesquite, TX 75150
MLS# 21430790Listed by: OPENDOOR BROKERAGE, LLC - New
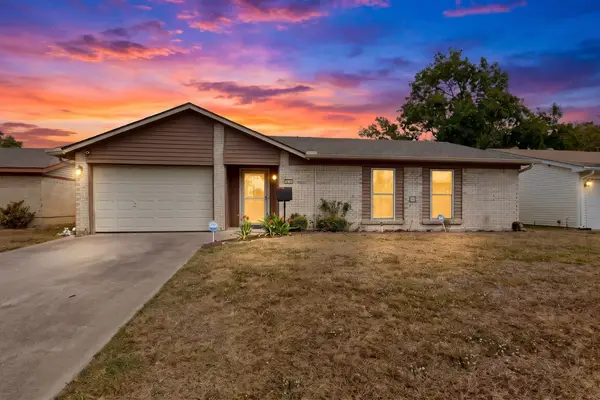 $249,900Active3 beds 2 baths1,644 sq. ft.
1312 Virgie Joe Drive, Mesquite, TX 75149
MLS# 21430377Listed by: TEXAS SIGNATURE REALTY - New
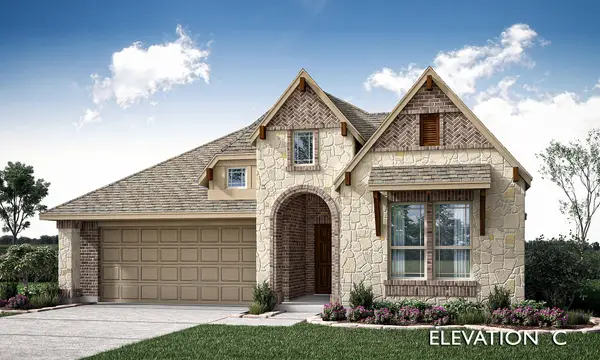 $464,990Active4 beds 3 baths2,102 sq. ft.
3516 Granite Rapids Road, Mesquite, TX 75181
MLS# 21430410Listed by: VISIONS REALTY & INVESTMENTS - Open Sat, 11am to 2pmNew
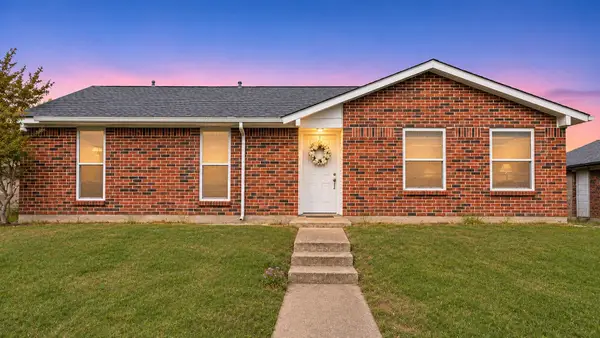 $265,000Active3 beds 2 baths1,604 sq. ft.
1605 Golden Grove Drive, Mesquite, TX 75149
MLS# 21430072Listed by: EXP REALTY, LLC - New
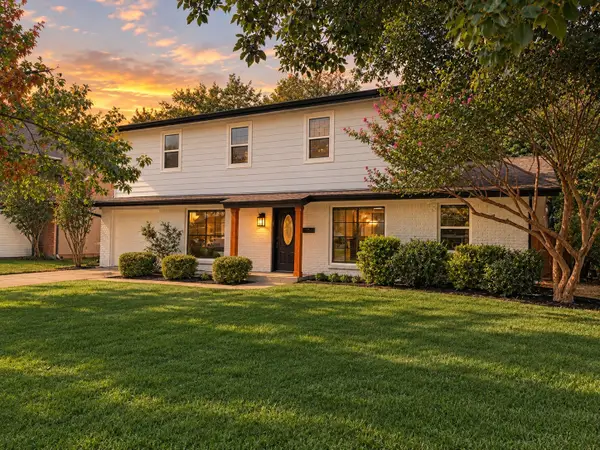 $299,500Active3 beds 2 baths1,664 sq. ft.
3011 Harlan Drive, Mesquite, TX 75150
MLS# 21430210Listed by: BLUEMARK, LLC - New
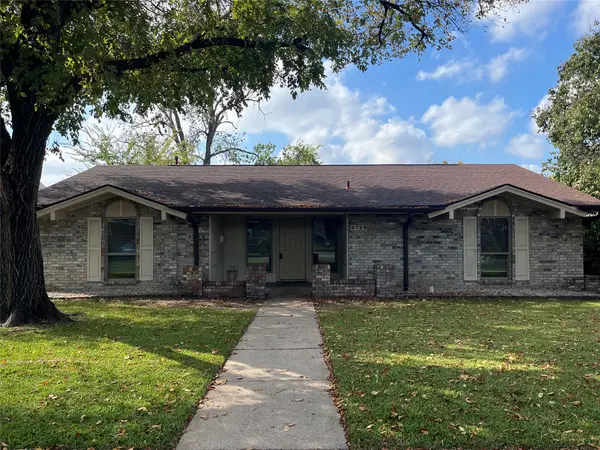 $338,500Active4 beds 2 baths1,707 sq. ft.
4729 Snow Drive, Mesquite, TX 75150
MLS# 21430066Listed by: BEAM REAL ESTATE, LLC - New
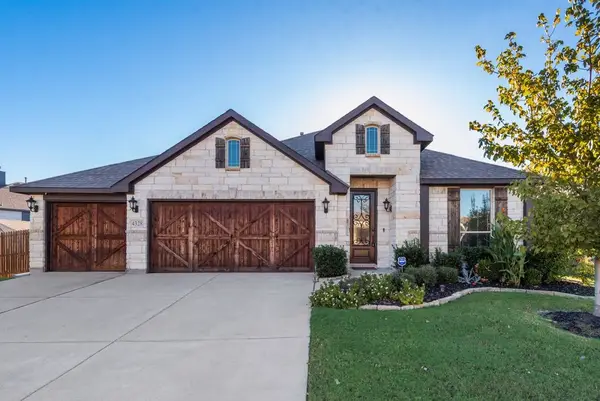 $359,800Active4 beds 3 baths2,467 sq. ft.
4328 Evening Sun Drive, Mesquite, TX 75181
MLS# 21428872Listed by: CITIWIDE PROPERTIES CORP. - New
 $214,999Active3 beds 2 baths1,358 sq. ft.
3009 Hula Drive, Mesquite, TX 75150
MLS# 21427625Listed by: REGAL, REALTORS


Protect your home and budget from life's surprises with an Assurant Home Warranty, backed by a partner that supports you through every step of homeownership. Explore Plans.
©2026 Century 21 Real Estate LLC. All rights reserved. CENTURY 21®, the CENTURY 21 Logo and C21® are service marks owned by Century 21 Real Estate LLC. Century 21 Real Estate LLC fully supports the principles of the Fair Housing Act and the Equal Opportunity Act. Each office is independently owned and operated. Listing information is deemed reliable but not guaranteed accurate.