3105 Quail Meadow Drive, Mesquite, TX 75181
Local realty services provided by:CENTURY 21 Harvey Properties
Listed by: marsha ashlock
Office: visions realty & investments
MLS#:21332377
Source:GDAR
Price summary
- Price:$394,990
- Price per sq. ft.:$194
- Monthly HOA dues:$50
About this home
NEW! NEVER LIVED IN. This one’s move-in ready now. Bloomfield Homes’ Cypress lays out 4 bedrooms and 2 baths on a single-story floor plan, with a 2-car garage and no PID or MUD. The kitchen steals the show. Taupe hex tile climbs the custom backsplash in a vertical pattern, set against light granite countertops with a soft eased edge and neutral cabinetry. A gas cooktop, electric oven and oversized split sink handle the cooking, and the island looks across the breakfast nook into the family room, so the whole back half of the home reads as one open space. Sandy-toned laminate wood floors tie it together, running from the foyer and dining room through the kitchen, family room and bedroom hall, laid front to back for a clean, continuous line. A front dining room gives meals a dedicated space. Matte black fixtures add a modern edge against soft gray walls and crisp white trim, a calm, light palette that lets every room breathe. Built-in window seats add a spot to linger, and white blinds are already hung. The primary suite claims its own corner with a walk-in closet and a bath that delivers: dual sinks, a garden tub, granite counters and a separate shower with clear glass and an upgraded mosaic tile floor. Three more bedrooms share their own hall, two of them with walk-in closets, and warm neutral tile carries through the baths and utility room. Want curb appeal? Blended brick, deep gray trim and an 8' front door set a confident tone from the street, and a covered porch frames the entry. A covered patio extends the living space outdoors. Gutters, a tankless gas water heater and an interior lot cover the practical side. Ridge Ranch adds an amenity center with a pool and playground, plus a nearby park. Ready to see it in person? Stop by the Bloomfield Homes model home in Ridge Ranch and ask about this Cypress....
Contact an agent
Home facts
- Year built:2026
- Subdivision & Development:Ridge Ranch Classic 60
- Listing ID #:21332377
- Added:109 day(s) ago
- Updated:November 03, 2026 at 01:27 PM
Rooms and interior
- Bedrooms:4
- Total bathrooms:2
- Full bathrooms:2
- Flooring:Carpet, Laminate, Tile
- Kitchen Description:Dishwasher, Disposal, Electric Oven, Gas Cooktop, Microwave, Vented Exhaust Fan
- Living area:2,036 sq. ft.
Heating and cooling
- Cooling:Ceiling Fans, Central Air, Gas
- Heating:Central, Natural Gas
- Central air:Yes
Structure and exterior
- Roof:Composition
- Year built:2026
- Building area:2,036 sq. ft.
- Lot area:0.17 Acres
- Lot Features:Few Trees, Interior Lot, Landscaped, Sprinkler System, Subdivision
- Architectural Style:Traditional
- Construction Materials:Brick
- Foundation Description:Slab
- Levels:1 Story
Schools
- High school:Horn
- Middle school:Dr Don Woolley
- Elementary school:Achziger
Finances and disclosures
- Price:$394,990
- Price per sq. ft.:$194
Features and amenities
- Appliances:Dishwasher, Disposal, Electric Oven, Gas Cooktop, Gas Water Heater, Microwave, Tankless Water Heater, Vented Exhaust Fan
- Amenities:Carbon Monoxide Detectors, Smoke Detectors, Window Coverings
Parking
- Garage:Yes
- Garage spaces:2
 Information provided, in part, by North Texas Real Estate Information Systems, Inc. Last Updated November 3, 2026 Listings with the NTREIS logo are listed by brokerages other than CENTURY 21 Harvey Properties. GDAR Member Broker: Renee Harvey
New listings near 3105 Quail Meadow Drive
- New
 $273,722Active3 beds 2 baths1,606 sq. ft.
3128 Bettin Drive, Mesquite, TX 75126
MLS# 21426249Listed by: MY CASTLE REALTY - New

 $225,000Active3 beds 2 baths1,313 sq. ft.
3221 Moon Drive, Mesquite, TX 75150
MLS# 21426765Listed by: CENTURY 21 JUDGE FITE CO. - New
 $220,000Active3 beds 2 baths1,522 sq. ft.
3309 Caribbean Drive, Mesquite, TX 75150
MLS# 21426772Listed by: CENTURY 21 JUDGE FITE CO. - New
 $260,000Active3 beds 3 baths2,218 sq. ft.
1409 Sheffield Court, Mesquite, TX 75149
MLS# 21412097Listed by: MARK SPAIN REAL ESTATE - New
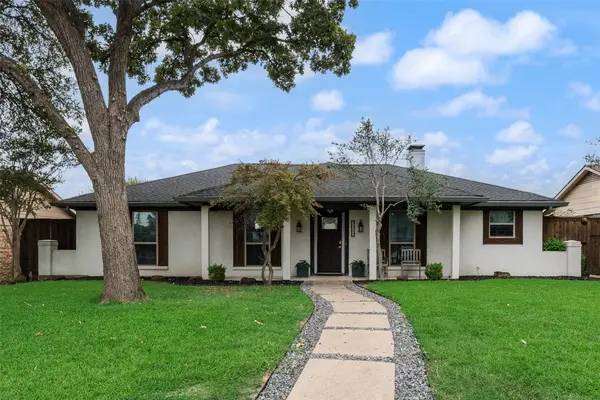 $315,000Active3 beds 2 baths1,696 sq. ft.
3012 Kensington Drive, Mesquite, TX 75150
MLS# 21421642Listed by: COMPASS RE TEXAS, LLC. - New
 $210,000Active3 beds 1 baths1,140 sq. ft.
4817 Sandra Lynn Drive, Mesquite, TX 75150
MLS# 21421864Listed by: EBBY HALLIDAY, REALTORS - New
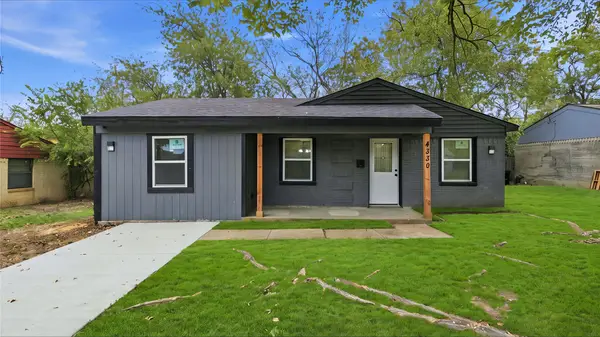 $239,000Active3 beds 1 baths1,225 sq. ft.
4330 Scottsdale Drive, Mesquite, TX 75150
MLS# 21424877Listed by: MONUMENT REALTY - New
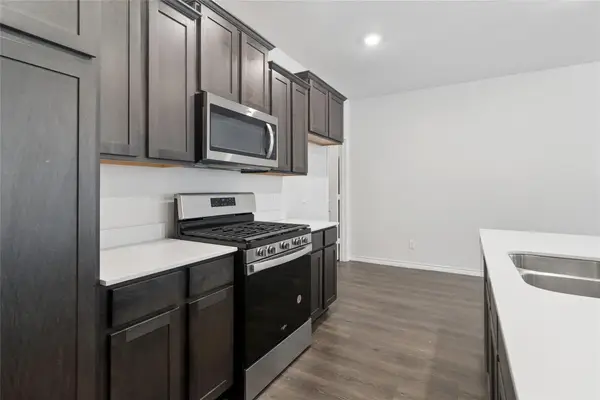 $290,000Active3 beds 3 baths1,711 sq. ft.
2041 Juniper Pass Way, Mesquite, TX 75149
MLS# 21420964Listed by: KELLER WILLIAMS DALLAS MIDTOWN - New
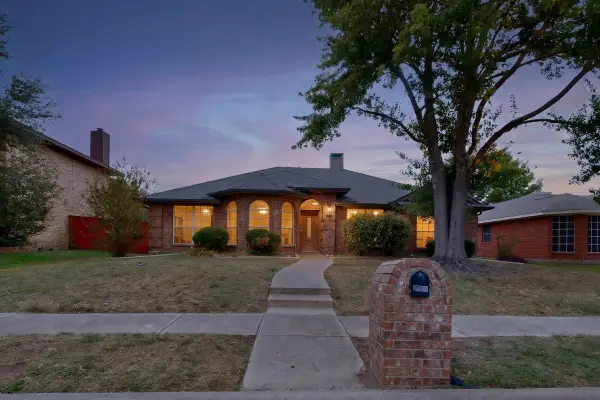 $358,888Active4 beds 2 baths2,232 sq. ft.
2605 Buck Drive, Mesquite, TX 75181
MLS# 21424817Listed by: SKYLINE REALTY - New
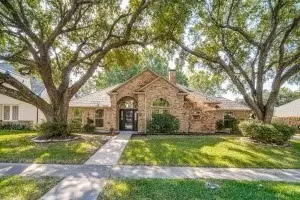 $450,000Active4 beds 3 baths2,533 sq. ft.
800 Parkhaven Drive, Mesquite, TX 75149
MLS# 21419921Listed by: AGAPE AND ASSOCIATES LLC


Protect your home and budget from life's surprises with an Assurant Home Warranty, backed by a partner that supports you through every step of homeownership. Explore Plans.
©2026 Century 21 Real Estate LLC. All rights reserved. CENTURY 21®, the CENTURY 21 Logo and C21® are service marks owned by Century 21 Real Estate LLC. Century 21 Real Estate LLC fully supports the principles of the Fair Housing Act and the Equal Opportunity Act. Each office is independently owned and operated. Listing information is deemed reliable but not guaranteed accurate.