9221 Persimmon Lane, Mesquite, TX 75126
Local realty services provided by:CENTURY 21 Gold Coat Realtors
9221 Persimmon Lane,Mesquite, TX 75126
$449,999
- 3 Beds
- 3 Baths
- 2,449 sq. ft.
- Single family
- Active
Upcoming open houses
- Fri, Sep 0411:00 am - 05:00 pm
- Sat, Sep 0511:00 am - 05:00 pm
- Sun, Sep 0612:00 pm - 05:00 pm
Listed by: ben caballero
Office: chesmar homes
MLS#:21333036
Source:GDAR
Price summary
- Price:$449,999
- Price per sq. ft.:$183.75
- Monthly HOA dues:$143.33
About this home
MLS# 21333036 - Built by Chesmar Homes - Ready Now! ~ Discover the charm and versatility of the Bonham floor plan, a beautifully designed single - story new construction home that blends open - concept living with flexible spaces for the way you live today. Step inside and you're greeted by a private study'perfect for a home office, creative space, or quiet escape'before the home opens into a bright and airy living area where the kitchen, dining, and family room come together seamlessly, creating an inviting space for gathering, entertaining, and everyday living. The thoughtfully designed kitchen flows effortlessly with generous prep and serving space, keeping you connected to every moment. Tucked away for comfort and privacy, the primary suite offers a relaxing retreat complete with a spacious walk - in closet, while additional bedrooms provide room for guests or family. A versatile flex room near the utility area adds even more functionality'ideal for a hobby room, second office, or organized storage zone. Step outside to enjoy the covered outdoor living space, perfect for morning coffee, evening unwinding, or hosting under the open sky. With its smart layout, modern features, and seamless indoor - outdoor flow, this Bonham plan delivers the perfect balance of comfort, style, and everyday convenience. Photos are representatives....
Contact an agent
Home facts
- Year built:2026
- Subdivision & Development:Talia
- Listing ID #:21333036
- Added:46 day(s) ago
- Updated:September 01, 2026 at 04:54 PM
Rooms and interior
- Bedrooms:3
- Total bathrooms:3
- Full bathrooms:3
- Flooring:Carpet, Luxury Vinyl Plank, Tile, Wood
- Kitchen Description:Built In Gas Range, Dishwasher, Disposal, Gas Cooktop, Microwave, Vented Exhaust Fan, Water Purifier
- Living area:2,449 sq. ft.
Heating and cooling
- Cooling:Ceiling Fans, Central Air, Electric, Humidity Control
- Heating:Central, Electric, Humidity Control, Natural Gas
- Central air:Yes
Structure and exterior
- Roof:Composition
- Year built:2026
- Building area:2,449 sq. ft.
- Lot area:0.15 Acres
- Architectural Style:Traditional
- Construction Materials:Brick
- Foundation Description:Slab
- Levels:1 Story
Schools
- High school:Forney
- Middle school:Warren
- Elementary school:Johnson
Finances and disclosures
- Price:$449,999
- Price per sq. ft.:$183.75
Features and amenities
- Appliances:Built In Gas Range, Dishwasher, Disposal, Gas Cooktop, Microwave, Tankless Water Heater, Vented Exhaust Fan, Water Purifier
- Amenities:Carbon Monoxide Detectors, Security System, Security System Owned, Smoke Detectors
Parking
- Garage:Yes
- Garage spaces:2
 Information provided, in part, by North Texas Real Estate Information Systems, Inc. Last Updated September 1, 2026 Listings with the NTREIS logo are listed by brokerages other than CENTURY 21 Gold Coat Realtors. GDAR Member Broker: Katherine Hein
New listings near 9221 Persimmon Lane
- New
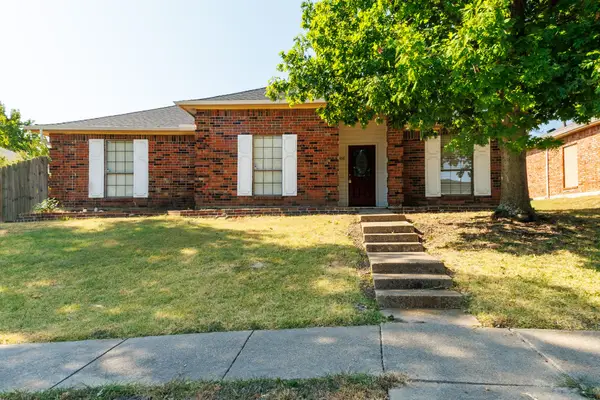 $275,000Active3 beds 2 baths1,589 sq. ft.
1018 Dandelion Drive, Mesquite, TX 75149
MLS# 21374940Listed by: CG GROUP REALTY, LLC 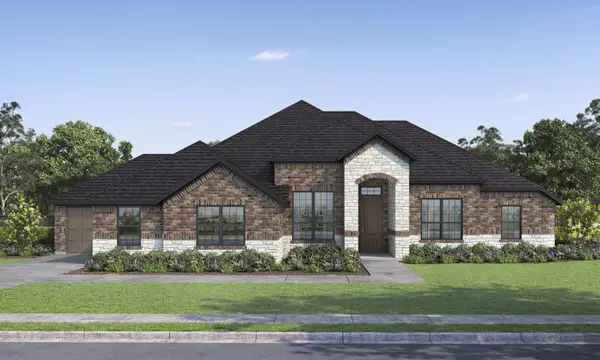 $528,299Active4 beds 2 baths2,355 sq. ft.
6512 Emerson Drive, Mesquite, TX 75114
MLS# 21288729Listed by: HOMESUSA.COM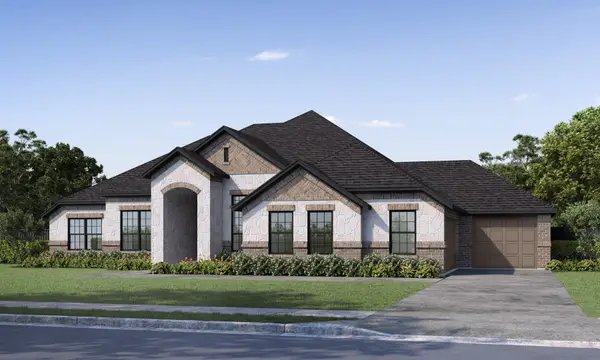 $520,674Active4 beds 2 baths2,355 sq. ft.
6501 Emerson Drive, Mesquite, TX 75114
MLS# 21341214Listed by: HOMESUSA.COM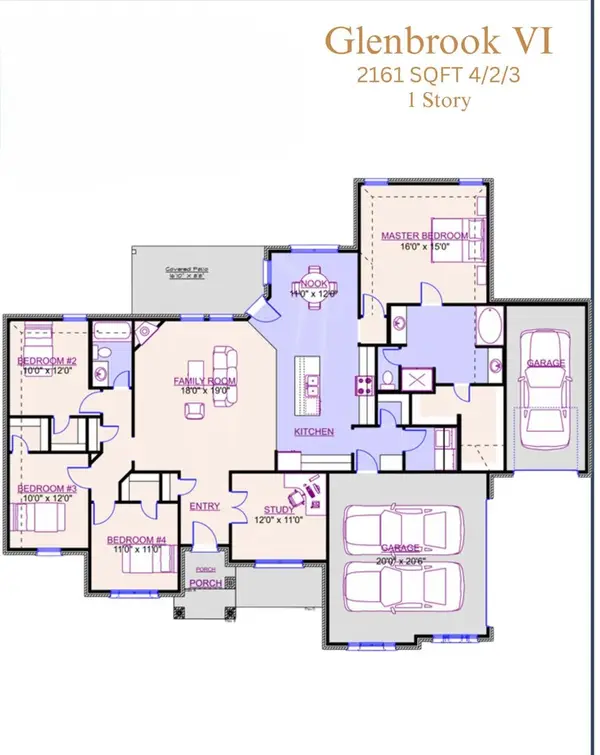 $496,382Active4 beds 2 baths2,161 sq. ft.
6608 Bracknell Drive, Mesquite, TX 75114
MLS# 21341227Listed by: HOMESUSA.COM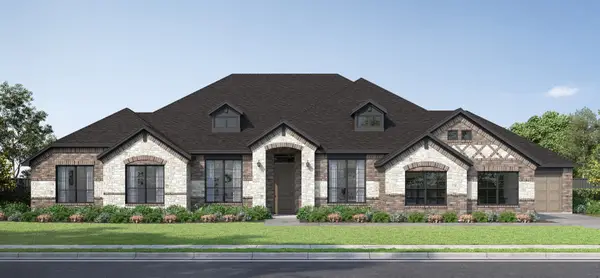 $617,183Active4 beds 4 baths3,126 sq. ft.
6521 Bracknell, Mesquite, TX 75114
MLS# 21366269Listed by: HOMESUSA.COM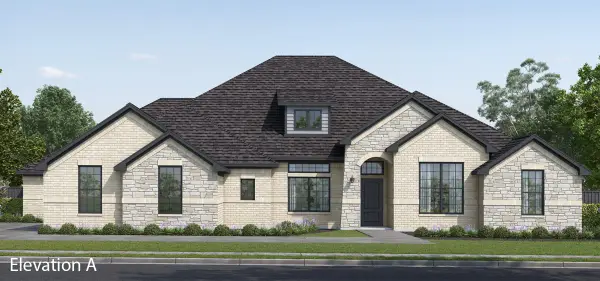 $626,391Active5 beds 5 baths3,522 sq. ft.
6525 Bracknell Drive, Mesquite, TX 75114
MLS# 21366305Listed by: HOMESUSA.COM- Open Wed, 12 to 6pmNew
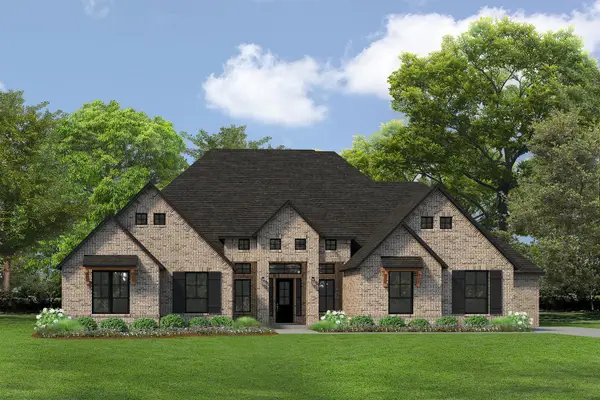 $848,989Active5 beds 5 baths4,151 sq. ft.
6633 Emerson Drive, Mesquite, TX 75114
MLS# 21372576Listed by: HOMESUSA.COM - New
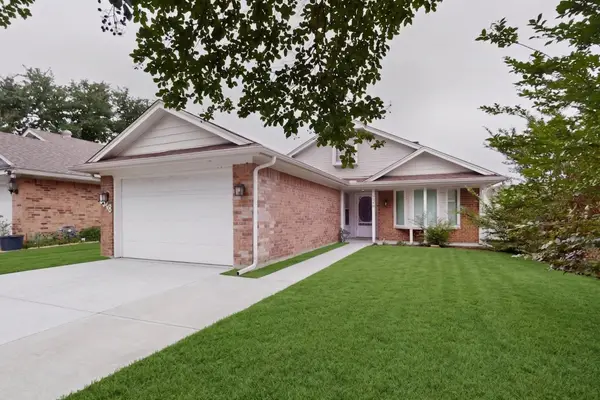
 $234,990Active2 beds 2 baths1,259 sq. ft.
5548 Village Green Drive, Mesquite, TX 75150
MLS# 21374701Listed by: CENTURY 21 JUDGE FITE CO. - New
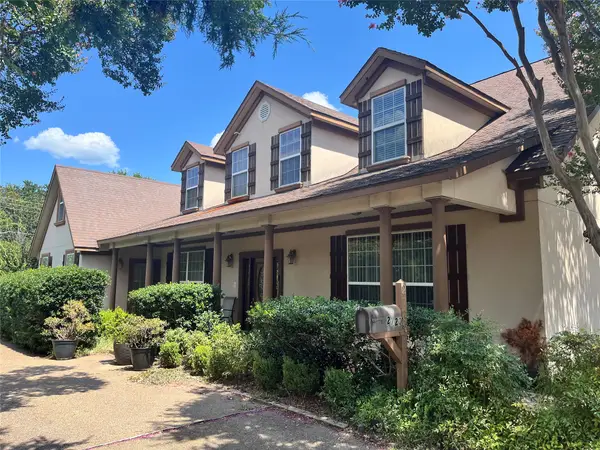 $819,000Active7 beds 5 baths7,684 sq. ft.
2720 Oates Drive, Mesquite, TX 75150
MLS# 21372067Listed by: TROPHY HOMES REALTY - New
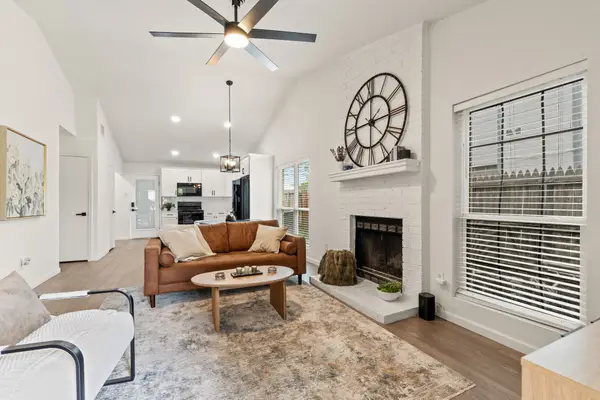 $215,000Active2 beds 2 baths1,125 sq. ft.
834 Versailles Drive, Mesquite, TX 75149
MLS# 21373873Listed by: AGENCY DALLAS PARK CITIES, LLC


Protect your home and budget from life's surprises with an Assurant Home Warranty, backed by a partner that supports you through every step of homeownership. Explore Plans.
©2026 Century 21 Real Estate LLC. All rights reserved. CENTURY 21®, the CENTURY 21 Logo and C21® are service marks owned by Century 21 Real Estate LLC. Century 21 Real Estate LLC fully supports the principles of the Fair Housing Act and the Equal Opportunity Act. Each office is independently owned and operated. Listing information is deemed reliable but not guaranteed accurate.