
4316 Harvard Ave, Midland, TX 79703
Local realty services provided by:CENTURY 21 The Edge
Listed by: adrian lujan
Office: meraki home realty, llc.
MLS#:178209
Source:TX_OBOR
Price summary
- Price:$226,000
- Price per sq. ft.:$155.86
About this home
Welcome to 4316 Harvard Ave in Midland's established Beckland Terrace neighborhood! This charming brick home offers a spacious living area, kitchen with breakfast bar, and plenty of potential to make it your own. Situated on approximately 0.208 acres, the property features mature trees, a covered carport, screened-in back porch, and detached storage building. With its classic character, functional spaces, and opportunities for personal touches, this property is ready for its next chapter. Schedule your showing today!
Contact an agent
Home facts
- Year built:1959
- Subdivision & Development:Beckland Terrace
- Listing ID #:178209
- Added:29 day(s) ago
- Updated:November 12, 2026 at 05:00 PM
Rooms and interior
- Bedrooms:3
- Total bathrooms:2
- Full bathrooms:2
- Dining Description:Formal Area
- Basement Description:Slab
- Living area:1,450 sq. ft.
Heating and cooling
- Cooling:Central
- Heating:Central
Structure and exterior
- Roof:Composition
- Year built:1959
- Building area:1,450 sq. ft.
- Lot area:0.21 Acres
- Lot Features:Landscaped, Low Maintenance
- Architectural Style:Pre-Owned
- Construction Materials:Brick Veneer
- Exterior Features:Covered Patio, Fence, Storage Building
- Foundation Description:Slab
Schools
- High school:Lee
- Middle school:Alamo
- Elementary school:Bonham
Utilities
- Water:Public
- Sewer:Public Sewer
Finances and disclosures
- Price:$226,000
- Price per sq. ft.:$155.86
- Tax amount:$729
Features and amenities
- Laundry features:Inside Utility Room
- Amenities:Carpeting, Shades/Blinds, Tile Flooring, Vinyl Flooring
Parking
- Parking description:Carport
New listings near 4316 Harvard Ave
- New
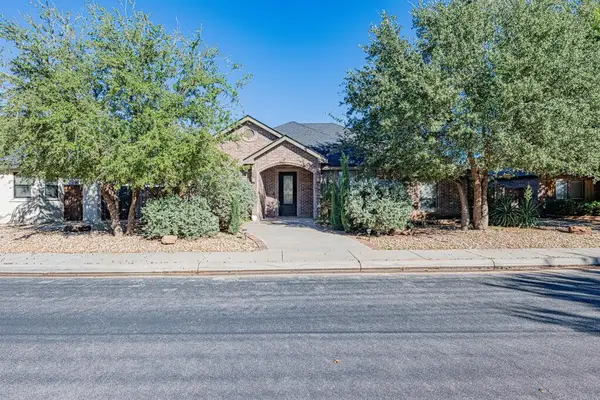 $455,000Active3 beds 3 baths2,265 sq. ft.
5520 Carmel Ct, Midland, TX 79707
MLS# 178849Listed by: LEGACY REAL ESTATE - New
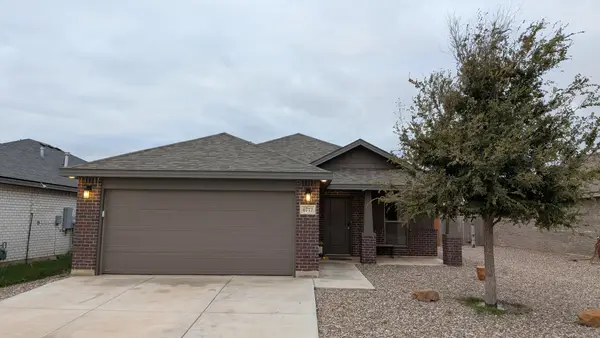 $310,000Active3 beds 2 baths1,450 sq. ft.
6717 Blue Sky Street, Midland, TX 79705
MLS# 21432267Listed by: CREEKVIEW REALTY - New
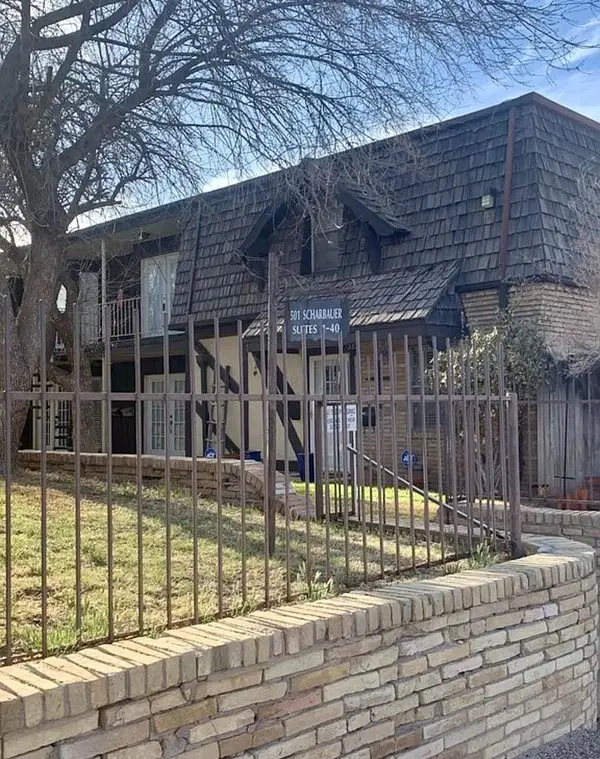 $69,000Active1 beds 1 baths512 sq. ft.
501 Scharbauer Dr W, Midland, TX 79705
MLS# 178822Listed by: HERITAGE REAL ESTATE - New
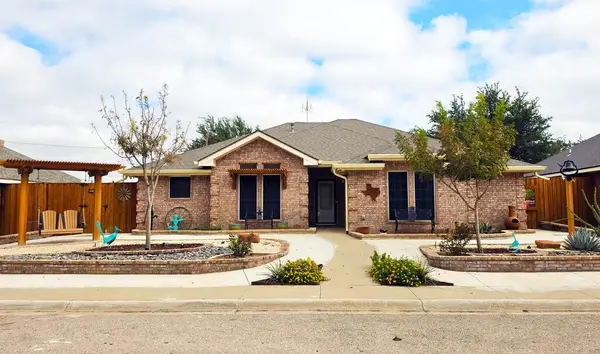 $425,000Active4 beds 2 baths1,873 sq. ft.
3310 Pinemont Dr, Midland, TX 79707
MLS# 178815Listed by: CALROSE, LLC HARVEST REALTY - New
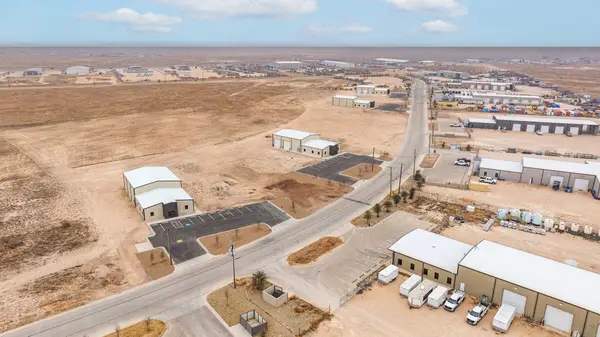 $552,000Active4.03 Acres
1428 Covington Court, Midland, TX 79703
MLS# 21432815Listed by: TEXAS HUNTING LAND. LLC - New
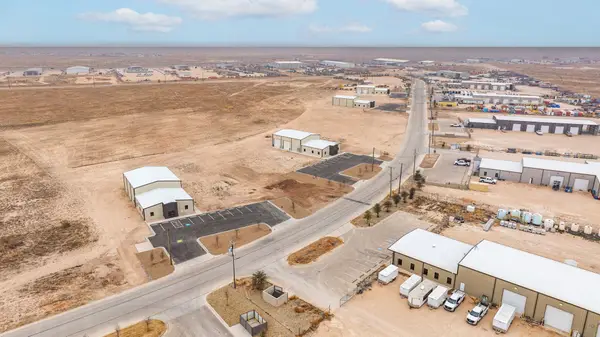 $1,483,500Active11.5 Acres
11705 Tower Road, Midland, TX 79707
MLS# 21432948Listed by: TEXAS HUNTING LAND. LLC - New
 $100,000Active2 Acres
3901 Black Wolf Trail, Midland, TX 79705
MLS# 178791Listed by: DEBORAH JULIAN REAL ESTATE LLC - New
 $240,000Active4.8 Acres
3613 Timber Wolf Tr, Midland, TX 79706
MLS# 178792Listed by: DEBORAH JULIAN REAL ESTATE LLC - Open Sat, 1 to 2pmNew
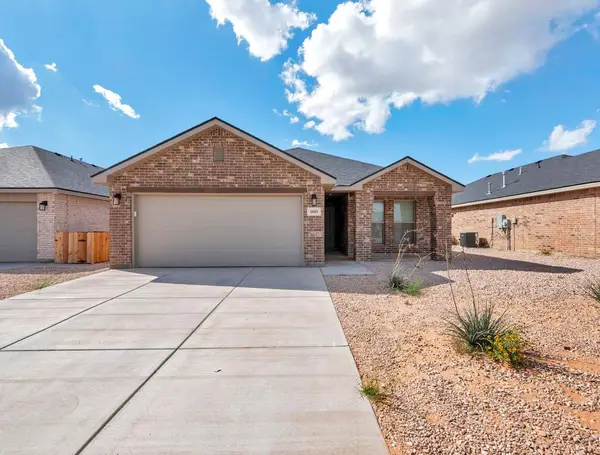 $325,000Active4 beds 2 baths1,696 sq. ft.
5805 Pelican, Midland, TX 79705
MLS# 178780Listed by: JEANEEN PRUITT & ASSOCIATES - New
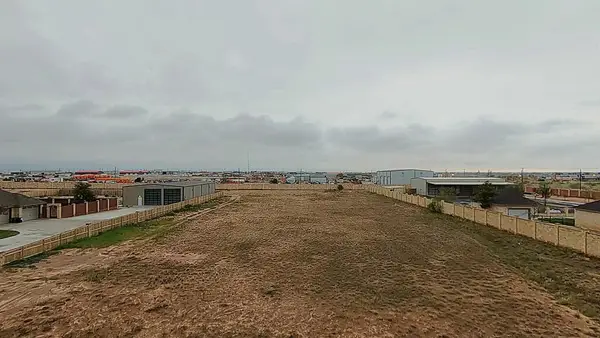 $205,000Active2 Acres
4006 E County Rd 63, Midland, TX 79705
MLS# 178674Listed by: BEYOND REALTY, LLC


Protect your home and budget from life's surprises with an Assurant Home Warranty, backed by a partner that supports you through every step of homeownership. Explore Plans.
©2026 Century 21 Real Estate LLC. All rights reserved. CENTURY 21®, the CENTURY 21 Logo and C21® are service marks owned by Century 21 Real Estate LLC. Century 21 Real Estate LLC fully supports the principles of the Fair Housing Act and the Equal Opportunity Act. Each office is independently owned and operated. Listing information is deemed reliable but not guaranteed accurate.