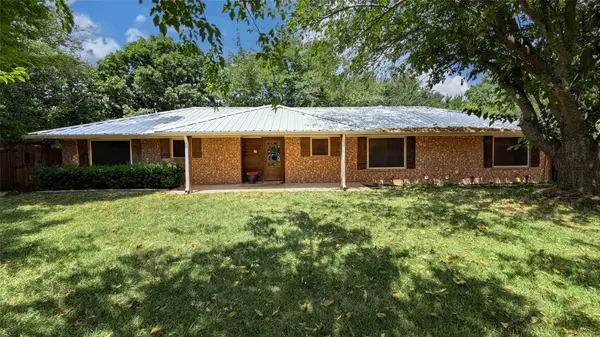
1006 Summer Grove Drive, Midlothian, TX 76065
Local realty services provided by:CENTURY 21 Middleton
Listed by: gayla cloud
Office: cloud custom homes development
MLS#:21375652
Source:GDAR
Price summary
- Price:$449,900
- Price per sq. ft.:$198.19
- Monthly HOA dues:$50
About this home
MIDLOTHIAN ISD! OPEN CONCEPT SINGLE STORY 4 BEDROOM HOME (all with walk-inclosets!) and 3RD CAR GARAGE! Spacious Granbury floorplan-Elevation C with an estimated Summer completion. LargeChef's Kitchen with seating island, Granite Countertops, tiled backsplash, built-in SS appliances, electric cooktop,electric Oven and walk-in Pantry. Luxurious main Bedroom with garden tub, over sized shower, two sink Quartz Vanityand W-I Closet with built-ins. Quartz topped Vanity also in 2nd full bath. Mud Bench, large Laundry, Designer Pkgincluding tiled Entry, Living and Wet areas plus Home is Connected Smart Home Technology. Front Exterior CoachLights, 15 SEER HVAC, Covered Back Patio, 6ft fenced backyard, landscape pkg with full sod, irrigation system and pestdefense system. Near Shopping, Dining, Sports Complex, Joe Pool Lake & walking distance to Midlothian High School!
Contact an agent
Home facts
- Year built:2023
- Subdivision & Development:The Grove
- Listing ID #:21375652
- Added:1 day(s) ago
- Updated:September 03, 2026 at 12:14 PM
Rooms and interior
- Bedrooms:4
- Total bathrooms:2
- Full bathrooms:2
- Kitchen Description:Dishwasher, Disposal, Electric Cooktop, Electric Oven, Microwave, Vented Exhaust Fan
- Living area:2,270 sq. ft.
Structure and exterior
- Year built:2023
- Building area:2,270 sq. ft.
- Lot area:0.18 Acres
- Lot Features:Few Trees, Interior Lot, Landscaped, Sprinkler System
- Architectural Style:Traditional
- Construction Materials:Brick
- Levels:1 Story
Schools
- High school:Heritage
- Middle school:Walnut Grove
- Elementary school:Baxter
Finances and disclosures
- Price:$449,900
- Price per sq. ft.:$198.19
Features and amenities
- Appliances:Dishwasher, Disposal, Electric Cooktop, Electric Oven, Electric Water Heater, Microwave, Vented Exhaust Fan
- Smart home:Yes
Parking
- Garage:Yes
- Garage spaces:3
 Information provided, in part, by North Texas Real Estate Information Systems, Inc. Last Updated September 3, 2026 Listings with the NTREIS logo are listed by brokerages other than CENTURY 21 Middleton.
New listings near 1006 Summer Grove Drive
- Open Sat, 11am to 1pmNew
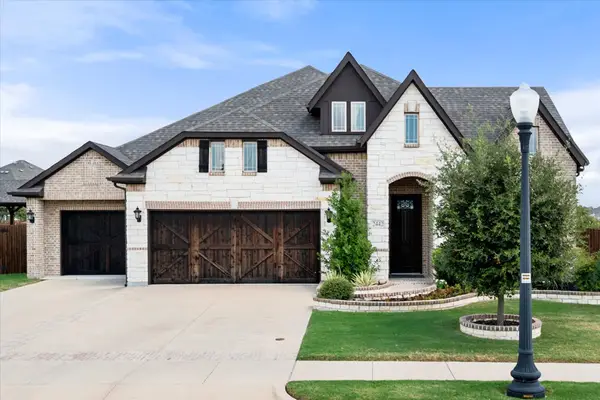 $469,900Active4 beds 3 baths2,770 sq. ft.
2442 Turning Leaf Lane, Midlothian, TX 76065
MLS# 21374097Listed by: 6TH AVE HOMES - New
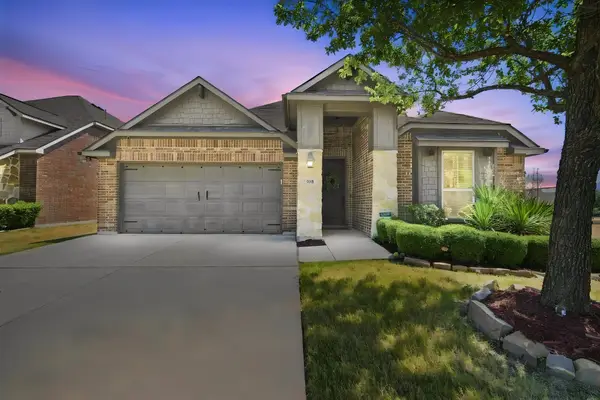 $379,000Active3 beds 3 baths2,186 sq. ft.
910 Westminster Drive, Midlothian, TX 76065
MLS# 21370217Listed by: WALZEL PROPERTIES - New
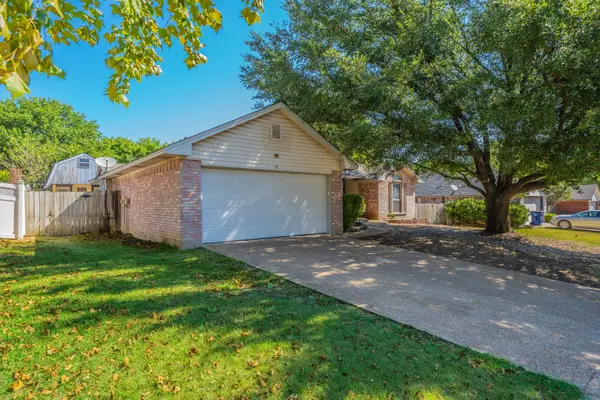
 $292,500Active3 beds 2 baths1,285 sq. ft.
32 Atlantic Avenue, Midlothian, TX 76065
MLS# 21369690Listed by: CENTURY 21 JUDGE FITE COMPANY - New
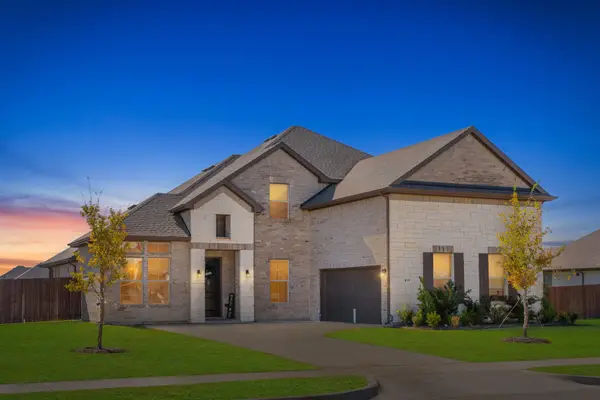 $545,000Active4 beds 3 baths3,247 sq. ft.
814 Hat Creek Drive, Midlothian, TX 76065
MLS# 21375634Listed by: CALL IT CLOSED REALTY - New
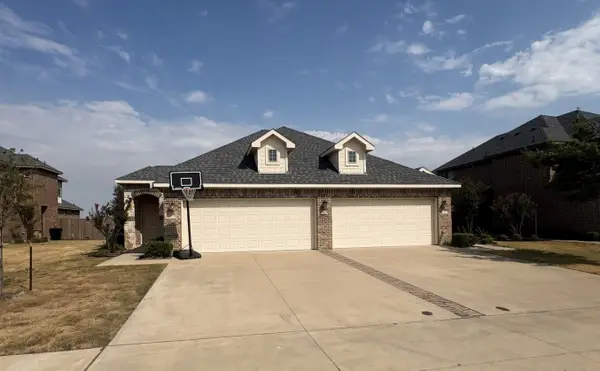 $525,000Active6 beds 4 baths2,504 sq. ft.
1029-1031 Skyview Court, Midlothian, TX 76065
MLS# 21373655Listed by: SIGNATURE REAL ESTATE - New
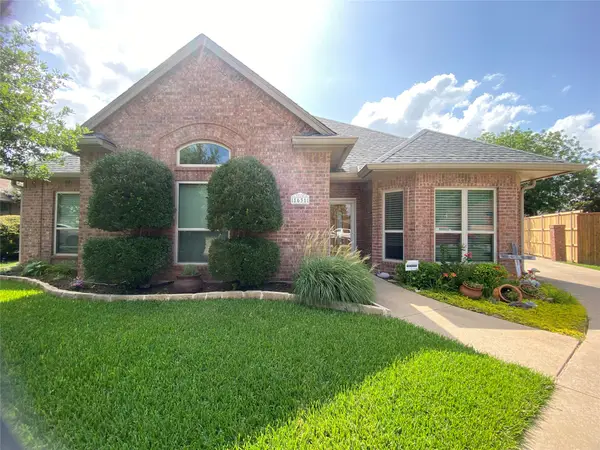 $385,000Active3 beds 3 baths1,889 sq. ft.
1631 Greenway Court, Midlothian, TX 76065
MLS# 21375121Listed by: RE/MAX FOUR CORNERS - New
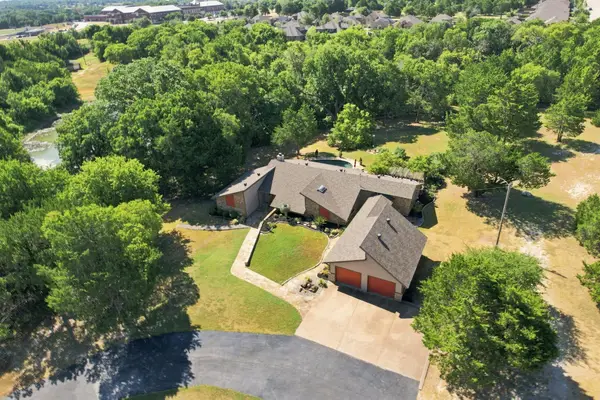 $759,000Active4 beds 3 baths2,822 sq. ft.
3840 Mockingbird Lane, Midlothian, TX 76065
MLS# 21349419Listed by: CENTURY 21 JUDGE FITE COMPANY - New
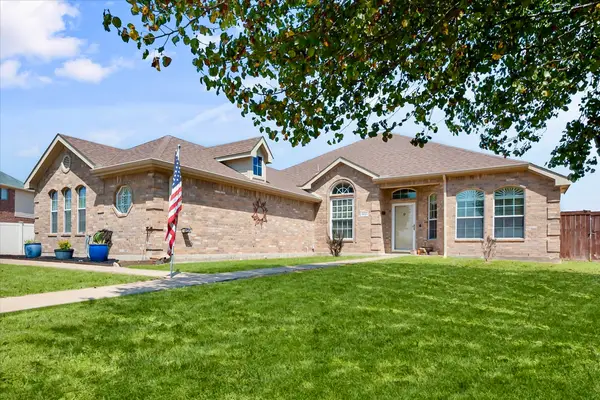 $489,900Active4 beds 2 baths2,201 sq. ft.
8821 Mallory Court, Midlothian, TX 76065
MLS# 21369380Listed by: REAL BROKER, LLC - New
 $349,900Active4 beds 3 baths2,011 sq. ft.
4270 Sir Lancelot Circle, Midlothian, TX 76065
MLS# 21374152Listed by: LISTINGSPARK


Protect your home and budget from life's surprises with an Assurant Home Warranty, backed by a partner that supports you through every step of homeownership. Explore Plans.
©2026 Century 21 Real Estate LLC. All rights reserved. CENTURY 21®, the CENTURY 21 Logo and C21® are service marks owned by Century 21 Real Estate LLC. Century 21 Real Estate LLC fully supports the principles of the Fair Housing Act and the Equal Opportunity Act. Each office is independently owned and operated. Listing information is deemed reliable but not guaranteed accurate.