
1041 Magdalena Way, Midlothian, TX 76065
Local realty services provided by:CENTURY 21 Harvey Properties
1041 Magdalena Way,Midlothian, TX 76065
$373,240Last list price
- 3 Beds
- 3 Baths
- - sq. ft.
- Townhouse
- Sold
Listed by: carole campbell
Office: colleen frost real estate serv
MLS#:21282991
Source:GDAR
Sorry, we are unable to map this address
Price summary
- Price:$373,240
- Monthly HOA dues:$395
About this home
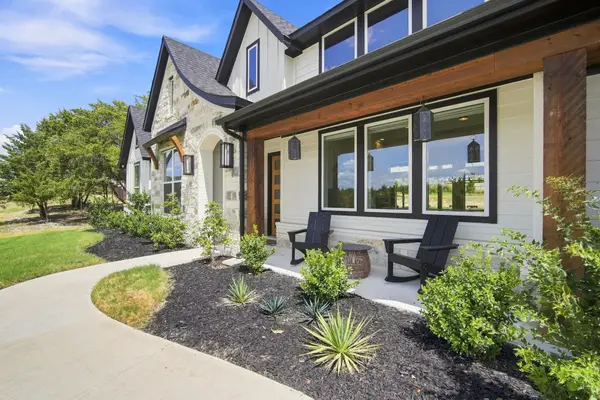
CB JENI HOMES TATUM floor plan. The Beautiful Model is for Sale! TATUM floor plan. Gorgeous open floor plan with a great design for entertaining. The owner’s suite is to die for with an oversized closet that you can do cartwheels in, no fighting over close space in this one. The game room upstairs is perfect for a second living space, great for entertaining. The open gourmet kitchen has beautiful quartz counters with an over-sized island which looks out over the dining and living, makes entertaining easy and comfortable. Your downstairs is adorned with beautiful high grade wood look plank flooring that will handle all the foot traffic coming through. Your oversized secondary bedrooms have nice walk-in closets. Did I mention the beautiful front porch for early morning coffee and evening wine down? Great storage space throughout. Energy efficiency with whole home quality construction. Too many options on this beautiful home to list. AVAILABLE AUGUST!
Contact an agent
Home facts
- Year built:2024
- Subdivision & Development:Villages at Midtowne Midlothian
- Listing ID #:21282991
- Added:112 day(s) ago
- Updated:September 17, 2026 at 06:06 AM
Rooms and interior
- Bedrooms:3
- Total bathrooms:3
- Full bathrooms:2
- Half bathrooms:1
- Flooring:Carpet, Ceramic Tile, Laminate
- Kitchen Description:Dishwasher, Disposal, Gas Range, Microwave, Vented Exhaust Fan
Heating and cooling
- Cooling:Ceiling Fans, Central Air, Electric, Zoned
- Heating:Central, Natural Gas, Zoned
- Central air:Yes
Structure and exterior
- Roof:Composition
- Year built:2024
- Lot Features:Corner Lot, Landscaped, No Backyard Grass, Sprinkler System, Subdivision
- Architectural Style:Craftsman
- Construction Materials:Brick, Fiber Cement, Stone, Wood Siding
- Foundation Description:Slab
- Levels:2 Story
Schools
- High school:Midlothian
- Middle school:Frank Seale
- Elementary school:Irvin
Finances and disclosures
- Price:$373,240
Features and amenities
- Appliances:Dishwasher, Disposal, Gas Range, Gas Water Heater, Microwave, Plumbed For Gas, Some Gas Appliances, Tankless Water Heater, Vented Exhaust Fan
- Amenities:Carbon Monoxide Detectors, Fire Alarm, Fire Sprinkler System, Firewalls, Security System, Smoke Detectors
Parking
- Garage:Yes
- Garage spaces:2
 Information provided, in part, by North Texas Real Estate Information Systems, Inc. Last Updated September 17, 2026 Listings with the NTREIS logo are listed by brokerages other than CENTURY 21 Harvey Properties. GDAR Member Broker: Renee Harvey
New listings near 1041 Magdalena Way
- New
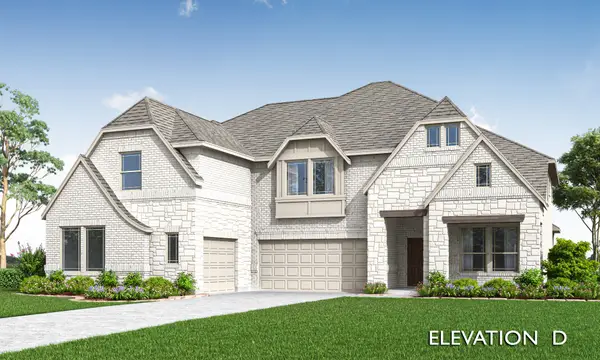 $682,653Active5 beds 5 baths4,238 sq. ft.
1225 Summer Grove Drive, Midlothian, TX 76065
MLS# 21387196Listed by: VISIONS REALTY & INVESTMENTS - New
 $435,000Active4 beds 3 baths2,648 sq. ft.
910 Elk Horn Drive, Midlothian, TX 76065
MLS# 21383414Listed by: HI VIEW REAL ESTATE - New
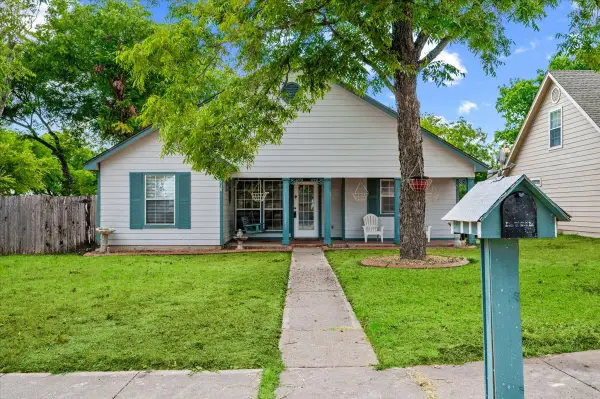 $300,000Active3 beds 2 baths1,306 sq. ft.
510 E Avenue F, Midlothian, TX 76065
MLS# 21387449Listed by: LEGACY REALTY GROUP - New
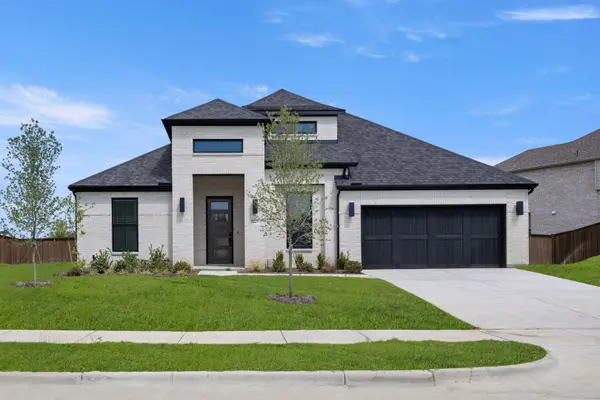 $574,990Active3 beds 3 baths2,795 sq. ft.
5229 Stone Lane, Midlothian, TX 76065
MLS# 21386888Listed by: HOMESUSA.COM - New
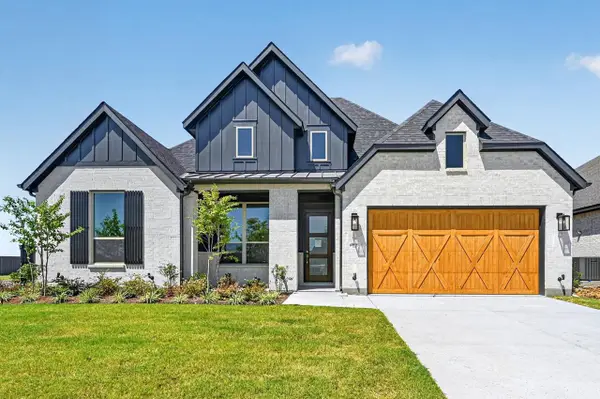 $699,000Active4 beds 5 baths2,882 sq. ft.
3333 Pink Petal Drive, Midlothian, TX 76084
MLS# 21386890Listed by: HIGHLAND HOMES REALTY - New
 $550,000Active5 beds 3 baths2,383 sq. ft.
4031 Morgans Way, Midlothian, TX 76065
MLS# 21381817Listed by: RE/MAX FRONTIER - New
 $269,000Active3 beds 2 baths1,680 sq. ft.
621 Mcada Drive, Midlothian, TX 76065
MLS# 21380458Listed by: ALL CITY - New
 $775,000Active5 beds 3 baths2,935 sq. ft.
2770 Fireside Drive, Midlothian, TX 76065
MLS# 21384963Listed by: EMERY REALTY, LLC - New
 $419,900Active4 beds 2 baths1,882 sq. ft.
5600 Log Cabin Court, Midlothian, TX 76065
MLS# 21384038Listed by: EBBY HALLIDAY, REALTORS - New
 $774,990Active4 beds 4 baths3,487 sq. ft.
1651 Stoneybrook Lane, Midlothian, TX 76065
MLS# 21384821Listed by: HOMESUSA.COM


Protect your home and budget from life's surprises with an Assurant Home Warranty, backed by a partner that supports you through every step of homeownership. Explore Plans.
©2026 Century 21 Real Estate LLC. All rights reserved. CENTURY 21®, the CENTURY 21 Logo and C21® are service marks owned by Century 21 Real Estate LLC. Century 21 Real Estate LLC fully supports the principles of the Fair Housing Act and the Equal Opportunity Act. Each office is independently owned and operated. Listing information is deemed reliable but not guaranteed accurate.