
1225 Summer Grove Drive, Midlothian, TX 76065
Local realty services provided by:CENTURY 21 Gold Coat Realtors
Listed by: marsha ashlock
Office: visions realty & investments
MLS#:21387196
Source:GDAR
Price summary
- Price:$682,653
- Price per sq. ft.:$161.08
- Monthly HOA dues:$50
About this home
NEW! NEVER LIVED IN! Estimated to be completed in October 2026. The Lily IV by Bloomfield Homes offers 5 bedrooms, 4 baths, and a 3-car garage in a thoughtfully designed two-story layout that balances everyday comfort with upgraded style. Nestled on a desirable interior homesite near community walking trails, this home welcomes you with a striking custom 8' front door and an open-concept living space designed for gathering. At the heart of the home, the family room features a beautiful fireplace that creates a warm focal point, while the Deluxe Kitchen delivers both function and style with quartz countertops, double ovens, and abundant workspace. Throughout the home, a blend of quartz and granite countertops provides a durable, elevated finish in the kitchen and baths. Thoughtful details make this home stand out, including blinds already installed and charming window seats located in both the breakfast nook and the primary bedroom, creating inviting spaces to relax, read, or enjoy extra storage. Outside, a covered patio provides the perfect setting for outdoor dining or unwinding at the end of the day, while the covered front porch adds welcoming curb appeal. Visit Bloomfield's model home in Villages of Walnut Grove to experience everything this exceptional home has to offer....
Contact an agent
Home facts
- Year built:2026
- Subdivision & Development:Villages of Walnut Grove
- Listing ID #:21387196
- Added:1 day(s) ago
- Updated:September 17, 2026 at 03:14 AM
Rooms and interior
- Bedrooms:5
- Total bathrooms:5
- Full bathrooms:4
- Half bathrooms:1
- Flooring:Carpet, Tile
- Kitchen Description:Dishwasher, Disposal, Double Oven, Electric Cooktop, Electric Oven, Microwave, Vented Exhaust Fan
- Living area:4,238 sq. ft.
Heating and cooling
- Cooling:Ceiling Fans, Central Air, Electric
- Heating:Central, Electric, Fireplaces
- Central air:Yes
Structure and exterior
- Roof:Composition
- Year built:2026
- Building area:4,238 sq. ft.
- Lot area:0.2 Acres
- Lot Features:Few Trees, Interior Lot, Landscaped, Lawn, Sprinkler System, Subdivision
- Architectural Style:Traditional
- Construction Materials:Brick, Stone
- Foundation Description:Slab
- Levels:2 Story
Schools
- High school:Heritage
- Middle school:Walnut Grove
- Elementary school:Baxter
Finances and disclosures
- Price:$682,653
- Price per sq. ft.:$161.08
Features and amenities
- Appliances:Dishwasher, Disposal, Double Oven, Electric Cooktop, Electric Oven, Electric Water Heater, Microwave, Vented Exhaust Fan
- Amenities:Carbon Monoxide Detectors, Smoke Detectors, Window Coverings
Parking
- Garage:Yes
- Garage spaces:3
 Information provided, in part, by North Texas Real Estate Information Systems, Inc. Last Updated September 17, 2026 Listings with the NTREIS logo are listed by brokerages other than CENTURY 21 Gold Coat Realtors. GDAR Member Broker: Katherine Hein
New listings near 1225 Summer Grove Drive
- New
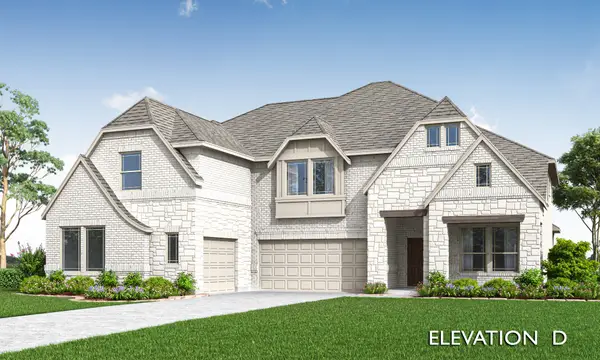 $682,653Active5 beds 5 baths4,238 sq. ft.
1225 Summer Grove Drive, Midlothian, TX 76065
MLS# 21387196Listed by: VISIONS REALTY & INVESTMENTS - New
 $435,000Active4 beds 3 baths2,648 sq. ft.
910 Elk Horn Drive, Midlothian, TX 76065
MLS# 21383414Listed by: HI VIEW REAL ESTATE - New
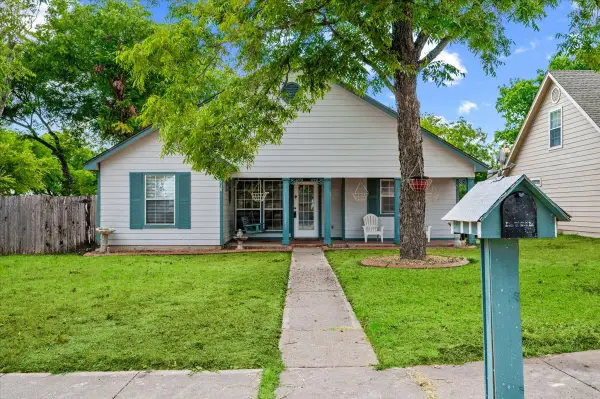 $300,000Active3 beds 2 baths1,306 sq. ft.
510 E Avenue F, Midlothian, TX 76065
MLS# 21387449Listed by: LEGACY REALTY GROUP - New
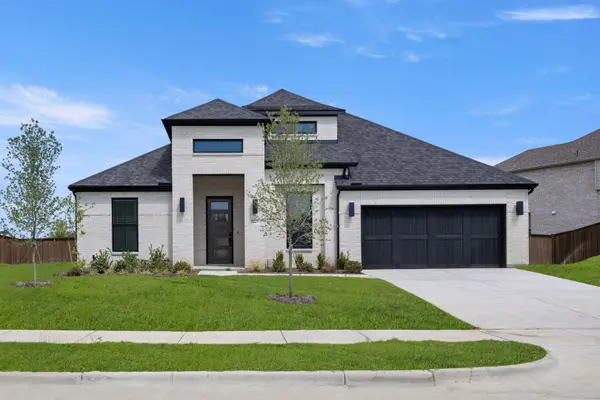 $574,990Active3 beds 3 baths2,795 sq. ft.
5229 Stone Lane, Midlothian, TX 76065
MLS# 21386888Listed by: HOMESUSA.COM - New
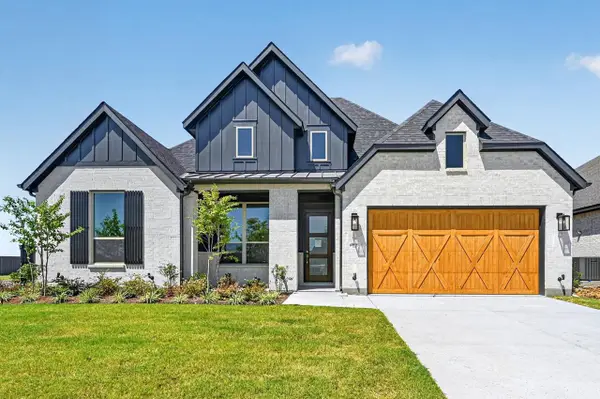 $699,000Active4 beds 5 baths2,882 sq. ft.
3333 Pink Petal Drive, Midlothian, TX 76084
MLS# 21386890Listed by: HIGHLAND HOMES REALTY - New
 $550,000Active5 beds 3 baths2,383 sq. ft.
4031 Morgans Way, Midlothian, TX 76065
MLS# 21381817Listed by: RE/MAX FRONTIER - New
 $269,000Active3 beds 2 baths1,680 sq. ft.
621 Mcada Drive, Midlothian, TX 76065
MLS# 21380458Listed by: ALL CITY - New
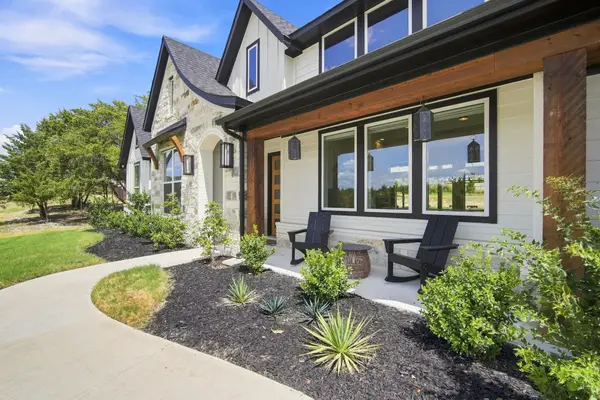 $775,000Active5 beds 3 baths2,935 sq. ft.
2770 Fireside Drive, Midlothian, TX 76065
MLS# 21384963Listed by: EMERY REALTY, LLC - New
 $419,900Active4 beds 2 baths1,882 sq. ft.
5600 Log Cabin Court, Midlothian, TX 76065
MLS# 21384038Listed by: EBBY HALLIDAY, REALTORS - New
 $774,990Active4 beds 4 baths3,487 sq. ft.
1651 Stoneybrook Lane, Midlothian, TX 76065
MLS# 21384821Listed by: HOMESUSA.COM


Protect your home and budget from life's surprises with an Assurant Home Warranty, backed by a partner that supports you through every step of homeownership. Explore Plans.
©2026 Century 21 Real Estate LLC. All rights reserved. CENTURY 21®, the CENTURY 21 Logo and C21® are service marks owned by Century 21 Real Estate LLC. Century 21 Real Estate LLC fully supports the principles of the Fair Housing Act and the Equal Opportunity Act. Each office is independently owned and operated. Listing information is deemed reliable but not guaranteed accurate.