1112 Abigail Way, Midlothian, TX 76065
Local realty services provided by:CENTURY 21 Crew
Listed by: deandre sloan, carmen rodriguez
Office: path
MLS#:21389847
Source:GDAR
Price summary
- Price:$425,000
- Price per sq. ft.:$239.3
- Monthly HOA dues:$60.42
About this home
Why wait months to build when this nearly new 2025 William Ryan Aledo floor plan is ready for you now? Less than a year old, this beautifully finished home offers the opportunity to own a sought-after floor plan that is not currently being built again until the next phase begins. Thoughtful upgrades and stylish details are found throughout, beginning with a tray ceiling in the entry that leads into an impressive family room with soaring 12-foot ceilings. An electric fireplace with a custom mantle creates a warm focal point and adds character to the open living space. The kitchen is designed for both everyday living and entertaining, featuring upgraded countertops and backsplash, a large island with farmhouse sink, convenient drawers on each side of the range and plenty of workspace for gathering and meal prep. LVP flooring flows throughout the main living areas for a clean, cohesive look and easy maintenance. The primary suite offers a comfortable retreat with a well-appointed ensuite featuring dual sinks, a separate shower with a beautiful cobblestone floor and a generous walk-in closet with plenty of room for storage. Beyond its stylish finishes, this home was also designed with energy efficiency in mind. Spray foam insulation helps improve temperature control and energy efficiency throughout the home, adding another valuable benefit to this nearly new construction. Outside, the home faces a community common area with a playground, providing an open view from the welcoming front porch—the perfect spot for sipping morning coffee or relaxing in the evening. The adorable back patio offers another inviting place to unwind, grill or enjoy time with friends and family. With desirable upgrades already in place, energy-efficient features and no lengthy construction timeline, this home gives you the look and feel of new construction without the wait!...
Contact an agent
Home facts
- Year built:2025
- Subdivision & Development:Midlothian Midtowne Ph 10
- Listing ID #:21389847
- Added:1 day(s) ago
- Updated:September 23, 2026 at 04:56 AM
Rooms and interior
- Bedrooms:3
- Total bathrooms:2
- Full bathrooms:2
- Flooring:Carpet, Luxury Vinyl Plank
- Kitchen Description:Dishwasher, Disposal, Gas Range, Microwave
- Living area:1,776 sq. ft.
Heating and cooling
- Cooling:Ceiling Fans, Central Air, Electric
- Heating:Central, Fireplaces, Natural Gas
- Central air:Yes
Structure and exterior
- Roof:Composition
- Year built:2025
- Building area:1,776 sq. ft.
- Lot area:0.11 Acres
- Lot Features:Interior Lot, Landscaped, Sprinkler System, Subdivision
- Architectural Style:Craftsman
- Foundation Description:Slab
- Levels:1 Story
Schools
- High school:Midlothian
- Middle school:Frank Seale
- Elementary school:Irvin
Finances and disclosures
- Price:$425,000
- Price per sq. ft.:$239.3
- Tax amount:$1,317
Features and amenities
- Appliances:Dishwasher, Disposal, Gas Range, Gas Water Heater, Microwave, Plumbed For Gas, Some Gas Appliances
- Amenities:Smoke Detectors, Window Coverings
Parking
- Garage:Yes
- Garage spaces:2
 Information provided, in part, by North Texas Real Estate Information Systems, Inc. Last Updated September 23, 2026 Listings with the NTREIS logo are listed by brokerages other than CENTURY 21 Crew. GDAR Member Broker: William Medlock
New listings near 1112 Abigail Way
- New
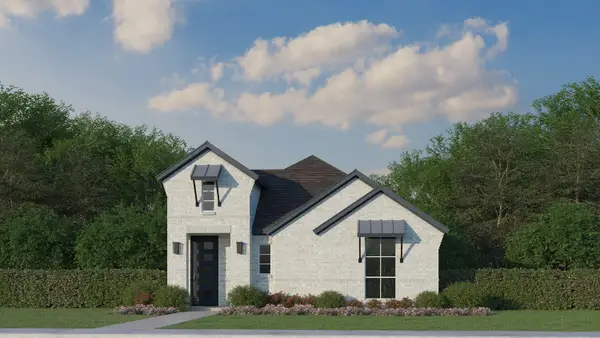 $394,000Active3 beds 2 baths1,619 sq. ft.
2236 Wispy Meadow Lane, Midlothian, TX 76065
MLS# 21393436Listed by: AMERICAN LEGEND HOMES - New
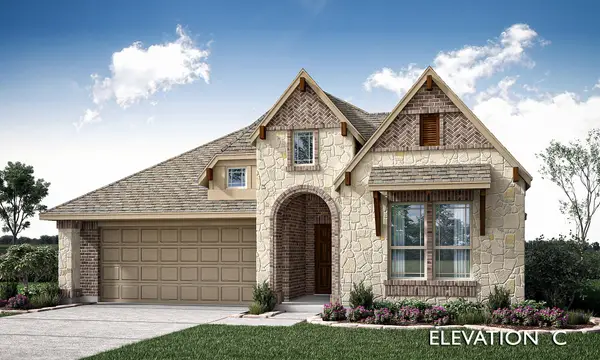 $576,791Active4 beds 3 baths2,102 sq. ft.
3410 Nightingale Lane, Midlothian, TX 76065
MLS# 21393355Listed by: VISIONS REALTY & INVESTMENTS - New
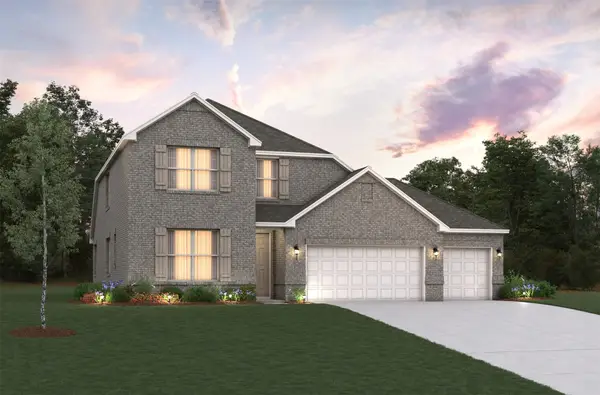 $519,365Active4 beds 3 baths3,098 sq. ft.
7123 Mallow Lane, Midlothian, TX 76065
MLS# 21393415Listed by: RE/MAX DFW ASSOCIATES - New
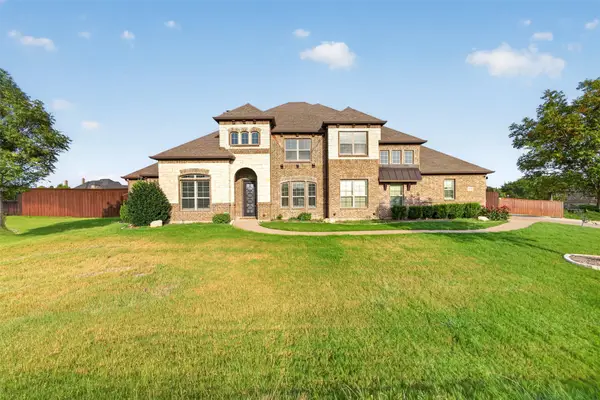 $999,999Active5 beds 4 baths3,733 sq. ft.
6010 Limestone Lane, Midlothian, TX 76065
MLS# 21374174Listed by: MONUMENT REALTY - New
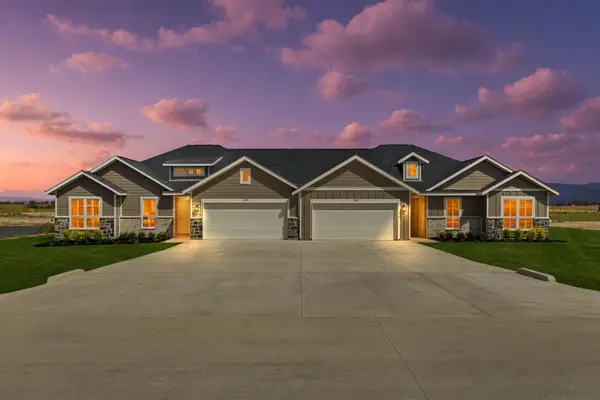 $699,000Active8 beds 4 baths3,306 sq. ft.
4059-4061 Clovis Court, Midlothian, TX 76065
MLS# 21392724Listed by: LEGACY REALTY GROUP - New
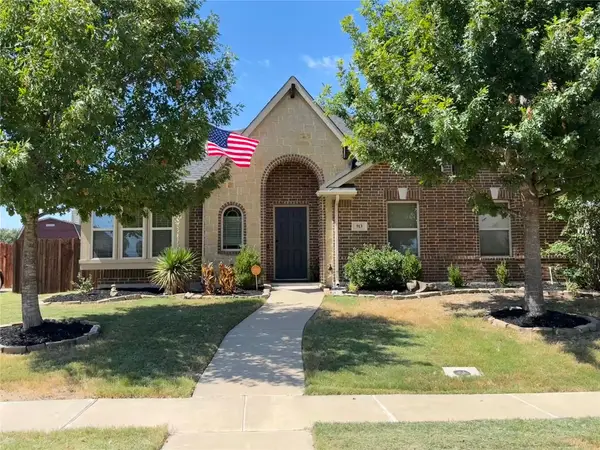
 $385,000Active4 beds 2 baths2,067 sq. ft.
913 Mill Pond Drive, Midlothian, TX 76065
MLS# 21392312Listed by: CENTURY 21 JUDGE FITE COMPANY - New
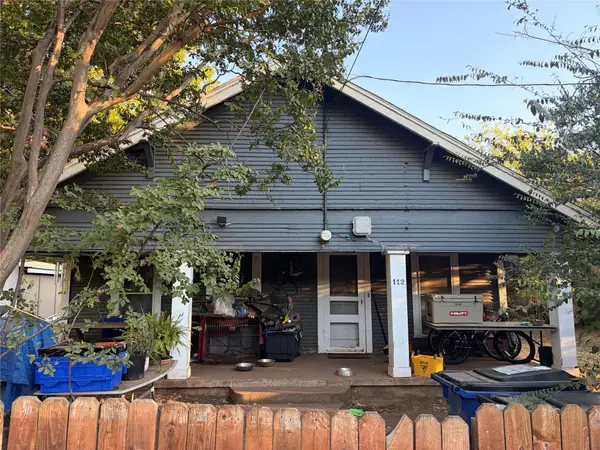 $259,990Active3 beds 1 baths1,155 sq. ft.
112 E Indiana Avenue, Midlothian, TX 76065
MLS# 21392285Listed by: KELLER WILLIAMS FRISCO STARS - New
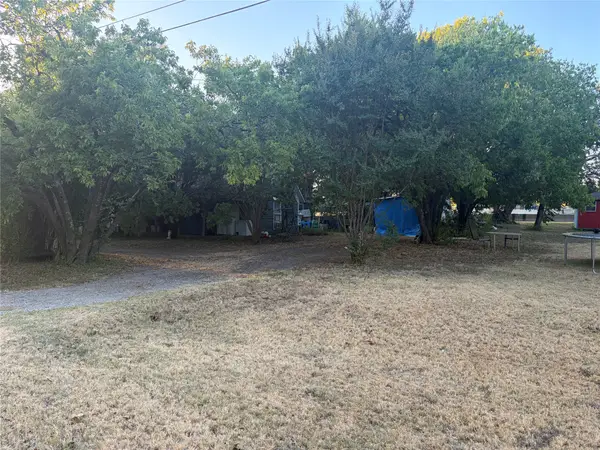 $189,990Active2 beds 1 baths700 sq. ft.
113 E Indiana Avenue, Midlothian, TX 76065
MLS# 21392397Listed by: KELLER WILLIAMS FRISCO STARS - New
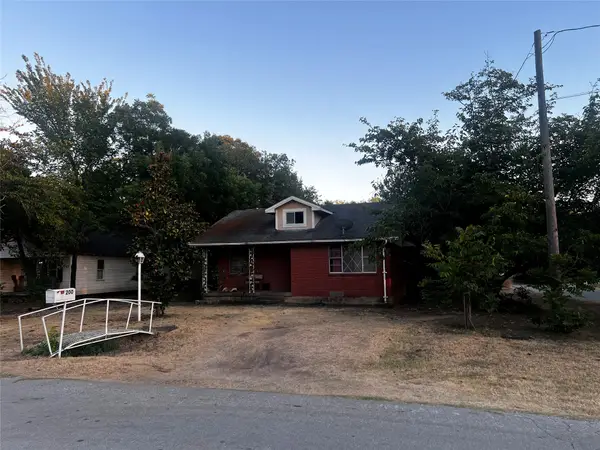 $239,990Active2 beds 1 baths994 sq. ft.
200 E Indiana Avenue, Midlothian, TX 76065
MLS# 21392418Listed by: KELLER WILLIAMS FRISCO STARS


Protect your home and budget from life's surprises with an Assurant Home Warranty, backed by a partner that supports you through every step of homeownership. Explore Plans.
©2026 Century 21 Real Estate LLC. All rights reserved. CENTURY 21®, the CENTURY 21 Logo and C21® are service marks owned by Century 21 Real Estate LLC. Century 21 Real Estate LLC fully supports the principles of the Fair Housing Act and the Equal Opportunity Act. Each office is independently owned and operated. Listing information is deemed reliable but not guaranteed accurate.