
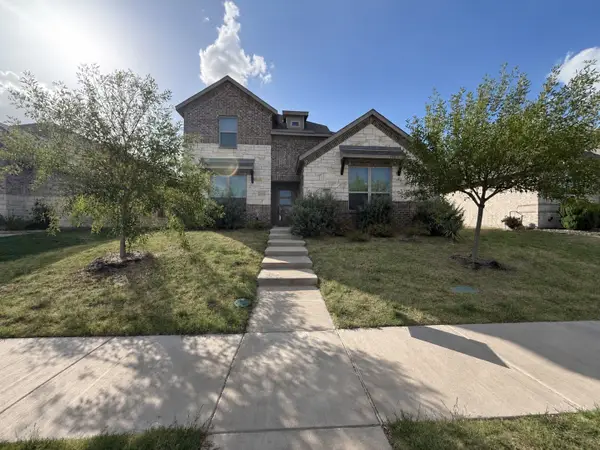
2233 Meridian Place, Midlothian, TX 76065
Local realty services provided by:CENTURY 21 Crew
Listed by: brittany jeanes
Office: bk real estate
MLS#:21435678
Source:GDAR
Price summary
- Price:$725,000
- Price per sq. ft.:$208.51
- Monthly HOA dues:$162.5
About this home
Why wait for new construction……BETTER THAN NEW gently lived in Perry home with over $100K in upgrades!! You won’t find a better price with these upgrades in the area. Stunning home with 20 foot vaulted ceilings. Office with French doors, formal dining room opens to entry with beautiful curved staircase. Spectacular wall of windows in living room let all the natural light in! First floor primary and guest suites. Second floor offers gameroom, media room, and two guest bedrooms. Spacious mudroom off of three car garage. Extended covered back patio. Plantation shutters throughout! Don’t miss your opportunity to see this beauty!
Contact an agent
Home facts
- Year built:2021
- Subdivision & Development:Villas Of Somercrest
- Listing ID #:21435678
- Added:1 day(s) ago
- Updated:November 14, 2026 at 12:46 AM
Rooms and interior
- Bedrooms:4
- Total bathrooms:4
- Full bathrooms:3
- Half bathrooms:1
- Flooring:Carpet, Ceramic Tile, Wood
- Kitchen Description:Dishwasher, Disposal, Gas Cooktop, Gas Oven, Microwave
- Living area:3,477 sq. ft.
Heating and cooling
- Cooling:Ceiling Fans, Central Air, Electric
- Heating:Central, Electric
- Central air:Yes
Structure and exterior
- Roof:Composition
- Year built:2021
- Building area:3,477 sq. ft.
- Lot area:0.15 Acres
- Lot Features:Interior Lot
- Architectural Style:Traditional
- Construction Materials:Brick
- Foundation Description:Slab
- Levels:2 Story
Schools
- High school:Midlothian
- Middle school:Dieterich
- Elementary school:Larue Miller
Finances and disclosures
- Price:$725,000
- Price per sq. ft.:$208.51
- Tax amount:$13,557
Features and amenities
- Appliances:Dishwasher, Disposal, Gas Cooktop, Gas Oven, Gas Water Heater, Microwave, Tankless Water Heater
- Amenities:Carbon Monoxide Detectors, Fire Alarm, Smoke Detectors
Parking
- Garage:Yes
- Garage spaces:3
 Information provided, in part, by North Texas Real Estate Information Systems, Inc. Last Updated November 14, 2026 Listings with the NTREIS logo are listed by brokerages other than CENTURY 21 Crew. GDAR Member Broker: William Medlock
New listings near 2233 Meridian Place
- New
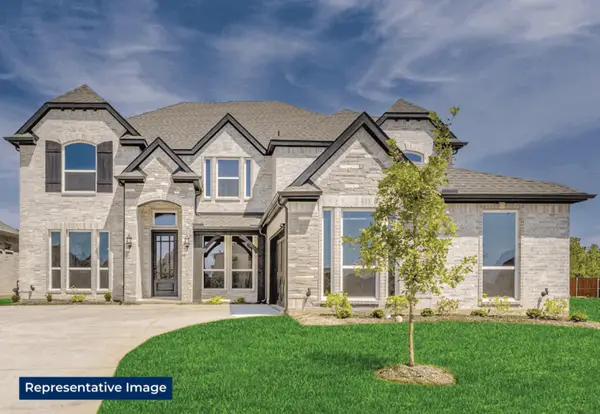 $760,328Active6 beds 4 baths4,315 sq. ft.
1805 Briarwood, Midlothian, TX 76065
MLS# 21436236Listed by: HOMESUSA.COM - New
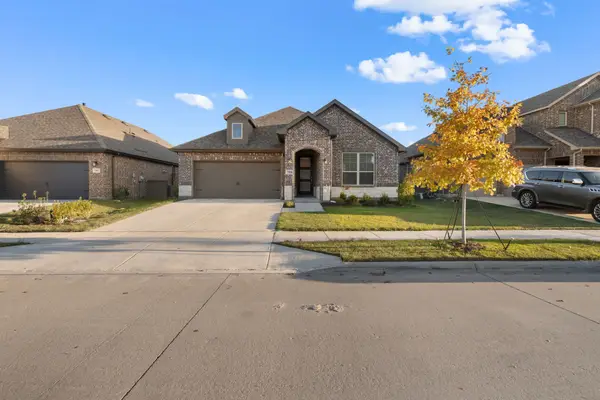 $395,000Active3 beds 2 baths1,830 sq. ft.
7506 Prairie Ridge Holly Lane, Midlothian, TX 76084
MLS# 21436182Listed by: MONUMENT REALTY - New
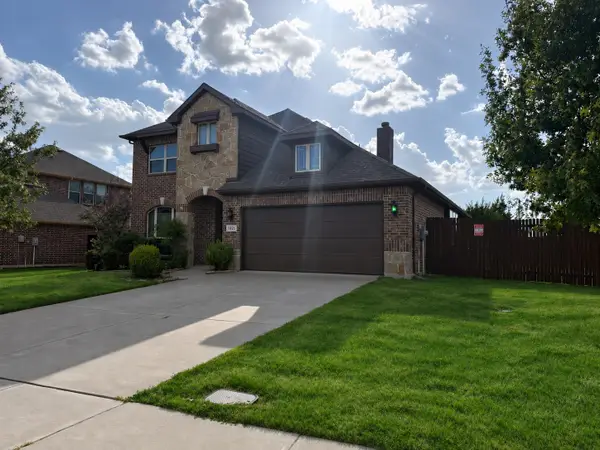 $429,000Active4 beds 3 baths2,847 sq. ft.
1321 Greenrock Court, Midlothian, TX 76065
MLS# 21435190Listed by: REAL ESTATE CENTRE - New
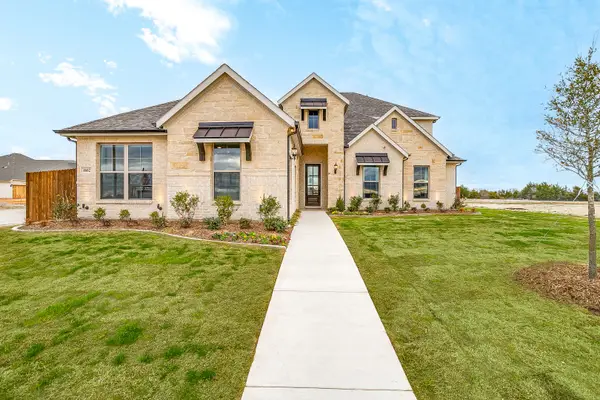 $599,990Active4 beds 4 baths3,141 sq. ft.
4602 Bel Air Drive, Midlothian, TX 76065
MLS# 21436042Listed by: HOMESUSA.COM - New
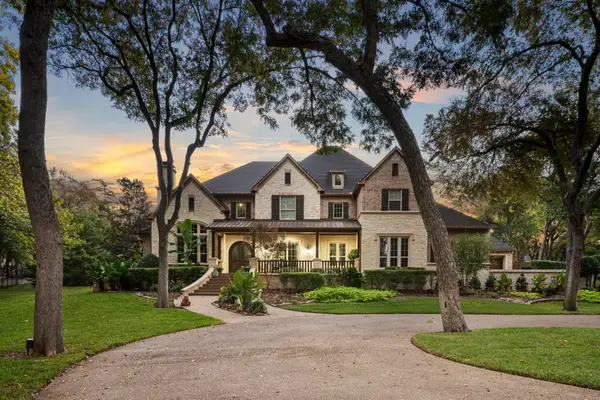 $1,850,000Active6 beds 7 baths6,722 sq. ft.
4320 Stonewood Circle, Midlothian, TX 76065
MLS# 21435411Listed by: LEGACY REALTY GROUP - New
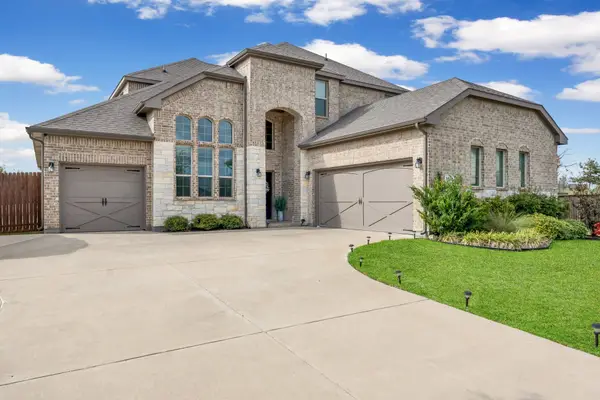 $630,000Active4 beds 5 baths2,823 sq. ft.
3802 Thicket Way, Midlothian, TX 76065
MLS# 21435763Listed by: POWERSTAR REALTY - New
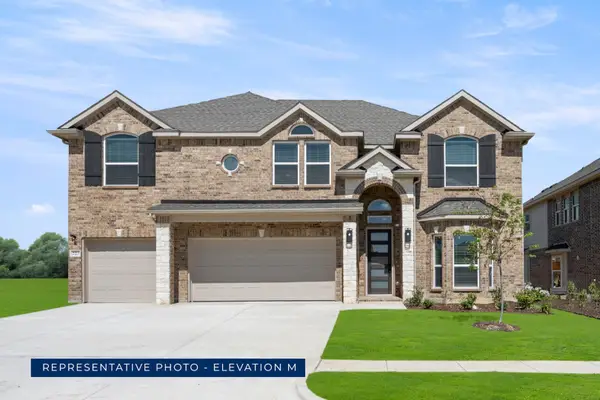 $668,896Active5 beds 4 baths3,854 sq. ft.
720 Boulder Avenue, Midlothian, TX 76065
MLS# 21435298Listed by: HOMESUSA.COM - New
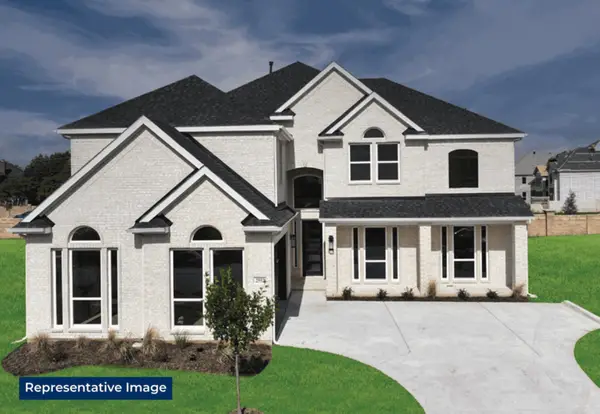 $742,536Active5 beds 4 baths4,324 sq. ft.
509 Boulder Avenue, Midlothian, TX 76065
MLS# 21435286Listed by: HOMESUSA.COM - New
 $419,000Active4 beds 3 baths2,681 sq. ft.
333 Pasture Drive, Midlothian, TX 76065
MLS# 21435132Listed by: REAL ESTATE CENTRE


Protect your home and budget from life's surprises with an Assurant Home Warranty, backed by a partner that supports you through every step of homeownership. Explore Plans.
©2026 Century 21 Real Estate LLC. All rights reserved. CENTURY 21®, the CENTURY 21 Logo and C21® are service marks owned by Century 21 Real Estate LLC. Century 21 Real Estate LLC fully supports the principles of the Fair Housing Act and the Equal Opportunity Act. Each office is independently owned and operated. Listing information is deemed reliable but not guaranteed accurate.