
4320 Stonewood Circle, Midlothian, TX 76065
Local realty services provided by:CENTURY 21 Mike Bowman, Inc.
Listed by: tiffany stevens, brian stevens
Office: legacy realty group
MLS#:21435411
Source:GDAR
Price summary
- Price:$1,850,000
- Price per sq. ft.:$275.22
- Monthly HOA dues:$90.58
About this home
Discover luxury living in the prestigious gated community of Stonewood Ranch, surrounded by rolling hills and mature trees. Situated on nearly 2 wooded acres, this stunning 6 bedroom, 7 bath estate offers 6,722 square feet of elegant living space with impressive recent renovations. A grand entry welcomes you with architectural details, hand-scraped hardwood floors, and thoughtful design throughout. The spacious family room features a fireplace with custom built-ins and opens to a beautifully renovated gourmet kitchen with updated finishes, generous entertaining space, and a premium Sub Zero refrigerator. New rear windows and doors bring in natural light and connect the home to its spectacular outdoor setting. The luxurious primary suite offers a spa inspired bath with oversized walk in shower, soaking tub, separate vanities, and two generous walk in closets. A hidden room behind the primary bath is ideal for a gym, hobby space, or storage. The elegant study features hardwood floors and its own fireplace. Two bedrooms, two full baths, and a half bath are downstairs; upstairs are four bedrooms, four bathrooms, a second laundry area, and flexible media space. Outside, the completely renovated entertaining area is a private retreat with a resort style pool, waterfall, spa, and built in outdoor kitchen and barbeque; all framed by lush landscaping and towering trees. Additional highlights include a four car garage, formal dining room, and breakfast nook with built in seating. Enjoy the seamless flow between inviting gathering spaces, ideal for both everyday living and hosting friends and family. Thoughtful decorative enhancements add character throughout, while the expansive wooded lot creates a peaceful setting so rarely found in a home of this scale. Schedule your private showing today!...
Contact an agent
Home facts
- Year built:2011
- Subdivision & Development:Stonewood Ranch Ph I
- Listing ID #:21435411
- Added:1 day(s) ago
- Updated:November 14, 2026 at 12:46 AM
Rooms and interior
- Bedrooms:6
- Total bathrooms:7
- Full bathrooms:6
- Half bathrooms:1
- Flooring:Carpet, Hardwood, Tile
- Kitchen Description:Built In Refrigerator, Dishwasher, Disposal, Gas Range, Ice Maker, Microwave, Refrigerator, Some Commercial Grade, Vented Exhaust Fan
- Living area:6,722 sq. ft.
Heating and cooling
- Cooling:Central Air, Electric
- Heating:Central, Electric
- Central air:Yes
Structure and exterior
- Roof:Composition
- Year built:2011
- Building area:6,722 sq. ft.
- Lot area:1.97 Acres
- Lot Features:Acreage, Many Trees
- Architectural Style:Traditional
- Construction Materials:Brick, Stone
- Foundation Description:Slab
- Levels:2 Story
Schools
- High school:Heritage
- Middle school:Walnut Grove
- Elementary school:Dolores McClatchey
Finances and disclosures
- Price:$1,850,000
- Price per sq. ft.:$275.22
- Tax amount:$23,301
Features and amenities
- Appliances:Built In Refrigerator, Dishwasher, Disposal, Gas Range, Ice Maker, Microwave, Range, Refrigerator, Some Commercial Grade, Vented Exhaust Fan
- Amenities:Bay Windows, Carbon Monoxide Detectors, Fire Alarm, Gated Community, Security System, Skylights, Smoke Detectors, Wireless
Parking
- Garage:Yes
- Garage spaces:4
 Information provided, in part, by North Texas Real Estate Information Systems, Inc. Last Updated November 14, 2026 Listings with the NTREIS logo are listed by brokerages other than CENTURY 21 Mike Bowman, Inc.. GDAR Member Broker: Dave Bowman
New listings near 4320 Stonewood Circle
- New
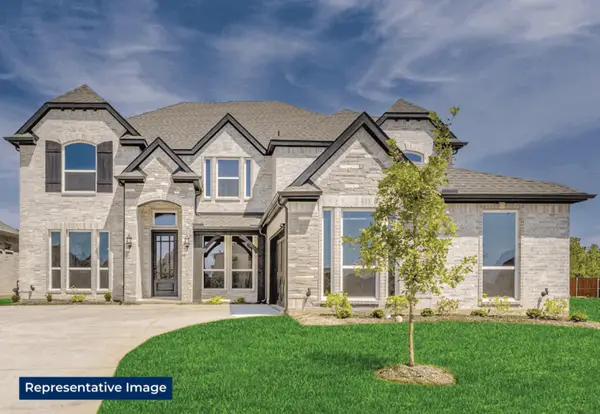 $760,328Active6 beds 4 baths4,315 sq. ft.
1805 Briarwood, Midlothian, TX 76065
MLS# 21436236Listed by: HOMESUSA.COM - New
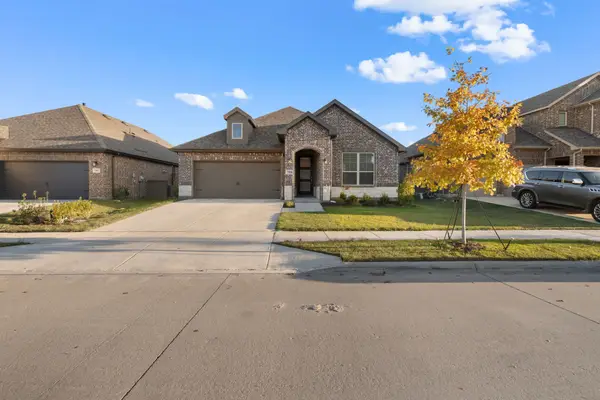 $395,000Active3 beds 2 baths1,830 sq. ft.
7506 Prairie Ridge Holly Lane, Midlothian, TX 76084
MLS# 21436182Listed by: MONUMENT REALTY - New
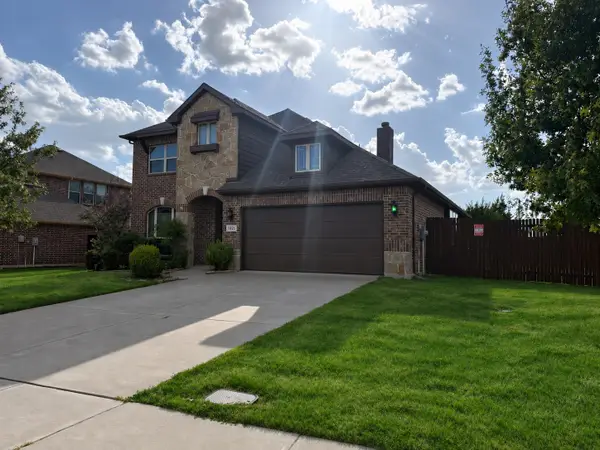 $429,000Active4 beds 3 baths2,847 sq. ft.
1321 Greenrock Court, Midlothian, TX 76065
MLS# 21435190Listed by: REAL ESTATE CENTRE - New
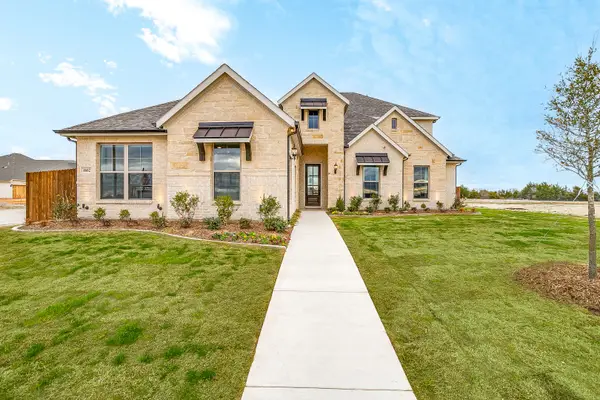 $599,990Active4 beds 4 baths3,141 sq. ft.
4602 Bel Air Drive, Midlothian, TX 76065
MLS# 21436042Listed by: HOMESUSA.COM - New
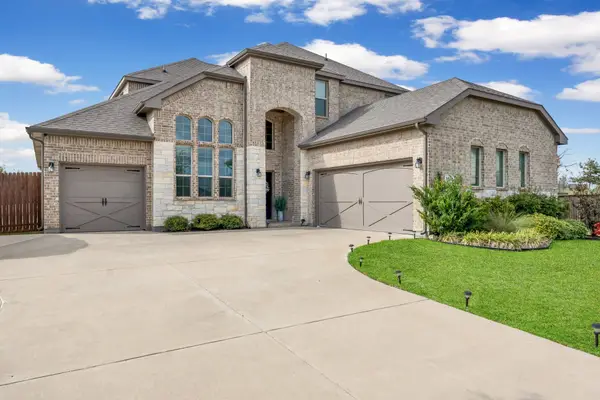 $630,000Active4 beds 5 baths2,823 sq. ft.
3802 Thicket Way, Midlothian, TX 76065
MLS# 21435763Listed by: POWERSTAR REALTY - New
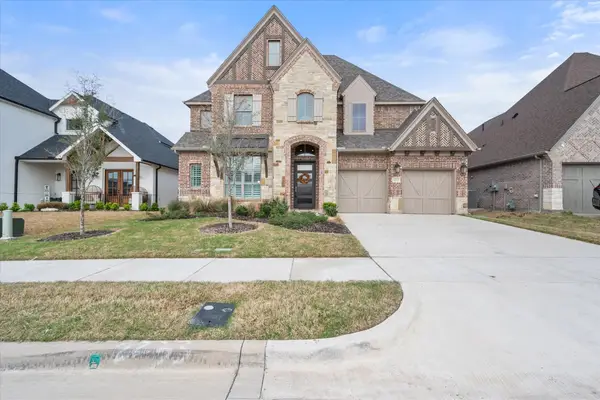 $725,000Active4 beds 4 baths3,477 sq. ft.
2233 Meridian Place, Midlothian, TX 76065
MLS# 21435678Listed by: BK REAL ESTATE - New
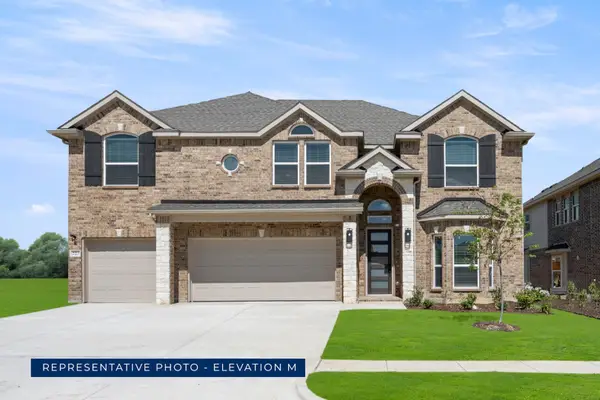 $668,896Active5 beds 4 baths3,854 sq. ft.
720 Boulder Avenue, Midlothian, TX 76065
MLS# 21435298Listed by: HOMESUSA.COM - New
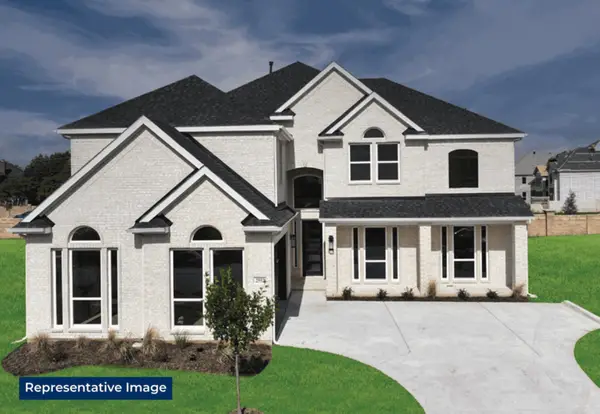 $742,536Active5 beds 4 baths4,324 sq. ft.
509 Boulder Avenue, Midlothian, TX 76065
MLS# 21435286Listed by: HOMESUSA.COM - New
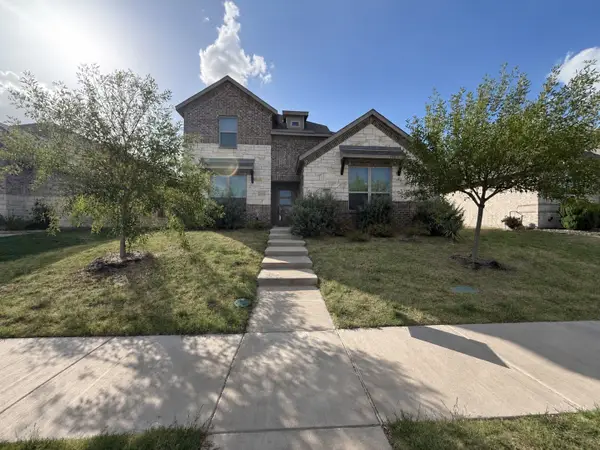 $419,000Active4 beds 3 baths2,681 sq. ft.
333 Pasture Drive, Midlothian, TX 76065
MLS# 21435132Listed by: REAL ESTATE CENTRE


Protect your home and budget from life's surprises with an Assurant Home Warranty, backed by a partner that supports you through every step of homeownership. Explore Plans.
©2026 Century 21 Real Estate LLC. All rights reserved. CENTURY 21®, the CENTURY 21 Logo and C21® are service marks owned by Century 21 Real Estate LLC. Century 21 Real Estate LLC fully supports the principles of the Fair Housing Act and the Equal Opportunity Act. Each office is independently owned and operated. Listing information is deemed reliable but not guaranteed accurate.