
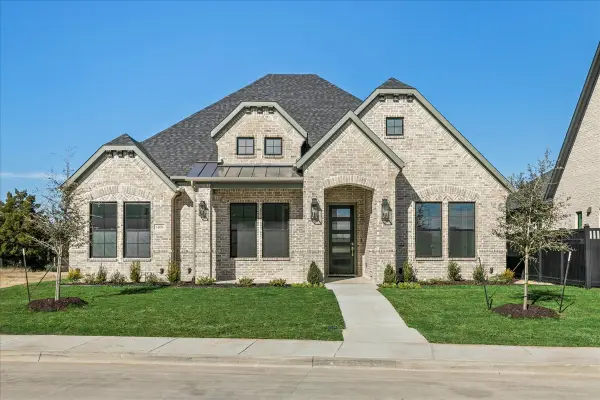
2808 Hay Lane, Midlothian, TX 76065
Local realty services provided by:CENTURY 21 Harvey Properties
2808 Hay Lane,Midlothian, TX 76065
$404,999
- 4 Beds
- 2 Baths
- 2,139 sq. ft.
- Single family
- Active
Listed by: ben caballero
Office: homesusa.com
MLS#:21380511
Source:GDAR
Price summary
- Price:$404,999
- Price per sq. ft.:$189.34
- Monthly HOA dues:$62.5
About this home
MLS# 21380511 - Built by Risewell Homes - October 2026 completion ~ Step into a beautifully designed open - concept home where style, comfort, and functionality come together effortlessly. At the heart of the home, the chef - inspired kitchen features a large center island, generous walk - in pantry, and seamless flow into the bright breakfast nook and spacious family room, creating the perfect space for everyday living and entertaining. Large windows fill the home with natural light, while access to the covered patio extends your living space outdoors. Privately situated at the rear of the home, the luxurious primary suite offers a peaceful retreat complete with a spa - like ensuite bath and an expansive walk - in closet. Three secondary bedrooms provide plenty of room for family and guests, while a dedicated study near the front of the home delivers the ideal setting for a home office, library, or flex space. Thoughtfully designed for modern living, this 4 - bedroom, 2 - bath home combines inviting gathering spaces, private retreats, and versatile living areas to create a home that is as functional as it is welcoming....
Contact an agent
Home facts
- Year built:2026
- Subdivision & Development:Redden Farms - Classic Series
- Listing ID #:21380511
- Added:1 day(s) ago
- Updated:September 10, 2026 at 11:58 AM
Rooms and interior
- Bedrooms:4
- Total bathrooms:2
- Full bathrooms:2
- Flooring:Carpet, Tile
- Kitchen Description:Dishwasher, Disposal, Gas Range, Microwave, Vented Exhaust Fan
- Living area:2,139 sq. ft.
Heating and cooling
- Cooling:Central Air, Electric, Heat Pump, Zoned
- Heating:Central, Fireplaces, Heat Pump, Zoned
- Central air:Yes
Structure and exterior
- Roof:Composition
- Year built:2026
- Building area:2,139 sq. ft.
- Lot area:0.14 Acres
- Architectural Style:Traditional
- Construction Materials:Brick, Fiber Cement, Stone
- Foundation Description:Slab
- Levels:1 Story
Schools
- High school:Heritage
- Middle school:Walnut Grove
- Elementary school:Longbranch
Finances and disclosures
- Price:$404,999
- Price per sq. ft.:$189.34
Features and amenities
- Appliances:Dishwasher, Disposal, Gas Range, Gas Water Heater, Microwave, Vented Exhaust Fan
- Amenities:Carbon Monoxide Detectors, Security System Owned, Smoke Detectors
Parking
- Garage:Yes
- Garage spaces:2
 Information provided, in part, by North Texas Real Estate Information Systems, Inc. Last Updated September 10, 2026 Listings with the NTREIS logo are listed by brokerages other than CENTURY 21 Harvey Properties. GDAR Member Broker: Renee Harvey
New listings near 2808 Hay Lane
- Open Sun, 1 to 3pmNew
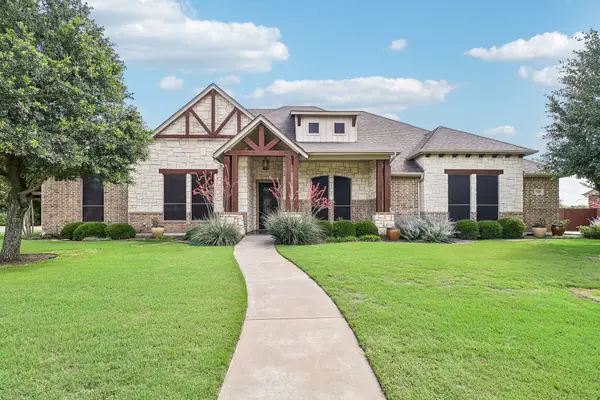 $625,000Active4 beds 3 baths3,370 sq. ft.
7209 Hill Country Court, Midlothian, TX 76065
MLS# 21382740Listed by: MONUMENT REALTY - New
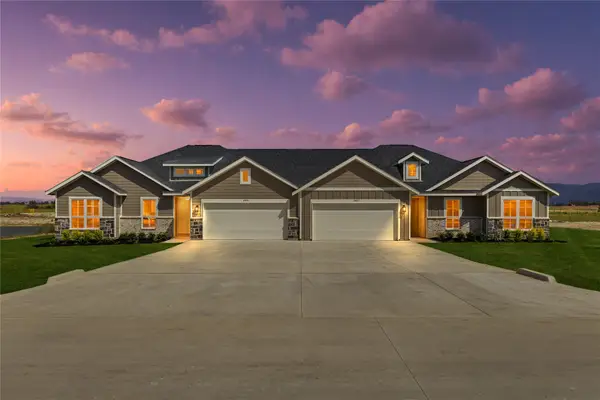 $699,000Active8 beds 4 baths3,306 sq. ft.
6632-6634 Florence Drive, Midlothian, TX 76065
MLS# 21382509Listed by: MARSHALL REDDICK REAL ESTATE - New
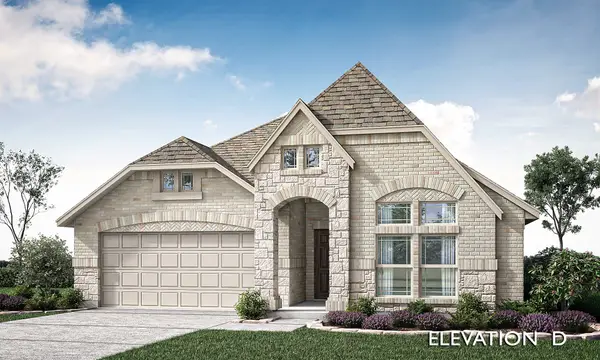 $578,812Active4 beds 3 baths2,098 sq. ft.
942 Cardinal Drive, Midlothian, TX 76065
MLS# 21376261Listed by: VISIONS REALTY & INVESTMENTS - New
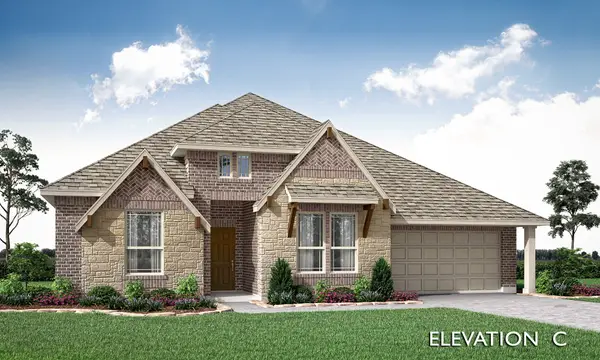 $590,052Active3 beds 3 baths2,527 sq. ft.
933 Cardinal Drive, Midlothian, TX 76065
MLS# 21376482Listed by: VISIONS REALTY & INVESTMENTS - New
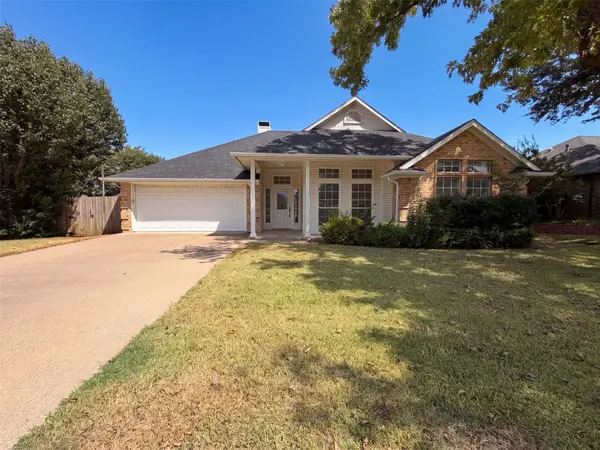 $353,000Active4 beds 2 baths1,792 sq. ft.
1623 W Pleasant Drive, Midlothian, TX 76065
MLS# 21378813Listed by: OPENDOOR BROKERAGE, LLC - New
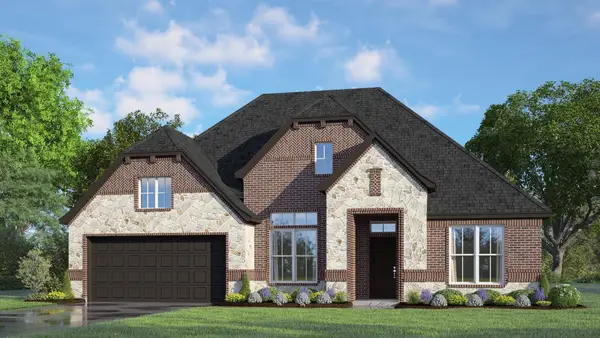 $494,999Active4 beds 3 baths2,479 sq. ft.
408 Brahman Lane, Midlothian, TX 76065
MLS# 21380622Listed by: HOMESUSA.COM - Open Sat, 1 to 3pmNew
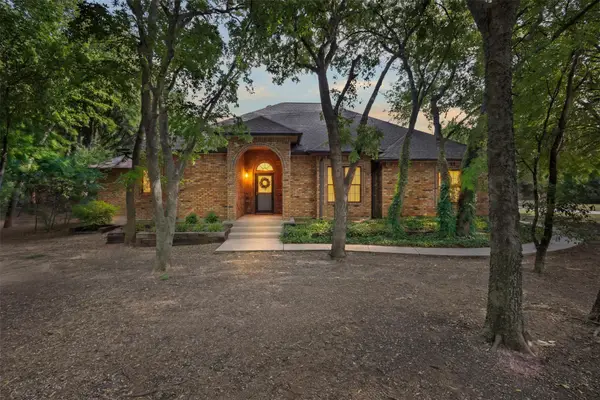 $590,000Active4 beds 2 baths2,258 sq. ft.
290 Ashford Lane, Midlothian, TX 76065
MLS# 21373688Listed by: KELLER WILLIAMS REALTY - New
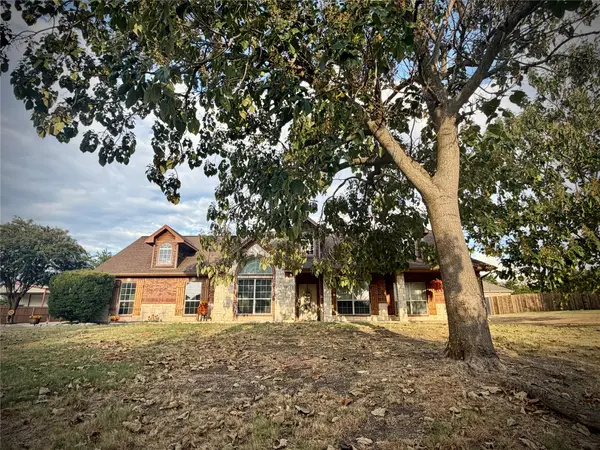 $480,000Active4 beds 3 baths2,343 sq. ft.
4230 Zachs Court, Midlothian, TX 76065
MLS# 21376896Listed by: EBBY HALLIDAY, REALTORS - New
 $469,900Active3 beds 3 baths2,002 sq. ft.
1409 Ethan Circle, Midlothian, TX 76065
MLS# 21380243Listed by: EXP REALTY, LLC


Protect your home and budget from life's surprises with an Assurant Home Warranty, backed by a partner that supports you through every step of homeownership. Explore Plans.
©2026 Century 21 Real Estate LLC. All rights reserved. CENTURY 21®, the CENTURY 21 Logo and C21® are service marks owned by Century 21 Real Estate LLC. Century 21 Real Estate LLC fully supports the principles of the Fair Housing Act and the Equal Opportunity Act. Each office is independently owned and operated. Listing information is deemed reliable but not guaranteed accurate.