3010 Holland Lane, Midlothian, TX 76065
Local realty services provided by:CENTURY 21 Judge Fite Company
3010 Holland Lane,Midlothian, TX 76065
$450,000
- 4 Beds
- 3 Baths
- 2,253 sq. ft.
- Single family
- Active
Listed by: brandee escalante, crystal ashley
Office: exp realty
MLS#:21396462
Source:GDAR
Price summary
- Price:$450,000
- Price per sq. ft.:$199.73
- Monthly HOA dues:$68.75
About this home
Short sale! Must be approved by bank. Step into thoughtfully designed modern living with an open-concept floor plan that seamlessly connects the family room, dining area, and kitchen—creating an inviting space for both everyday living and entertaining. This home offers a spacious primary suite, a private secondary bedroom suite, plus two additional generously sized bedrooms that provide flexibility for guests, a home office, or additional living space. Beautiful upgrades are showcased throughout, including durable tile flooring in the main living areas, contemporary brushed nickel fixtures, 2-inch faux wood blinds, and a stylish tiled fireplace that serves as a focal point in the family room. The primary bath features an enlarged shower, while exterior upgrades include a cedar garage door, gutters, and an impressive custom 8-foot entry door. At the heart of the home is the deluxe kitchen, featuring stunning quartz countertops, an oversized California-style island, built-in stainless steel appliances, a large walk-in pantry, and custom cabinetry complete with a wood vent hood and convenient pot-and-pan drawers. The adjoining breakfast nook offers a charming window seat and sliding glass doors that open to the covered back patio. Outside, enjoy a deep, fully fenced backyard with plenty of room to relax, entertain, or play, along with a sprinkler system for added convenience. With its spacious layout, elevated finishes, and carefully selected upgrades, this home is ready to impress!...
Contact an agent
Home facts
- Year built:2023
- Subdivision & Development:Parkside North
- Listing ID #:21396462
- Added:2 day(s) ago
- Updated:September 28, 2026 at 12:58 PM
Rooms and interior
- Bedrooms:4
- Total bathrooms:3
- Full bathrooms:3
- Flooring:Carpet, Tile
- Kitchen Description:Dishwasher, Disposal, Electric Oven, Gas Cooktop, Microwave, Vented Exhaust Fan
- Living area:2,253 sq. ft.
Heating and cooling
- Cooling:Ceiling Fans, Central Air, Electric
- Heating:Central, Fireplaces, Natural Gas
- Central air:Yes
Structure and exterior
- Roof:Composition
- Year built:2023
- Building area:2,253 sq. ft.
- Lot area:0.19 Acres
- Lot Features:Few Trees, Interior Lot, Landscaped, Sprinkler System
- Architectural Style:Traditional
- Construction Materials:Brick
- Foundation Description:Slab
- Levels:1 Story
Schools
- High school:Heritage
- Middle school:Frank Seale
- Elementary school:Baxter
Finances and disclosures
- Price:$450,000
- Price per sq. ft.:$199.73
- Tax amount:$8,480
Features and amenities
- Appliances:Dishwasher, Disposal, Electric Oven, Gas Cooktop, Gas Water Heater, Microwave, Vented Exhaust Fan
Parking
- Garage:Yes
- Garage spaces:2
 Information provided, in part, by North Texas Real Estate Information Systems, Inc. Last Updated September 28, 2026 Listings with the NTREIS logo are listed by brokerages other than CENTURY 21 Judge Fite Company. GDAR Member Broker: Ashley Conlon
New listings near 3010 Holland Lane
- New
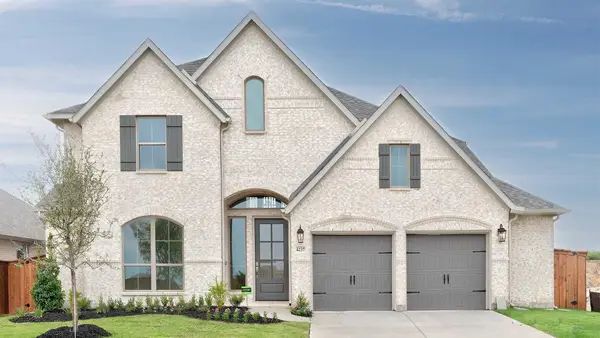 $640,000Active4 beds 4 baths3,121 sq. ft.
4237 Capstone Road, Midlothian, TX 76065
MLS# 21396977Listed by: REAL BROKER, LLC - New
 $180,000Active3 beds 2 baths1,268 sq. ft.
212 Saint James Place, Midlothian, TX 76065
MLS# 21367996Listed by: FATHOM REALTY LLC - New
 $130,000Active0.14 Acres
605 Shelby Place, Midlothian, TX 76065
MLS# 21396067Listed by: RE/MAX FRONTIER - New
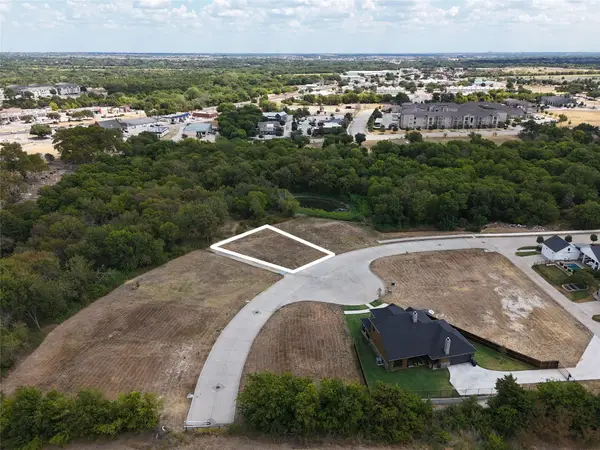 $130,000Active0.2 Acres
614 Shelby Place, Midlothian, TX 76065
MLS# 21396086Listed by: RE/MAX FRONTIER - New

 $499,900Active4 beds 3 baths2,387 sq. ft.
2830 Brads Way, Midlothian, TX 76065
MLS# 21385772Listed by: CENTURY 21 JUDGE FITE CO. - New
 $100,000Active0.15 Acres
409 Dylan Way, Midlothian, TX 76065
MLS# 21395879Listed by: RE/MAX FRONTIER - New
 $100,000Active0.17 Acres
982 Alex Lane, Midlothian, TX 76065
MLS# 21395995Listed by: RE/MAX FRONTIER - New
 $100,000Active0.14 Acres
950 Alex Lane, Midlothian, TX 76065
MLS# 21396021Listed by: RE/MAX FRONTIER - New
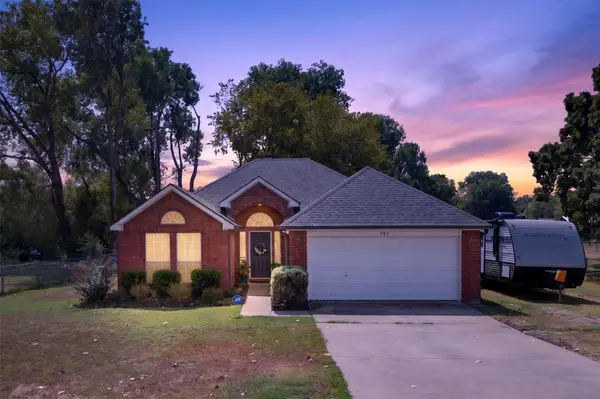 $330,000Active3 beds 2 baths1,407 sq. ft.
304 Daisy Road, Midlothian, TX 76065
MLS# 21392763Listed by: HOMESMART


Protect your home and budget from life's surprises with an Assurant Home Warranty, backed by a partner that supports you through every step of homeownership. Explore Plans.
©2026 Century 21 Real Estate LLC. All rights reserved. CENTURY 21®, the CENTURY 21 Logo and C21® are service marks owned by Century 21 Real Estate LLC. Century 21 Real Estate LLC fully supports the principles of the Fair Housing Act and the Equal Opportunity Act. Each office is independently owned and operated. Listing information is deemed reliable but not guaranteed accurate.