3221 Canary Lane, Midlothian, TX 76065
Local realty services provided by:CENTURY 21 Judge Fite Company
3221 Canary Lane,Midlothian, TX 76065
$360,000
- 4 Beds
- 4 Baths
- 2,039 sq. ft.
- Single family
- Active
Listed by: sean carra
Office: nexthome property advisors
MLS#:21341878
Source:GDAR
Price summary
- Price:$360,000
- Price per sq. ft.:$176.56
About this home
Welcome home to 3221 Canary Ln, where Mockingbird Estates meets your next favorite address.
Tucked into one of Midlothian's friendliest, most established neighborhoods, this 2007-built 4 bedroom, 2 bath gem gives you 2,039 square feet of finally, room to breathe. Whether it's Sunday pancakes in the kitchen or movie night in the living room, this home was built for the everyday moments that turn into favorite memories.
Mockingbird Estates has that rare mix of quiet streets and genuine community, the kind of place where neighbors wave, dogs get walked, and kids actually play outside. You're zoned to Midlothian ISD, minutes from local shops, and just far enough from the hustle to feel like home the second you pull in the driveway.
Four bedrooms means space for everyone, a home office, a guest room, a nursery, or just a very determined game room. Two full baths mean fewer arguments about who's next in the shower.
Bring your moving boxes. This one's ready for its next chapter.
Updates:
Since 2020:
Roof Replaced
HVAC replaced
Retaining Wall redone
Windows in the back half of the house replaced
Water heater and water filtration installed new.
They updated the security System in the home.
Updated the Spinklers and the controller.
Exterior was Painted
Fence was replaced and stained....
Contact an agent
Home facts
- Year built:2007
- Subdivision & Development:Mockingbird Estates Ph III
- Listing ID #:21341878
- Added:1 day(s) ago
- Updated:August 26, 2026 at 10:44 PM
Rooms and interior
- Bedrooms:4
- Total bathrooms:4
- Full bathrooms:2
- Half bathrooms:2
- Flooring:Ceramic Tile, Wood
- Kitchen Description:Dishwasher, Disposal, Electric Oven, Electric Range, Microwave, Refrigerator
- Living area:2,039 sq. ft.
Heating and cooling
- Cooling:Ceiling Fans, Central Air, Electric
- Heating:Central, Electric
- Central air:Yes
Structure and exterior
- Roof:Composition
- Year built:2007
- Building area:2,039 sq. ft.
- Lot area:0.17 Acres
- Construction Materials:Brick
- Foundation Description:Slab
- Levels:1 Story
Schools
- High school:Heritage
- Middle school:Walnut Grove
- Elementary school:Baxter
Finances and disclosures
- Price:$360,000
- Price per sq. ft.:$176.56
- Tax amount:$6,838
Features and amenities
- Appliances:Dishwasher, Disposal, Electric Oven, Electric Range, Electric Water Heater, Microwave, Refrigerator
- Amenities:Smoke Detectors
Parking
- Garage:Yes
- Garage spaces:2
 Information provided, in part, by North Texas Real Estate Information Systems, Inc. Last Updated August 26, 2026 Listings with the NTREIS logo are listed by brokerages other than CENTURY 21 Judge Fite Company. GDAR Member Broker: Ashley Conlon
New listings near 3221 Canary Lane
- New
 $590,000Active4 beds 4 baths3,445 sq. ft.
441 Green Terrace Court, Midlothian, TX 76065
MLS# 21362242Listed by: THE EXCLUSIVE - New
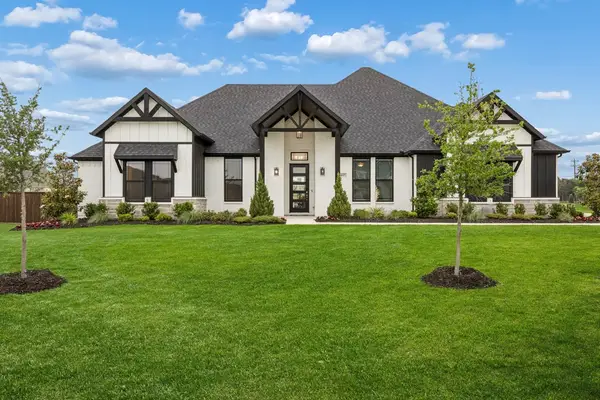 $719,990Active4 beds 3 baths2,802 sq. ft.
4037 Lagos Drive, Midlothian, TX 76065
MLS# 21368980Listed by: KELLER WILLIAMS REALTY DPR - New
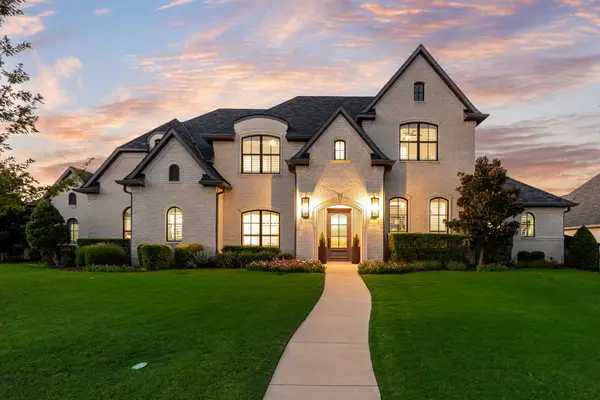 $1,225,000Active4 beds 5 baths4,067 sq. ft.
2201 Hanna Court, Midlothian, TX 76065
MLS# 21366571Listed by: COMPASS RE TEXAS, LLC - New
 $301,450Active2 beds 3 baths1,900 sq. ft.
1013 Magdalena Way, Midlothian, TX 76065
MLS# 21368595Listed by: COLLEEN FROST REAL ESTATE SERV - Open Sat, 1 to 3pmNew
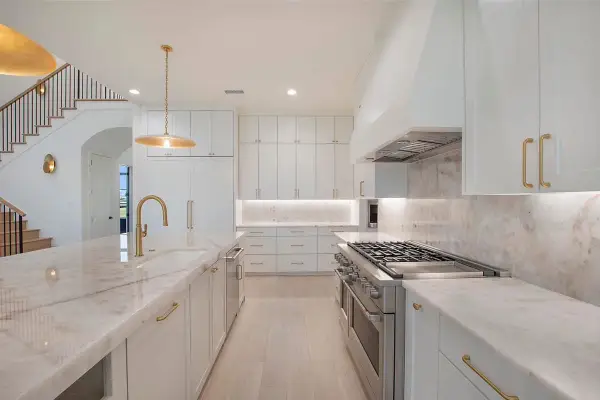 $1,199,999Active4 beds 4 baths3,569 sq. ft.
4411 Tea Olive Trail, Midlothian, TX 76065
MLS# 21339467Listed by: EXP REALTY - Open Sat, 11am to 1pmNew

 $399,999Active4 beds 2 baths2,010 sq. ft.
760 S Ridge Drive, Midlothian, TX 76065
MLS# 21346868Listed by: CENTURY 21 JUDGE FITE COMPANY - New
 $625,000Active10 Acres
3441 Bluegrass Drive #lot 2, Midlothian, TX 76065
MLS# 21364509Listed by: RE/MAX FRONTIER - New
 $1,099,000Active4 beds 4 baths4,100 sq. ft.
3820 Jacks Loop, Midlothian, TX 76065
MLS# 21342020Listed by: MONUMENT REALTY - Open Thu, 12 to 4pmNew
 $511,355Active4 beds 4 baths2,799 sq. ft.
504 Auburn Avenue, Midlothian, TX 76065
MLS# 21367630Listed by: HOMESUSA.COM


Protect your home and budget from life's surprises with an Assurant Home Warranty, backed by a partner that supports you through every step of homeownership. Explore Plans.
©2026 Century 21 Real Estate LLC. All rights reserved. CENTURY 21®, the CENTURY 21 Logo and C21® are service marks owned by Century 21 Real Estate LLC. Century 21 Real Estate LLC fully supports the principles of the Fair Housing Act and the Equal Opportunity Act. Each office is independently owned and operated. Listing information is deemed reliable but not guaranteed accurate.