3401 Newgate Street, Midlothian, TX 76065
Local realty services provided by:CENTURY 21 Middleton
Listed by: chad joyce
Office: aplomb real estate
MLS#:21373810
Source:GDAR
Price summary
- Price:$315,000
- Price per sq. ft.:$131.8
- Monthly HOA dues:$22.92
About this home
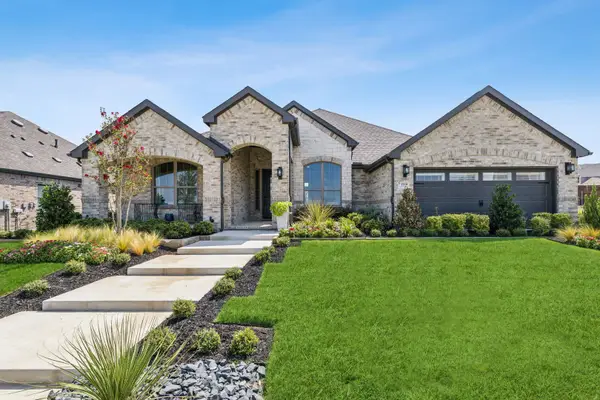
Space is definitely not in short supply at 3401 Newgate! This two-story brick home offers a flexible layout with a private first-floor primary suite and plenty of room to spread out. Two separate living areas mean movie night and game night no longer have to fight for the same television. The kitchen and breakfast area connect easily to the main living space, while a separate dining area gives you another option for entertaining or everyday use. Upstairs, the second living area provides an ideal game room, media room, home office or hangout space. The oversized backyard offers plenty of room for pets, play, entertaining or creating your own outdoor retreat. An attached two-car garage adds everyday convenience and additional storage possibilities. Located in established Kensington Park with Midlothian ISD schools nearby, the home provides easy access to the continued growth, shopping and dining found throughout Midlothian.
Contact an agent
Home facts
- Year built:2003
- Subdivision & Development:Kensington Park Ph I
- Listing ID #:21373810
- Added:1 day(s) ago
- Updated:August 31, 2026 at 11:54 PM
Rooms and interior
- Bedrooms:3
- Total bathrooms:3
- Full bathrooms:2
- Half bathrooms:1
- Kitchen Description:Dishwasher, Disposal, Electric Cooktop, Electric Oven, Microwave, Refrigerator
- Living area:2,390 sq. ft.
Heating and cooling
- Cooling:Ceiling Fans, Central Air, Electric
- Heating:Central, Electric
- Central air:Yes
Structure and exterior
- Year built:2003
- Building area:2,390 sq. ft.
- Lot area:0.23 Acres
- Architectural Style:Traditional
- Construction Materials:Brick, Wood Siding
- Levels:2 Story
Schools
- High school:Heritage
- Middle school:Walnut Grove
- Elementary school:Dolores McClatchey
Finances and disclosures
- Price:$315,000
- Price per sq. ft.:$131.8
- Tax amount:$7,002
Features and amenities
- Appliances:Dishwasher, Disposal, Electric Cooktop, Electric Oven, Electric Water Heater, Microwave, Refrigerator
Parking
- Garage:Yes
- Garage spaces:2
 Information provided, in part, by North Texas Real Estate Information Systems, Inc. Last Updated August 31, 2026 Listings with the NTREIS logo are listed by brokerages other than CENTURY 21 Middleton.
New listings near 3401 Newgate Street
- New
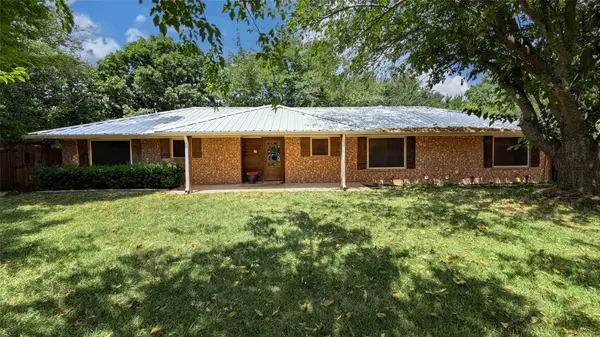 $349,900Active4 beds 3 baths2,011 sq. ft.
4270 Sir Lancelot Circle, Midlothian, TX 76065
MLS# 21374152Listed by: LISTINGSPARK - New
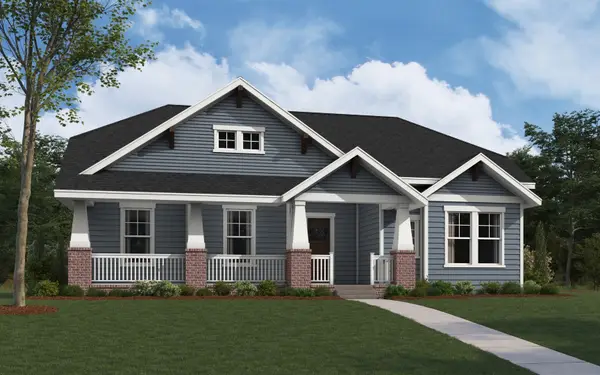 $524,990Active4 beds 3 baths2,467 sq. ft.
504 Dylan Way, Midlothian, TX 76065
MLS# 21374074Listed by: HOMESUSA.COM - New
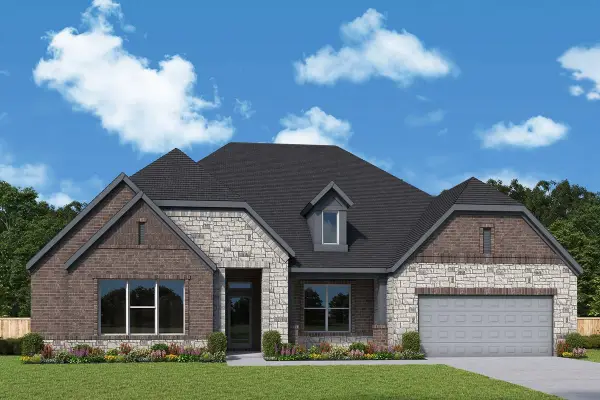 $657,883Active4 beds 3 baths3,319 sq. ft.
3616 Casein Court, Midlothian, TX 76065
MLS# 21374076Listed by: DAVID M. WEEKLEY - New
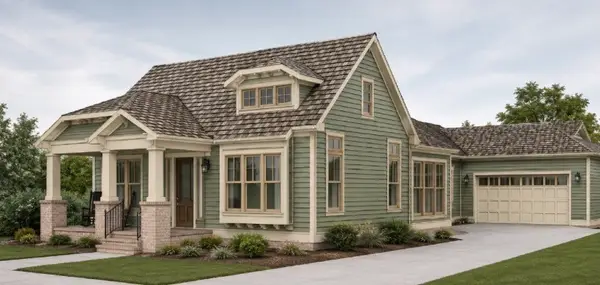 $560,000Active3 beds 2 baths2,028 sq. ft.
974 Alex Lane, Midlothian, TX 76065
MLS# 21368657Listed by: RE/MAX FRONTIER - New
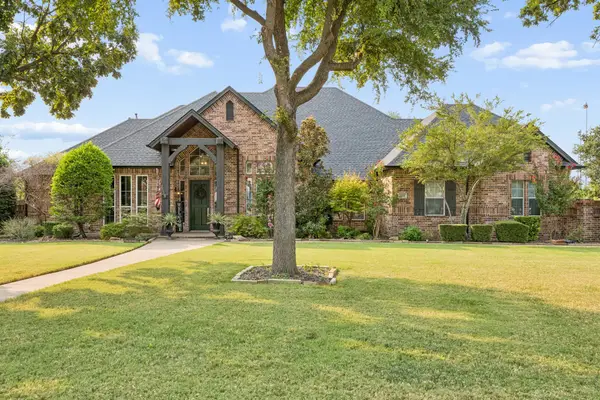 $1,049,000Active4 beds 3 baths3,868 sq. ft.
2430 Savanna Circle, Midlothian, TX 76065
MLS# 21372726Listed by: UNITED REAL ESTATE - New
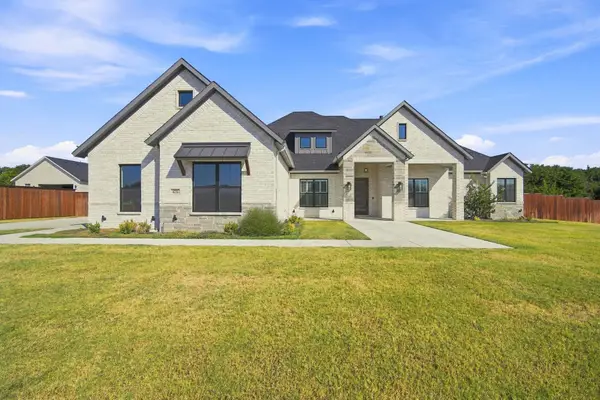
 $760,000Active4 beds 3 baths3,199 sq. ft.
4231 Spring Garden Road, Midlothian, TX 76065
MLS# 21343631Listed by: CENTURY 21 JUDGE FITE COMPANY - Open Wed, 10am to 7pmNew
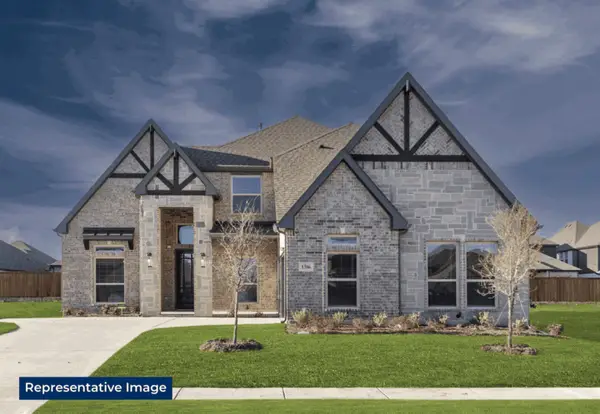 $701,455Active4 beds 4 baths3,446 sq. ft.
1610 Whisperwood Way, Midlothian, TX 76065
MLS# 21372461Listed by: HOMESUSA.COM - Open Wed, 10am to 7pmNew
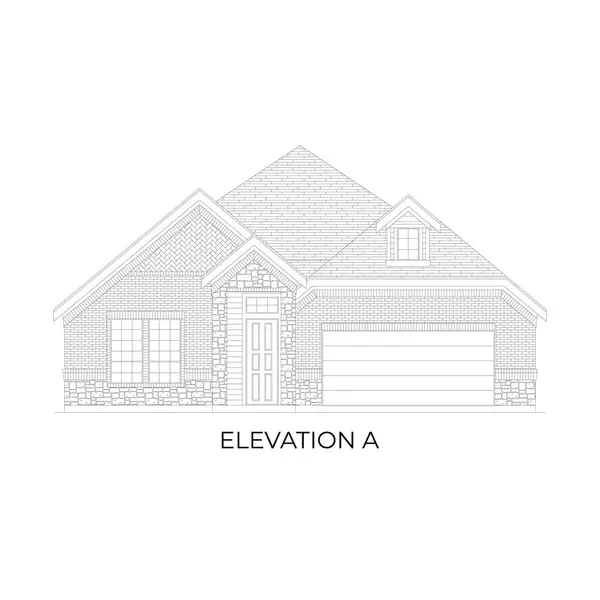 $567,859Active4 beds 3 baths2,511 sq. ft.
1814 Whisperwood Way, Midlothian, TX 76065
MLS# 21372539Listed by: HOMESUSA.COM - New
 $550,000Active4 beds 4 baths2,912 sq. ft.
3918 Ashland Avenue, Midlothian, TX 76065
MLS# 21372586Listed by: CHESMAR HOMES


Protect your home and budget from life's surprises with an Assurant Home Warranty, backed by a partner that supports you through every step of homeownership. Explore Plans.
©2026 Century 21 Real Estate LLC. All rights reserved. CENTURY 21®, the CENTURY 21 Logo and C21® are service marks owned by Century 21 Real Estate LLC. Century 21 Real Estate LLC fully supports the principles of the Fair Housing Act and the Equal Opportunity Act. Each office is independently owned and operated. Listing information is deemed reliable but not guaranteed accurate.