
3418 Nightingale Lane, Midlothian, TX 76065
Local realty services provided by:CENTURY 21 Middleton
Listed by: marsha ashlock
Office: visions realty & investments
MLS#:21429770
Source:GDAR
Price summary
- Price:$475,000
- Price per sq. ft.:$210.18
- Monthly HOA dues:$83.33
About this home
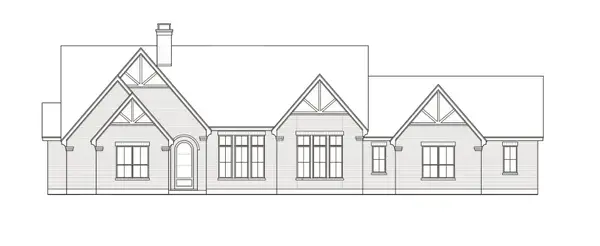
NEW! NEVER LIVED IN. Ready Now! The refrigerator, washer, and dryer with pedestals are included, leaving more of your move-in budget for making the space your own. Bloomfield Homes' Rockcress showcases 4 bedrooms, 3 full baths, and a 2-car garage in a one-story design on an interior lot in Mockingbird Heights. Wood-look tile runs throughout, giving the rooms a consistent finish. The Deluxe Kitchen makes a strong impression with painted cabinets extending to the ceiling, quartz counters, and a wrapped island beneath 2 pendant lights. A 5-burner gas cooktop, double ovens, a vent hood reaching the ceiling, under-cabinet lighting, and a trash rollout add function behind the finish. The walk-in pantry keeps supplies nearby. The family room rises beneath high-rising ceilings, with a gas log fireplace carrying stone to the ceiling and a cedar mantel adding texture. The breakfast area includes a window seat and opens to a covered patio, supplemented by a 17-by-10-foot uncovered extension for more seating or dining outdoors. The primary suite sits at the rear, with a window seat, walk-in closet, separate bath vanities, a soaking tub, and a shower with a seat. Upgraded shower tile adds detail here and in the secondary baths. Three secondary bedrooms occupy separate sections near the front, with 2 full baths serving them. A mud bench and upper laundry cabinets create useful storage near the garage entry. The exterior gets its own finishing touches through an 8-foot front door, cedar garage door, 6 uplights, and 4 coach lights. Visit Bloomfield Homes' Mockingbird Heights model to explore this Rockcress today! *Photos are a representation of finished product. Materials will vary.*...
Contact an agent
Home facts
- Year built:2026
- Subdivision & Development:Mockingbird Heights Classic 60
- Listing ID #:21429770
- Added:1 day(s) ago
- Updated:November 07, 2026 at 12:48 AM
Rooms and interior
- Bedrooms:4
- Total bathrooms:3
- Full bathrooms:3
- Flooring:Carpet, Tile
- Kitchen Description:Dishwasher, Disposal, Double Oven, Gas Cooktop, Microwave, Refrigerator, Vented Exhaust Fan
- Living area:2,260 sq. ft.
Heating and cooling
- Cooling:Ceiling Fans, Central Air, Electric
- Heating:Central, Fireplaces, Natural Gas
- Central air:Yes
Structure and exterior
- Roof:Composition
- Year built:2026
- Building area:2,260 sq. ft.
- Lot area:0.18 Acres
- Lot Features:Few Trees, Interior Lot, Landscaped, Sprinkler System, Subdivision
- Architectural Style:Traditional
- Construction Materials:Brick, Stone
- Foundation Description:Slab
- Levels:1 Story
Schools
- High school:Heritage
- Middle school:Walnut Grove
- Elementary school:Baxter
Finances and disclosures
- Price:$475,000
- Price per sq. ft.:$210.18
Features and amenities
- Appliances:Dishwasher, Disposal, Double Oven, Dryer, Gas Cooktop, Gas Water Heater, Microwave, Refrigerator, Tankless Water Heater, Vented Exhaust Fan, Washer
- Laundry features:Dryer, Washer
- Amenities:Carbon Monoxide Detectors, Smoke Detectors
Parking
- Garage:Yes
- Garage spaces:2
 Information provided, in part, by North Texas Real Estate Information Systems, Inc. Last Updated November 7, 2026 Listings with the NTREIS logo are listed by brokerages other than CENTURY 21 Middleton.
New listings near 3418 Nightingale Lane
- New
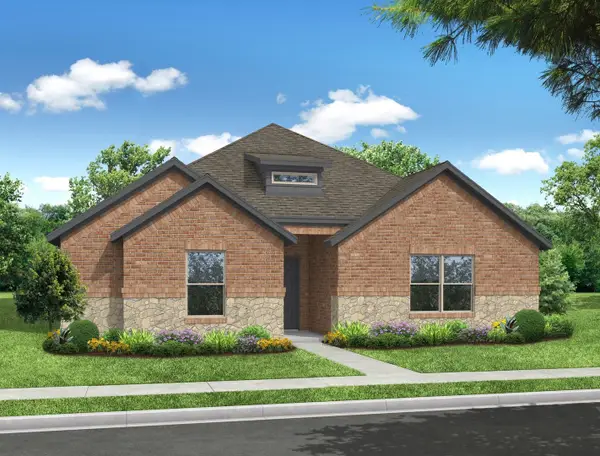 $399,999Active3 beds 2 baths2,153 sq. ft.
348 Dairy Way, Midlothian, TX 76065
MLS# 21430714Listed by: IMP REALTY - New
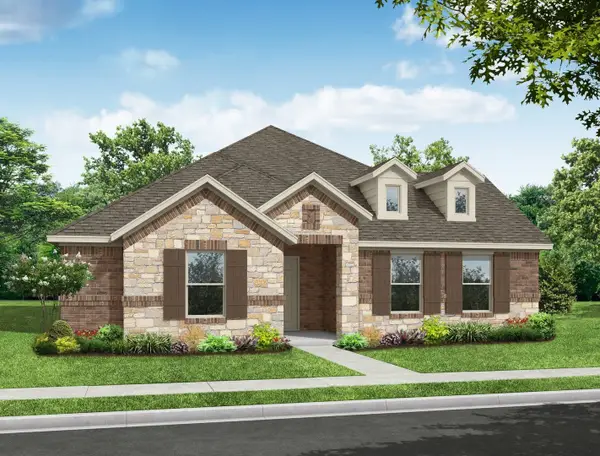 $407,926Active3 beds 2 baths2,153 sq. ft.
320 Dairy Way, Midlothian, TX 76065
MLS# 21430715Listed by: IMP REALTY - New
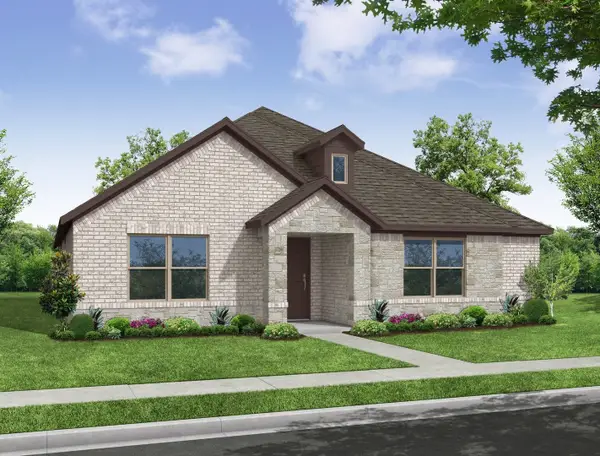 $421,127Active3 beds 2 baths2,266 sq. ft.
2813 Hay Lane, Midlothian, TX 76065
MLS# 21430723Listed by: IMP REALTY - New
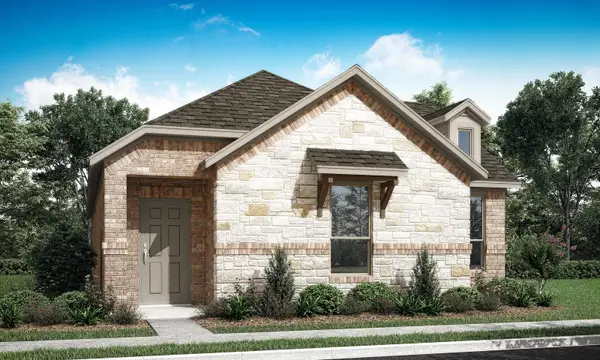 $373,999Active2 beds 2 baths1,807 sq. ft.
234 Cattleman Way, Midlothian, TX 76065
MLS# 21430760Listed by: IMP REALTY - New
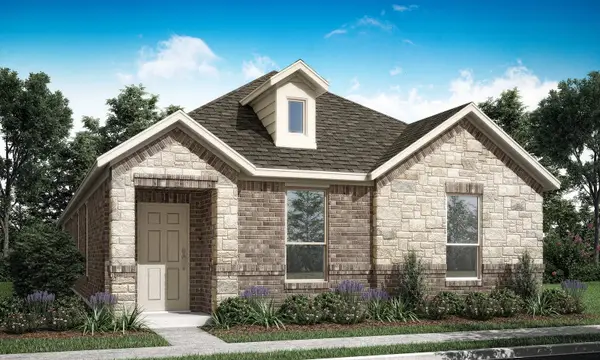 $379,999Active2 beds 2 baths1,828 sq. ft.
222 Cattleman Way, Midlothian, TX 76065
MLS# 21430761Listed by: IMP REALTY - New
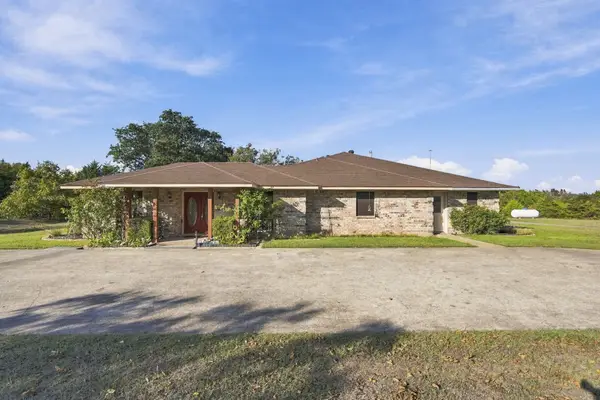 $799,999Active3 beds 4 baths2,728 sq. ft.
3970 Joe Wilson Road, Midlothian, TX 76065
MLS# 21424425Listed by: EXP REALTY - Open Sat, 10am to 6pmNew
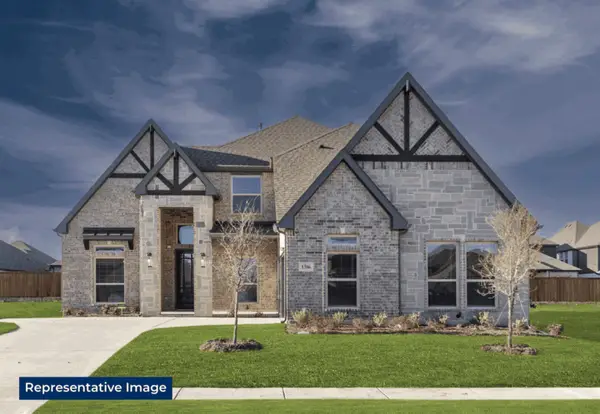 $629,249Active4 beds 4 baths3,397 sq. ft.
1810 River Hills Court, Midlothian, TX 76065
MLS# 21430329Listed by: HOMESUSA.COM - New
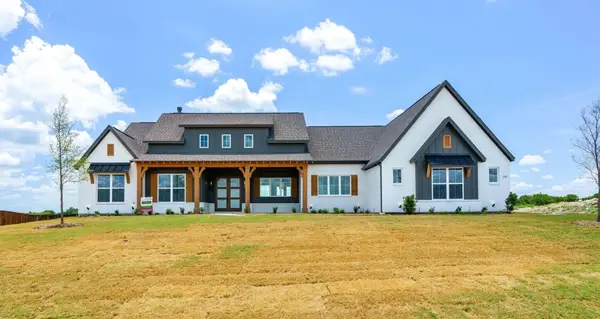 $799,900Active4 beds 3 baths3,185 sq. ft.
1751 Coneflower Trail, Waxahachie, TX 75167
MLS# 21429231Listed by: LEGACY REALTY GROUP - New
 $799,900Active4 beds 4 baths3,120 sq. ft.
6260 Mcchesney, Midlothian, TX 76065
MLS# 21429602Listed by: LEGACY REALTY GROUP


Protect your home and budget from life's surprises with an Assurant Home Warranty, backed by a partner that supports you through every step of homeownership. Explore Plans.
©2026 Century 21 Real Estate LLC. All rights reserved. CENTURY 21®, the CENTURY 21 Logo and C21® are service marks owned by Century 21 Real Estate LLC. Century 21 Real Estate LLC fully supports the principles of the Fair Housing Act and the Equal Opportunity Act. Each office is independently owned and operated. Listing information is deemed reliable but not guaranteed accurate.