
3970 Joe Wilson Road, Midlothian, TX 76065
Local realty services provided by:CENTURY 21 Elite
Listed by: brandee escalante, crystal ashley
Office: exp realty
MLS#:21424425
Source:GDAR
Price summary
- Price:$799,999
- Price per sq. ft.:$293.25
About this home
Discover the perfect blend of country charm, character, handicapped-friendly and endless possibilities with this beautiful property situated on just over 8 acres in Midlothian! Offering a peaceful setting with plenty of room to spread out, this charming 3-bedroom home is full of warmth and personality. Step inside to find an inviting living room featuring a cozy wood-burning fireplace, perfect for relaxing evenings. The spacious kitchen offers Quartz countertops, a gas stove, and plenty of room for preparing meals and entertaining. A formal dining room provides the ideal space for gatherings, while a dedicated office offers flexibility for working from home. The primary suite features an ensuite bathroom complete with a relaxing jetted tub, and the oversized utility room provides an abundance of storage and functionality. Adding even more value and versatility is the separate Man-Cave or She-Shed, complete with 1 bedroom, 1 bathroom, air and heat, and an attached 1-car garage. Whether you're looking for accommodations for extended family, a private guest retreat, or additional flexible living space, this property offers plenty of possibilities. Outside, the beauty continues with over 8 acres of land, offering space to enjoy the outdoors, garden, entertain, or simply take in the peaceful surroundings. An established garden adds to the property's country charm and creates a wonderful opportunity for those who enjoy growing their own produce or flowers. With its unique character, spacious acreage, separate guest quarters, what could be a multi-home property in the convenient Midlothian location, this one-of-a-kind property offers the perfect opportunity to enjoy country living without sacrificing everyday conveniences. Come experience the charm and possibilities for yourself!...
Contact an agent
Home facts
- Year built:1996
- Subdivision & Development:J Billingsley
- Listing ID #:21424425
- Added:1 day(s) ago
- Updated:November 07, 2026 at 05:46 AM
Rooms and interior
- Bedrooms:3
- Total bathrooms:4
- Full bathrooms:2
- Half bathrooms:2
- Flooring:Carpet, Ceramic Tile, Hardwood
- Kitchen Description:Dishwasher, Gas Cooktop
- Living area:2,728 sq. ft.
Heating and cooling
- Cooling:Ceiling Fans, Central Air, Electric
- Heating:Central, Propane
- Central air:Yes
Structure and exterior
- Year built:1996
- Building area:2,728 sq. ft.
- Lot area:8.11 Acres
- Lot Features:Acreage, Many Trees
- Architectural Style:Traditional
- Construction Materials:Brick
- Foundation Description:Slab
- Levels:1 Story
Schools
- High school:Midlothian
- Middle school:Walnut Grove
- Elementary school:Dolores McClatchey
Finances and disclosures
- Price:$799,999
- Price per sq. ft.:$293.25
- Tax amount:$9,074
Features and amenities
- Appliances:Dishwasher, Gas Cooktop
Parking
- Garage:Yes
- Garage spaces:3
- Carport spaces:2
 Information provided, in part, by North Texas Real Estate Information Systems, Inc. Last Updated November 7, 2026 Listings with the NTREIS logo are listed by brokerages other than CENTURY 21 Elite. GDAR Member Broker: Mike Salter
New listings near 3970 Joe Wilson Road
- New
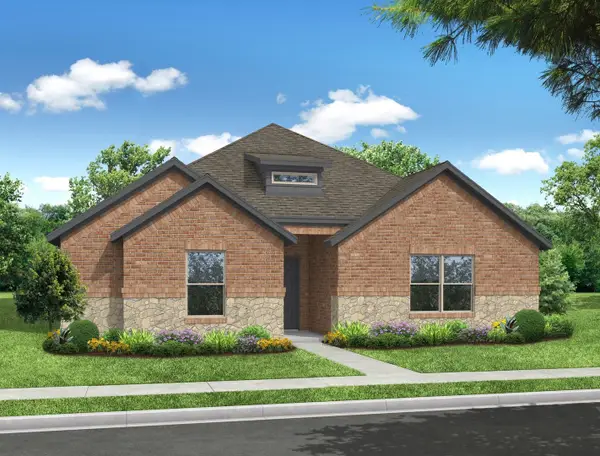 $399,999Active3 beds 2 baths2,153 sq. ft.
348 Dairy Way, Midlothian, TX 76065
MLS# 21430714Listed by: IMP REALTY - New
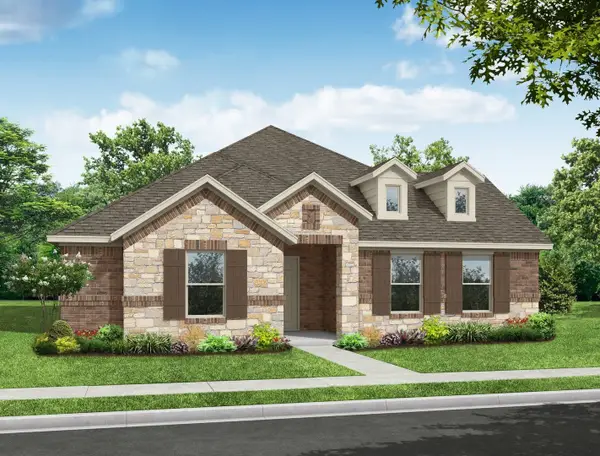 $407,926Active3 beds 2 baths2,153 sq. ft.
320 Dairy Way, Midlothian, TX 76065
MLS# 21430715Listed by: IMP REALTY - New
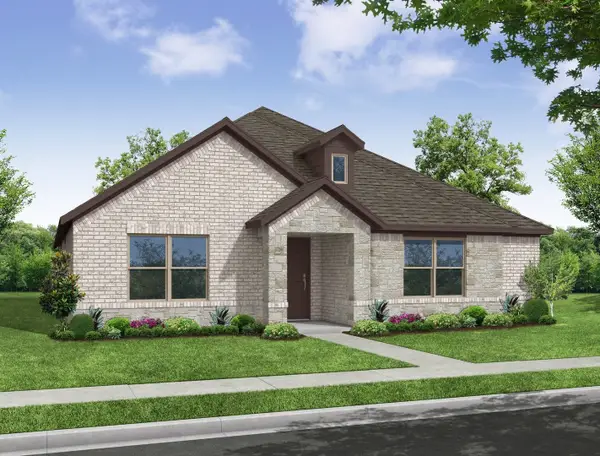 $421,127Active3 beds 2 baths2,266 sq. ft.
2813 Hay Lane, Midlothian, TX 76065
MLS# 21430723Listed by: IMP REALTY - New
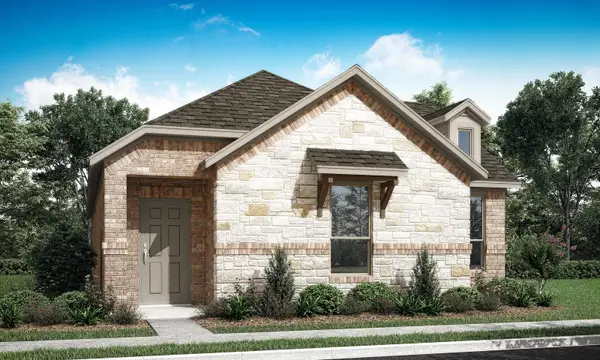 $373,999Active2 beds 2 baths1,807 sq. ft.
234 Cattleman Way, Midlothian, TX 76065
MLS# 21430760Listed by: IMP REALTY - New
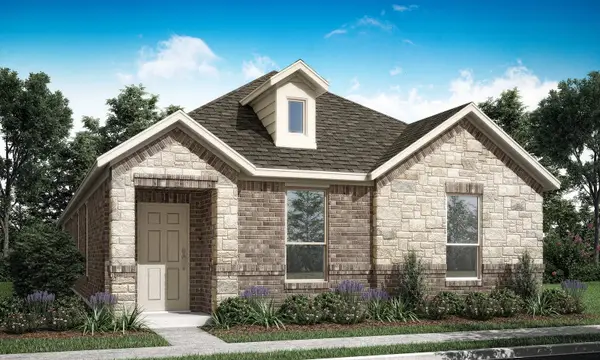 $379,999Active2 beds 2 baths1,828 sq. ft.
222 Cattleman Way, Midlothian, TX 76065
MLS# 21430761Listed by: IMP REALTY - Open Sun, 12:30 to 6pmNew
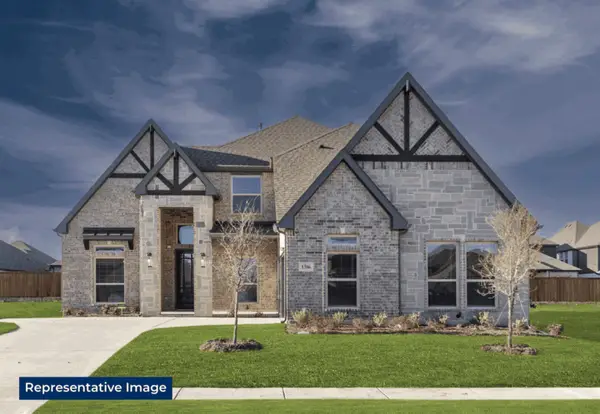 $629,249Active4 beds 4 baths3,397 sq. ft.
1810 River Hills Court, Midlothian, TX 76065
MLS# 21430329Listed by: HOMESUSA.COM - New
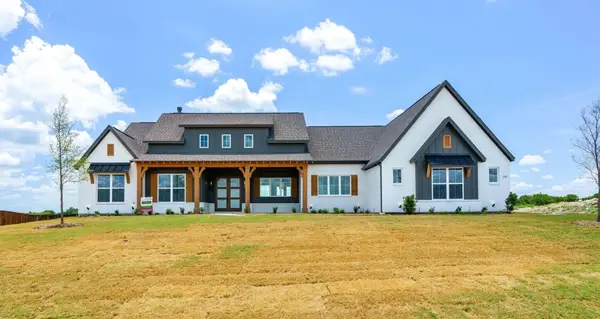 $799,900Active4 beds 3 baths3,185 sq. ft.
1751 Coneflower Trail, Waxahachie, TX 75167
MLS# 21429231Listed by: LEGACY REALTY GROUP - New
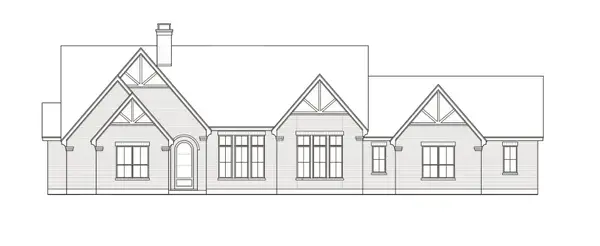 $799,900Active4 beds 4 baths3,120 sq. ft.
6260 Mcchesney, Midlothian, TX 76065
MLS# 21429602Listed by: LEGACY REALTY GROUP - New
 $475,000Active4 beds 3 baths2,260 sq. ft.
3418 Nightingale Lane, Midlothian, TX 76065
MLS# 21429770Listed by: VISIONS REALTY & INVESTMENTS


Protect your home and budget from life's surprises with an Assurant Home Warranty, backed by a partner that supports you through every step of homeownership. Explore Plans.
©2026 Century 21 Real Estate LLC. All rights reserved. CENTURY 21®, the CENTURY 21 Logo and C21® are service marks owned by Century 21 Real Estate LLC. Century 21 Real Estate LLC fully supports the principles of the Fair Housing Act and the Equal Opportunity Act. Each office is independently owned and operated. Listing information is deemed reliable but not guaranteed accurate.